Andover RE
Powered by 
- 0
- 7
- Overview
- Description
- Property Details
- Location
- Facts & Features
- Getting Around
- Nearby Homes


Street View
$570,000
Monthly Est:$2,837
 5 Beds
 4 Baths
3 full baths + 1 half bath
 3,300sqft
2314 Longfellow St, Detroit, MI 48206
$570,000
$2,837/moEst:
Get Pre-Approved
Single Family Residence
Built in 1921
$-- HOA
6,534 sqft lot
$173/sq.ft
Description
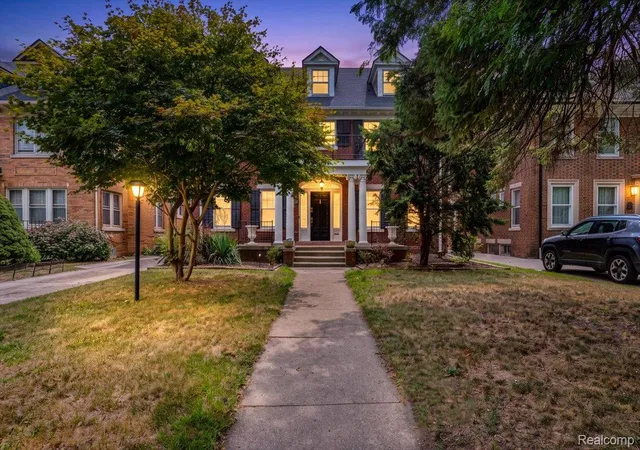
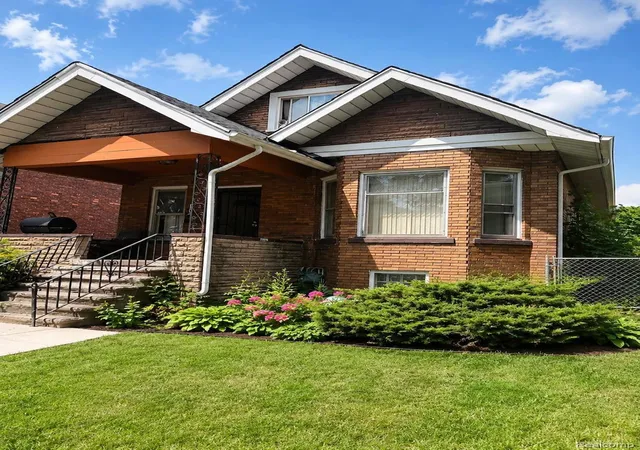
Step into your new home and experience a showcase of rich architectural heritage significant to the Boston Edison District. This is a community that values and preserves its vibrant heritage. While modern updates can be added to any house, true craftsmanship cannot be replicated. Your new home preserves authentic 1921 character with stunning details that have been meticulously restored & cared for. This is your rare opportunity to own a piece of local history. Your home boasts a grand entryway with a restored, curved staircase that leads to exquisite artisan glasswork windows on the 2nd floor. Other period details include; plasterwork and decorative moldings, original (refinished) hardwood floors throughout, stained & leaded glass doors & windows, push-button light switches and genuine Pewabic Tile that adorns the wood-trimmed fireplace. Marble abounds in the elegant, updated kitchen. All the hard work has already been done! BONUS: NEZ tax abatement. See attd. docs w/ all updates. Attention to detail throughout the home can be seen in the light fixtures, door knobs, drawer handles & 2nd floor bathroom w/ exposed brick. Updated with new gutters in the home's original half-round style, water heater, landscaping & electrical panel. So much more to this charming, historical home. Minutes to downtown Detroit with vibrant restaurants, shopping and activities for the entire family.
- Houzeo last checked: 6 minutes ago
- Listing updated: October 5, 2026 at 7:15 pm
- Listing Provided by: Laura Bagdady (248) 252-6535 | 3DX Real Estate, LLC (888) 304-1447
- Source: Realcomp MLS-MI | MLS#: 81026051511

- Originating MLS: Greater Metropolitan Association of REALTORS
Property Details
Status
Active
Type
Single Family Residence
No. of Stories
3
County
City
Neighborhood
Year Built
1921
HOA Fees
-
Finished Area
3,300 sqft
Lot Size
6,534 sqft lot
Basement Area
- sqft
MLS Name
Realcomp MLS
MLS Number
81026051511
MLS Status
Active
Days on Market
11
Cumulative Days on Market
9

Continue Your Journey in App
Find your dream home, receive real-time updates, and many more!
Download App
Continue Your Journey in App
Find your dream home, receive real-time updates, and many more!
Location
Facts & Features
Rooms
Bedrooms & bathrooms
Bedrooms: 5
Bathrooms: 4
Interior
Sewer
Public Sewer
Interior Features
Pantry
Flooring
Tile, Wood
Heating
Natural Gas, Steam
Appliances
Built In Gas Oven, Dishwasher, Dryer, Refrigerator, Washer
Construction
Year Built
Year Built: 1921
Home type
Single Family Residence
Foundation Details
Michigan Basement
Architectural Style
Historic, Tudor
Roof
Shingle
Construction Materials
Brick, Wood Siding
Utilities & Energy
Security Features
Security System
Fireplace Features
Living Room
Parking Features
Concrete, Detached, Garage Faces Front, Other
Water Source
Public
Utilities
Cable Connected, Natural Gas Connected
Laundry Features
In Basement
Other Features
Lot Features
Level
Community Features
Sidewalks
Patio And Porch Features
Covered, Patio, Porch
Price History
| Date | Event | Price |
|---|---|---|
10/01/2026 Source: | Listed for Sale | $570,000 $173/sqft |
09/27/2026 Source: | Coming Soon | $570,000 +112.69% $173/sqft |
02/04/2020 Source: | Sold | $268,000 $81/sqft |

Nearby Homes

Find Homes by Property Features in Detroit, MI
Nearby New Homes For Sale


Based on information from the Board/Association of REALTORS® (alternatively, from the Realcomp II Ltd. MLS) through Oct 09, 2026, 05:30AM. All information provided is deemed reliable, but is not guaranteed to be accurate and should be independently verified. IDX provided courtesy of Realcomp II Ltd. via Andover Real Estate & Houzeo, Copyright 2026 Realcomp II Ltd. Shareholders Any use of search facilities of data on the site, other than by a consumer looking to purchase real estate, is prohibited. IDX information is provided exclusively for consumers' personal, noncommercial use and may not be used for any purpose other than to identify prospective properties consumers may be interested in purchasing. The accuracy of all information, regardless of source, is not guaranteed or warranted. All information should be independently verified. Listing Information presented by local MLS brokerage: Andover Real Estate, local REALTOR®- Scott Rubin - (248)206-3666 . Any use of search facilities of data on the site, other than by a consumer looking to purchase real estate, is prohibited. © 2024 Realcomp II Ltd. MLS. All Rights Reserved.
 Advertising Broker: Andover Real Estate | Andover Real Estate