- Overview
- Description
- Property Details
- Location
- Facts & Features
- Getting Around
- Nearby Homes


$650,000
Monthly Est:$3,235
 3 Beds
 3 Baths
3 full baths
 3,660sqft
2314 Myers Cir, Louisville, TN 37777
$650,000
$3,235/moEst:
Get Pre-Approved
Single Family Residence
Built in 2006
$-- HOA
0.47 acre lot
$178/sq.ft
Description
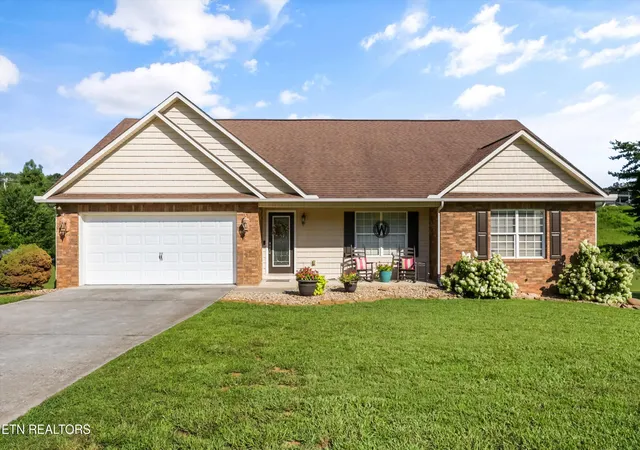
Discover an exceptional combination of location, space, privacy, and versatility in this beautifully updated basement ranch, nestled on nearly half an acre in Louisville's desirable Ridgewood subdivision! Conveniently situated near McGhee Tyson Airport, Maryville, and Knoxville, this property offers the tranquility of a private residential setting while keeping shopping, dining, and everyday conveniences within easy reach.
Boasting approximately 3,660 square feet of finished living space, this thoughtfully designed home features five bedrooms, three full bathrooms, and an additional bonus room! The spacious main level offers comfortable everyday living, while the fully remodeled and finished basement provides an incredible opportunity for extended family living, multigenerational households, or potential rental income. Whether you envision a private retreat for family members, guest accommodations, or a separate living arrangement, the flexible lower level offers possibilities to accommodate your needs.
One of the property's most appealing features is its expansive two-story rear deck overlooking a completely private, wooded backyard. Enjoy peaceful mornings surrounded by nature, entertain guests in the evenings, or simply unwind in your own secluded outdoor retreat. With no immediate backyard neighbors in view, the wooded setting provides a wonderful sense of privacy that is increasingly difficult to find.
The exterior features newly installed Hardie board siding, offering the next owner an exciting opportunity to personalize the home's appearance! A negotiable property improvement allowance may be available, allowing the buyer to select their preferred exterior paint color and create a finished look that reflects their personal style. AI-generated exterior mockup photos are included for inspiration, illustrating several beautiful color possibilities.
Additional highlights include a covered front porch, spacious two-car attached garage, generous storage, and a desirable cul-de-sac location.
The home is constructed with five bedrooms plus an additional bonus room; however, the existing septic system is permitted for three bedrooms. Subject to applicable approvals and feasibility, a buyer may have the opportunity to expand the septic system to accommodate and permit additional bedrooms.
With its generous square footage, beautifully finished lower level, private wooded surroundings, and convenient location between Maryville and Knoxville, this property presents an outstanding opportunity for those seeking space, flexibility, and the ability to make a home uniquely their own.
Schedule your private tour today!
- Houzeo last checked: 6 hours ago
- Listing updated: October 5, 2026 at 3:14 pm
- Listing Provided by: Michael Keith | Realty Executives Associates
- Source: East Tennessee REALTORS® MLS-TN | MLS#: 1357111

Property Details
Status
Active
Type
Single Family Residence
No. of Stories
-
County
City
Neighborhood
--
Year Built
2006
HOA Fees
-
Finished Area
3,660 sqft
Lot Size
0.47 acre lot
Basement Area
- sqft
MLS Name
East Tennessee REALTORS® MLS
MLS Number
1357111
MLS Status
Active
Days on Market
6

Continue Your Journey in App
Find your dream home, receive real-time updates, and many more!
Download App
Continue Your Journey in App
Find your dream home, receive real-time updates, and many more!
Location
Facts & Features
Rooms
Bedrooms & bathrooms
Bedrooms: 3
Bathrooms: 3
Interior
Flooring
Laminate, Carpet
Heating
Central, Heat Pump, Electric
Sewer
Septic Tank
Interior Features
Kitchen Island, Pantry, Eat In Kitchen
Appliances
Dishwasher, Disposal, Microwave, Range, Refrigerator
Cooling
Central Cooling
Construction
Year Built
Year Built: 2006
Home type
Single Family Residence
Construction Materials
Fiber Cement, Frame
Architectural Style
Traditional
Utilities & Energy
Basement
Finished
Parking Features
Attached
Water Source
Public
Fireplace Features
None
Other Features
Subdivision Name
Ridgewood
Lot Features
Wooded, Irregular Lot, Rolling Slope
Patio And Porch Features
Porch Covered, Deck
Price History
| Date | Event | Price |
|---|---|---|
10/02/2026 Source: | Listed for Sale | $650,000 $178/sqft |
09/29/2026 Source: | Coming Soon | $650,000 $178/sqft |
09/28/2026 Source: | Off Market | $650,000 +101.24% $178/sqft |
01/12/2023 Source: | Sold | $323,000 +79.54% $88/sqft |
07/14/2015 Source: | Price Decreased | $179,900 -6.55% $49/sqft |

Show more
Nearby Homes






Find Homes by Property Features in Louisville, TN
Nearby New Homes For Sale

Based on information from the Knoxville Area Association of REALTORS MLS through Oct 08, 2026, 11:00AM. Information is provided exclusively for consumers’ personal, non-commercial use. It may not be used for any purpose other than to identify prospective properties that consumers may be interested in purchasing. The data is deemed reliable but is not guaranteed accurate by the MLS. This website may not include listings or property addresses of sellers who have directed their listing brokers to withhold their listing or their property address from display on the Internet. © 2026 Knoxville Area Association of REALTORS® MLS. All Rights Reserved. Angela Fowler Real Estate, LLC | 423.320.4620 | afowler@catt.com Mailing Address: 452 Kailors Cove Cir, Ringgold, GA 30736
 Advertising Broker: Angela Fowler | Angela Fowler Real Estate, LLC.