- Overview
- Description
- Property Details
- Location
- HOA Management
- Facts & Features
- Getting Around
- Nearby Homes


Street View
$835,900
Monthly Est:$4,161
 4 Beds
 5 Baths
4 full baths + 1 half bath
 4,120sqft
2314 Wynoaks Dr, Prattville, AL 36067
$835,900
$4,161/moEst:
Get Pre-Approved
Single Family Residence
Built in 2005
$83.33/mo HOA
7.73 acres lot
$203/sq.ft
Description
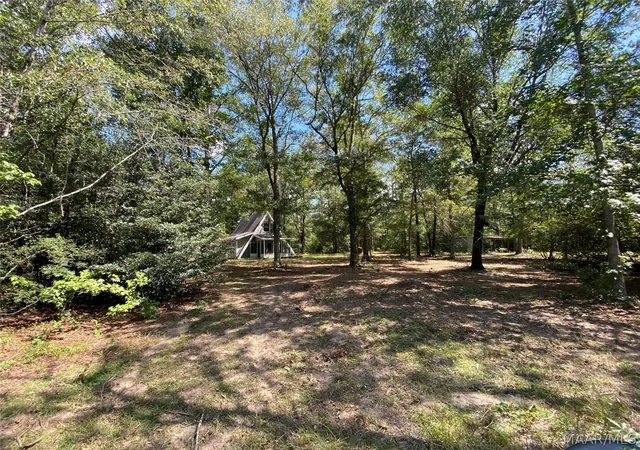
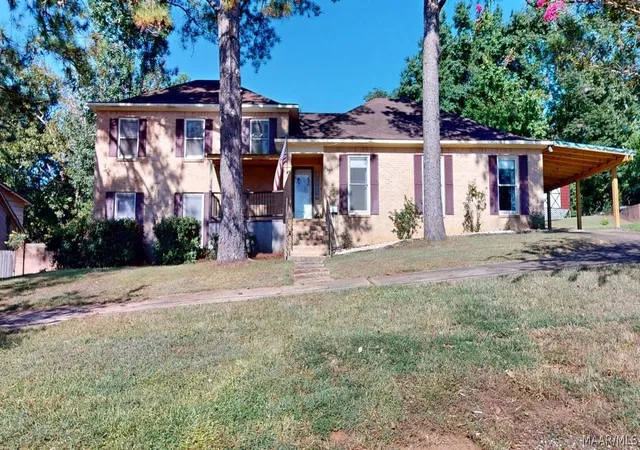
Introducing an exquisite property nestled on 7.73 acres in Prattville! This one-of-a-kind retreat has a main home, guest house, workshop, greenhouse and a shared lake. The main home is 3,144 Sq Ft. There are 3 spacious bedrooms, 3 full baths, 1 half bath, laundry room, an office, living room, kitchen, breakfast nook, formal dining room, 2-car garage and screened patio. The gourmet kitchen features a double oven, work island, plenty of cabinets and countertops. Whether you are curling up by the fireplace or hosting gatherings, the great room makes the perfect spot. Escape to the main bedroom, tucked into its own corner of the home. The ensuite bathroom is spa-like featuring a jetted tub, dual vanities and walk-in closet. Two 2 spacious guest bedrooms each have a private bathroom. There's a half bath for your guests. The well-appointed laundry room has cabinets, countertop for folding and a sink. Upstairs is a bonus room and walk-in, floored attic space for storage. Finishing out the main home is an upstairs bonus room. Just a few steps away is the guest house which has everything your guests would need! The guest house is 976 Sq Ft. It offers all the comfort of home with an inviting den, full kitchen, bathroom, laundry area complete with utility sink. There’s a covered porch and patio for outside relaxing or entertaining. Also on the property is a 30' x 40' farmhouse style workshop or barn! Unleash your creativity and craftsmanship in this versatile space. There are 3 bays, ideal for your recreational vehicles or boats. Upstairs is an additional work or storage area. There’s a well-fed sprinkler system, lots of mature trees and the perfect setting to call home. Main house and guest house have new roof (2025) And don’t forget your fishing rods so you can walk out your front door and can fish in Chancy Lake! Embrace the tranquility of nature while enjoying the comforts of modern living in this remarkable estate.
- Houzeo last checked: 12 hours ago
- Listing updated: October 9, 2026 at 12:32 am
- Listing Provided by: Michele Hobbs (855) 450-0442 DRE #0067286 | Real Broker, LLC. (855) 450-0442
- Source: Montgomery Area Association of REALTORS MLS-AL | MLS#: 590779

Property Details
Status
Active Under Contract
Type
Single Family Residence
No. of Stories
1
County
City
Neighborhood
--
Year Built
2005
HOA Fees
$83.33/mo
Finished Area
4,120 sqft
Lot Size
7.73 acres lot
Basement Area
- sqft
MLS Name
Montgomery Area Association of REALTORS MLS
MLS Number
590779
MLS Status
Contingent
Days on Market
8
Cumulative Days on Market
7

Continue Your Journey in App
Find your dream home, receive real-time updates, and many more!
Download App
Continue Your Journey in App
Find your dream home, receive real-time updates, and many more!
Location
HOA Management
N/A
HOA Fees
$1,000/ Annually
Disclaimer: Amenities are based on third-party information and may vary; buyers must independently verify all amenities, as information is deemed reliable but not guaranteed.
Facts & Features
Rooms
Bedrooms & bathrooms
Bedrooms: 4
Bathrooms: 5
Interior
Window Features
Blinds, Double Pane Windows
Sewer
Septic Tank
Cooling
Central Air, Electric, Multi Units
Interior Features
Attic, Tray Ceilings, Double Vanity, Garden Tub Roman Tub, High Ceilings, Jetted Tub, Separate Shower, Walk In Closets, Window Treatments, Breakfast Bar, Kitchen Island
Appliances
Double Oven, Dishwasher, Electric Cooktop, Electric Oven, Electric Water Heater, Multiple Water Heaters, Microwave, Plumbed For Ice Maker, Smooth Cooktop, Self Cleaning Oven
Heating
Central, Gas, Multiple Heating Units
Exterior Features
Covered Patio, Irrigation Sprinklers, Porch, Storage
Flooring
Carpet, Laminate, Tile, Wood
Construction
Year Built
Year Built: 2005
Home type
Single Family Residence
Foundation Details
Slab
Architectural Style
One Story
Roof
Ridge Vents
Construction Materials
Brick, Vinyl Siding
Utilities & Energy
Water Source
Public
Laundry Features
Washer Hookup, Dryer Hookup
Parking Features
Attached, Garage
Security Features
Fire Alarm
Fireplace Features
One, Gas Log
Pool Features
None
Utilities
Cable Available, Electricity Available, Natural Gas Available, High Speed Internet Available
Other Features
Subdivision Name
Chancy Lake
Lot Features
City Lot, Cul De Sac, Mature Trees, Sprinklers In Ground
Patio And Porch Features
Covered, Patio, Porch, Screened
Price History
| Date | Event | Price |
|---|---|---|
10/08/2026 Source: | Contingent (Active Under Contract) | $835,900 $203/sqft |
10/01/2026 Source: | Listed for Sale | $835,900 +21.16% $203/sqft |
11/01/2024 Source: | Listing Removed | $689,900 $167/sqft |

Getting Around 2314 Wynoaks Dr
Bike Score®

Somewhat Bikeable
25/100
Walk Score®

Car-Dependent
0/100
Data provided by Redfin
Nearby Homes


Find Homes by Property Features in Prattville, AL
Nearby New Homes For Sale

Based on information from the Montgomery Area Association of REALTORS® through Oct 09, 2026, 02:30PM. Information is deemed reliable, but not guaranteed. The information being provided is for consumers' personal, non-commercial use and will not be used for any purpose other than to identify prospective properties consumers may be interested in purchasing. This website may not include listings or property addresses of sellers who have directed their listing brokers to withhold their listing or their property address from display on the Internet. Copyright 2026 Multiple Listing Service of the Montgomery Area Association of REALTORS®. All Rights Reserved.
 Advertising Broker: Daniel Demers | Sell Your Home Services