
Powered by 
- 7
- Overview
- Description
- Property Details
- Location
- Facts & Features
- Getting Around
- Nearby Homes
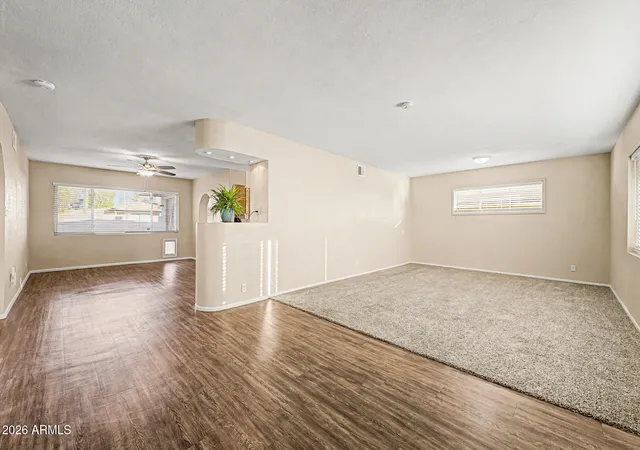

Street View
$397,000
Monthly Est:$1,976
 3 Beds
 2 Baths
2 full baths
 2,195sqft
2315 W Shady Glen Ave, Phoenix, AZ 85023
$397,000
$1,976/moEst:
Get Pre-Approved
Single Family Residence
Built in 1960
$-- HOA
8,326 sqft lot
$181/sq.ft
Description
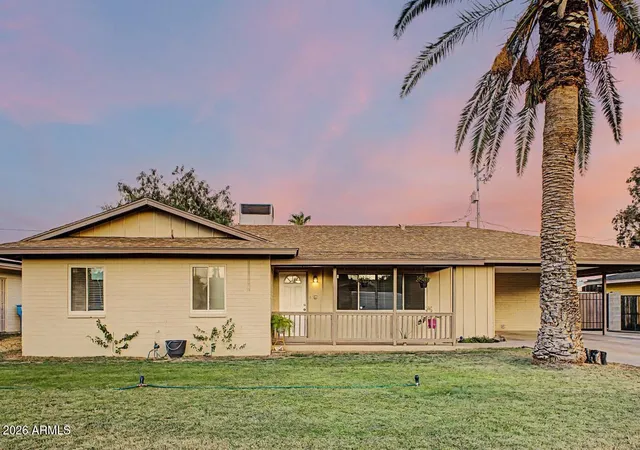
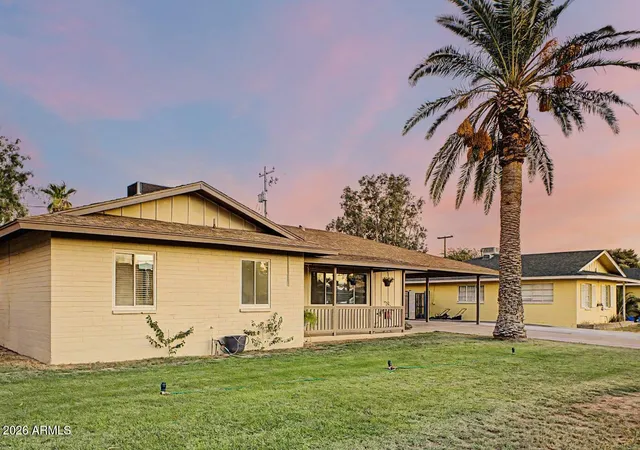
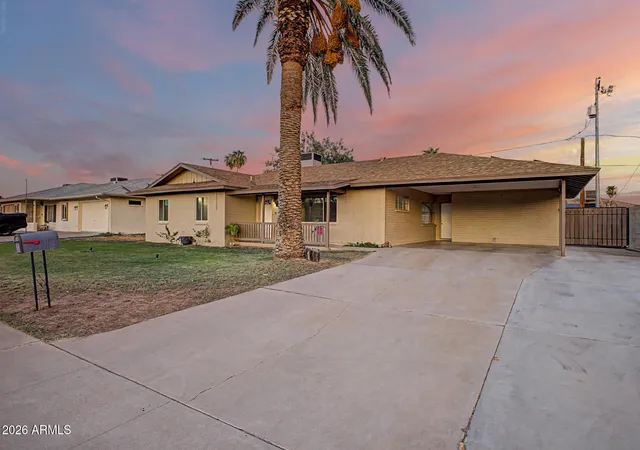
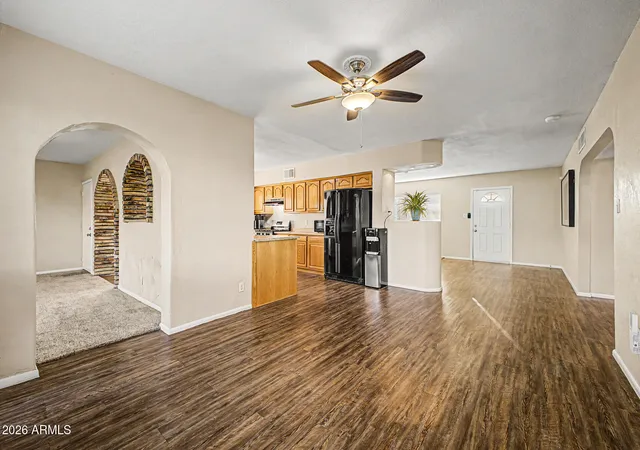
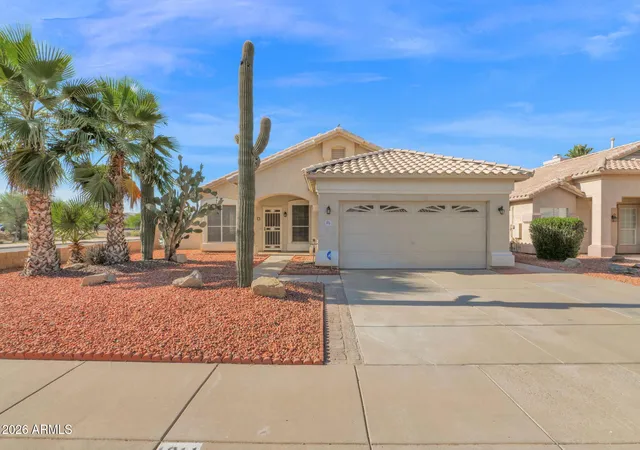
*SELLER OFFERING 2% incentives! Buyers may use to buy down interest rate or toward closing costs!* Bring your HGTV vision to life with this charming 1960s Arizona Ranch home. Paid solar and RV parking! This 2195 sqft home offers 3 beds, 2 baths, a large laundry and storage room, 2-car covered carport and RV gates at front yard and back alley with drive-through concrete pad for all your recreational vehicles, projects or toys! A mechanic or hobbyists' dream! The home was updated less than 10 years ago with new vinyl and carpet flooring, new mirrored closet doors, new shower head fixtures, partially updated plumbing, new windows throughout most of home, and beautiful French doors to the back yard. Quiet walkable neighborhood, close to I17, Costco, hospital, restaurants, parks and schools! The main living space features a formal living room, dedicated dining room, a bright and spacious central kitchen, and a separate family room with beautiful brick fireplace and arches which add vintage charm. This inviting home is ready to move in and enjoy, or tastefully update it to your style and maximize resale value in this historic, desirable Village Meadows neighborhood. Ask a lender about interest rate buy downs or down payment assistance programs!
- Houzeo last checked: 2 minutes ago
- Listing updated: October 21, 2026 at 9:12 pm
- Listing Provided by: Miriam Heath (323) 899-9480 , Christopher Altman (602) 819-7877 | Keller Williams Arizona Realty (480) 767-3000
- Source: Arizona Regional Multiple Listing Service-AZ | MLS#: 7060731

Property Details
Status
Active
Type
Single Family Residence
No. of Stories
1
County
City
Neighborhood
Year Built
1960
HOA Fees
-
Finished Area
2,195 sqft
Lot Size
8,326 sqft lot
Basement Area
- sqft
MLS Name
Arizona Regional Multiple Listing Service
MLS Number
7060731
MLS Status
Active
Days on Market
90

Continue Your Journey in App
Find your dream home, receive real-time updates, and many more!
Continue Your Journey in App
Find your dream home, receive real-time updates, and many more!
Location
Facts & Features
Rooms
Bedrooms & bathrooms
Bedrooms: 3
Bathrooms: 2
Interior
Window Features
Dual Pane
Sewer
Public Sewer
Appliances
Dishwasher, Disposal, Refrigerator, Gas Oven, Gas Range, Washer, Dryer
Interior Features
Full Bth Master Bdrm, Eat In Kitchen, Laminate Counters, High Speed Internet, Master Downstairs, No Interior Steps
Cooling
Ceiling Fan(s), Central Air
Flooring
Carpet, Vinyl
Heating
Natural Gas, Solar
Exterior Features
Storage
Construction
Year Built
Year Built: 1960
Home type
Single Family Residence
Foundation Details
Slab
Construction Materials
Block, Wood Frame, Brick, Painted, Wood Siding
Roof
Composition
Architectural Style
Ranch
Utilities & Energy
Laundry Features
Washer Hookup, Inside, Gas Dryer Hookup
Parking Features
Rv Access/parking, Rv Gated, Separate Strge Area, Attached Carport
Utilities
Phone Available
Fireplace Features
Family Room, Wood Burning
Water Source
Public
Other Features
Subdivision Name
Village Meadows 4
Patio And Porch Features
Patio
Disclosures
Seller Discl Avail, Agency Discl Req
Lot Features
Alley, East/west Exposure, Sprinklers In Front, Sprinklers In Rear, Grass Front, Grass Back, Auto Timer H2o Front, Auto Timer H2o Back
Price History
| Date | Event | Price |
|---|---|---|
10/20/2026 Source: | Price Decreased | $397,000 -0.75% $181/sqft |
08/29/2026 Source: | Price Decreased | $400,000 -2.20% $182/sqft |
08/14/2026 Source: | Price Decreased | $409,000 -2.39% $186/sqft |
07/31/2026 Source: | Listed for Sale | $419,000 $191/sqft |
07/31/2026 Source: | Price Increased | $419,000 +55.24% $191/sqft |

Show more
Nearby Homes


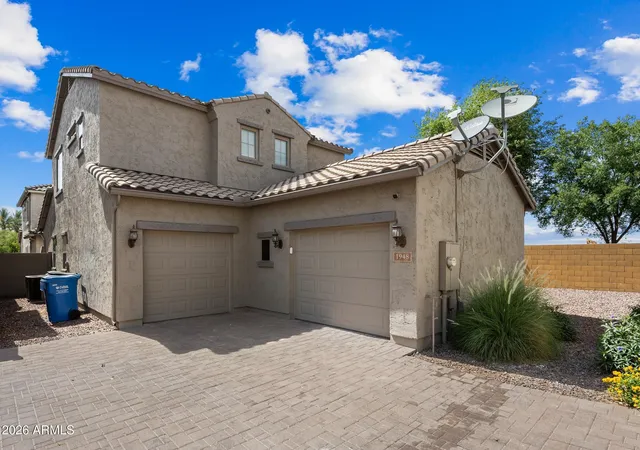


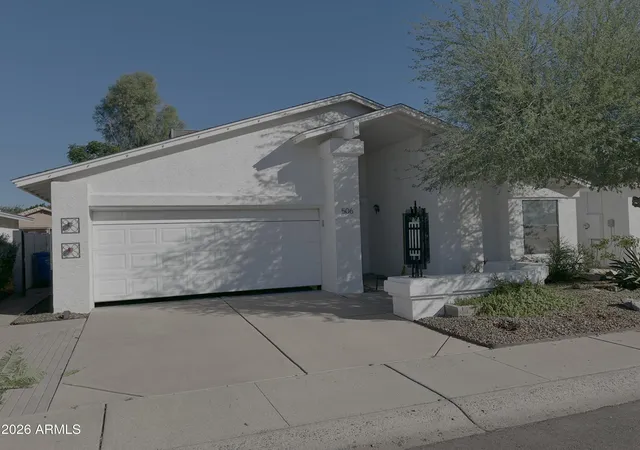

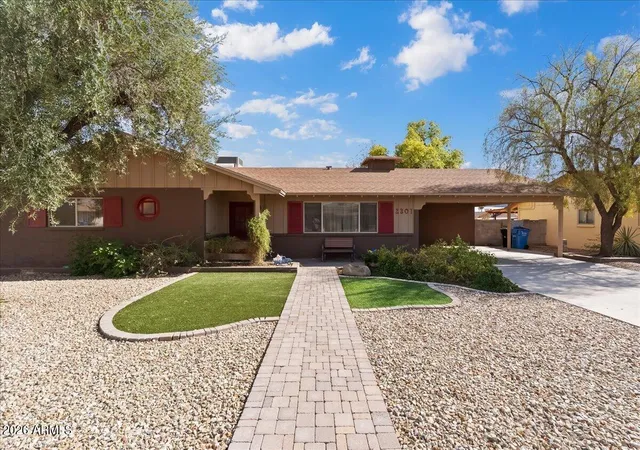

Find Homes by Property Features in Phoenix, AZ

Based on information from the Arizona Regional Multiple Listing Service through Oct 30, 2026, 06:15AM. All information should be verified by the recipient and none is guaranteed as accurate by ARMLS. Listing Information presented by local MLS brokerage: Sell Your Home Services, local REALTOR®- Dan Demers (774) 265-0879. Information is provided exclusively for personal, non-commercial use. It may not be used for any purpose other than to identify prospective properties consumers may be interested in purchasing. This website may not include listings or property addresses of sellers who have directed their listing brokers to withhold their listing or their property address from display on the Internet. © 2026 Arizona Regional Multiple Listing Service, Inc. All rights reserved.
 Advertising Broker: Daniel Demers (267) 341-8337 | Sell Your Home Services
