- Overview
- Description
- Property Details
- Location
- Facts & Features
- Getting Around



$148,000
Monthly Est:$737
 3 Beds
 3 Baths
1 full bath + 2 half baths
 2,120sqft
2316 Highway 126, Gassville, AR 72635
$148,000
$737/moEst:
Get Pre-Approved
Single Family Residence
Built in -
$-- HOA
1 acre lot
$70/sq.ft
Description
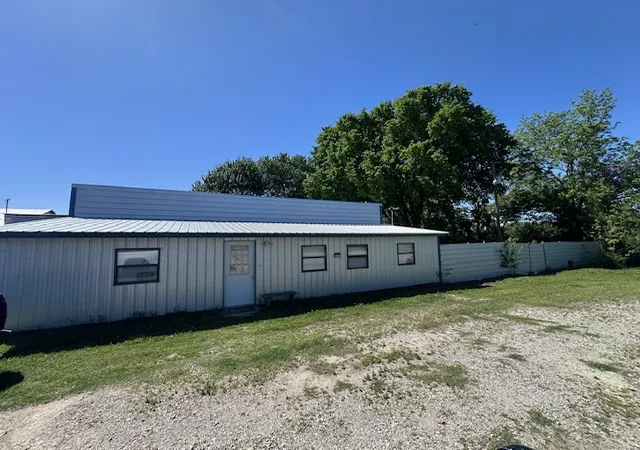
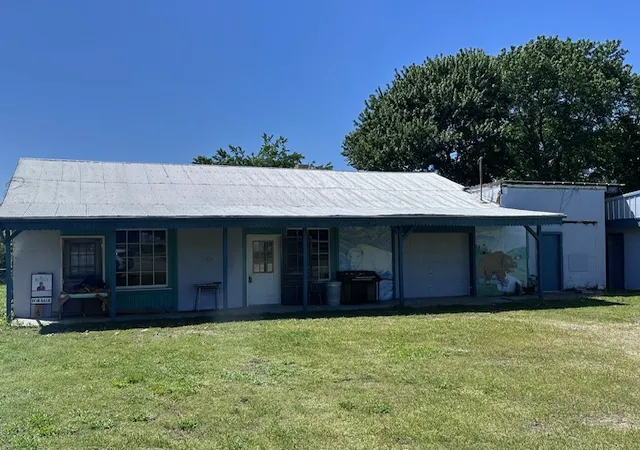
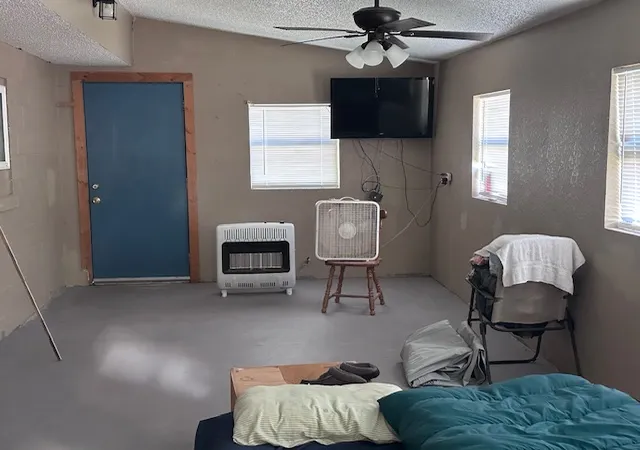
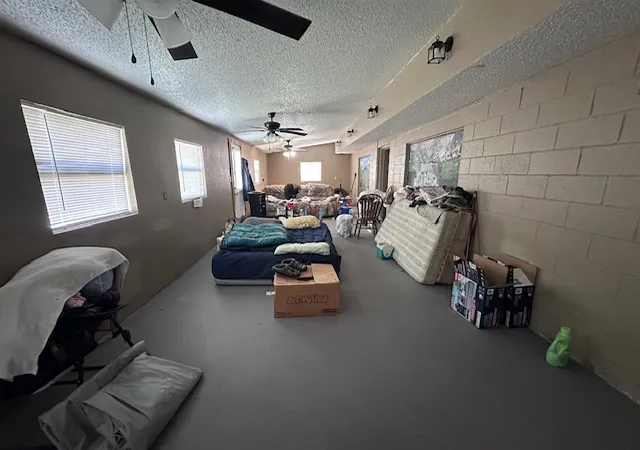
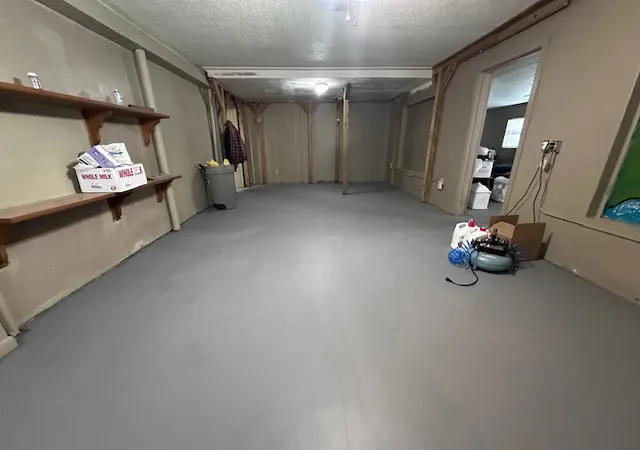
This property presents a promising opportunity for ambitious buyers who recognize its potential. The home offers 2,100 square feet of space, featuring three bedrooms, one full bathroom, and two half bathrooms, with the interior in need of finishing touches to realize its full potential. Currently, it is equipped with portable heating and window air conditioning units. The outdoor features include a covered back deck and a designated garden area. Additionally, there is a 28x60 shop with one overhead door, which can be easily converted back to garage doors or portion walls for rental income. The property boasts newer metal roofs and a privacy fence, making it ideal for a repair shop, storage facility, or personal workshop. Located one acre at the intersection of Highway 126 and Tucker Cemetery Road, this property is just 11 minutes from Mountain Home. Don’t miss out on this exceptional opportunity!
- Houzeo last checked: 12 hours ago
- Listing updated: April 23, 2026 at 1:23 pm
- Listing Provided by: Gary Stubenfoll (870) 431-5252 DRE #PB00040153 | Beaman Realty (870) 431-5252
- Source: ArkansasOne MLS-AR | MLS#: 1343743

Property Details
Status
Active
Type
Single Family Residence
No. of Stories
1
County
City
Neighborhood
--
Year Built
-
HOA Fees
-
Finished Area
2,120 sqft
Lot Size
1 acre lot
Basement Area
- sqft
MLS Name
ArkansasOne MLS
MLS Number
1343743
MLS Status
Active
Days on Market
171
Cumulative Days on Market
2

Continue Your Journey in App
Find your dream home, receive real-time updates, and many more!
Download App
Continue Your Journey in App
Find your dream home, receive real-time updates, and many more!
Location
Facts & Features
Rooms
Bedrooms & bathrooms
Bedrooms: 3
Bathrooms: 3
Bedroom
Level: Main
Area: 177.80 Square Feet
Dimensions: 12.7x14
PrimaryBedroom
Level: Main
Area: 204.40 Square Feet
Dimensions: 14x14.6
UtilityRoom
Level: Main
Area: 30.55 Square Feet
Dimensions: 4.7x6.5
FamilyRoom
Level: Main
Area: 521.56 Square Feet
Dimensions: 11.8x44.2
Kitchen
Level: Main
Area: 146.72 Square Feet
Dimensions: 11.2x13.1
DiningRoom
Level: Main
Area: 153.55 Square Feet
Dimensions: 8.3x18.5
LivingRoom
Level: Main
Area: 372.60 Square Feet
Dimensions: 13.8x27
Interior
Interior Features
None
Appliances
Electric Range, Electric Water Heater, Refrigerator
Flooring
Wood
Cooling
Window Units
Exterior Features
Gravel Driveway
Heating
Propane, Space Heater
Construction
Year Built
-
Home type
Single Family Residence
Roof
Metal
Foundation Details
Crawlspace, Slab
Construction Materials
Block, Metal Siding, Concrete
Utilities & Energy
Parking Features
Detached, Garage
Water Source
Well
Utilities
Electricity Available, Propane, Water Available
Basement
Crawl Space
Other Features
Lot Features
Corner Lot
Disclosures
Seller Disclosure
Subdivision Name
None
Patio And Porch Features
Covered, Deck
Price History
| Date | Event | Price |
|---|---|---|
04/21/2026 Source: | Listed for Sale | $148,000 $70/sqft |

Getting Around 2316 Highway 126
Bike Score®

Somewhat Bikeable
27/100
Walk Score®

Car-Dependent
0/100
Data provided by Redfin
Find Homes by Property Features in Gassville, AR

Based on information from the Northwest Arkansas Board of REALTORS® through Oct 09, 2026, 02:30PM. Information is provided exclusively for personal, non-commercial use, and may not be used for any purpose other than to identify prospective properties consumers may be interested in purchasing. This website may not include listings or property addresses of sellers who have directed their listing brokers to withhold their listing or their property address from display on the Internet. All information deemed reliable but not guaranteed. ©2026 Northwest Arkansas Board of REALTORS®. All Rights Reserved.
 Advertising Broker: William Johnson | William Johnson Brokerage