- Overview
- Description
- Property Details
- Location
- Facts & Features
- Getting Around
- Nearby Homes



Street View
$220,000
Monthly Est:$1,095
 3 Beds
 2 Baths
2 full baths
 1,394sqft
2316 Petersburg Ln, Temple, TX 76504
$220,000
$1,095/moEst:
Get Pre-Approved
Single Family Residence
Built in 2021
$-- HOA
6,098.4 sqft lot
$158/sq.ft
Description
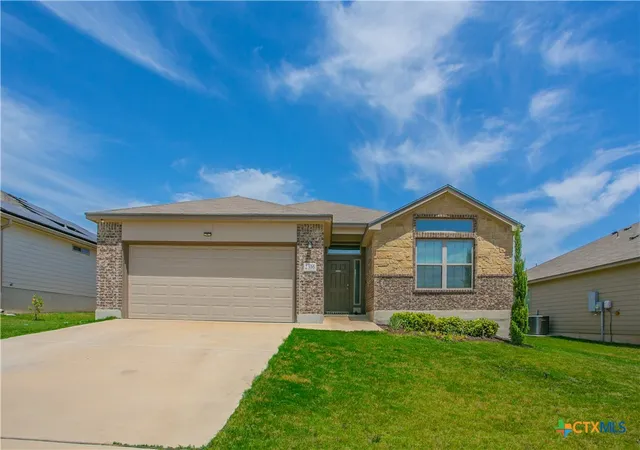
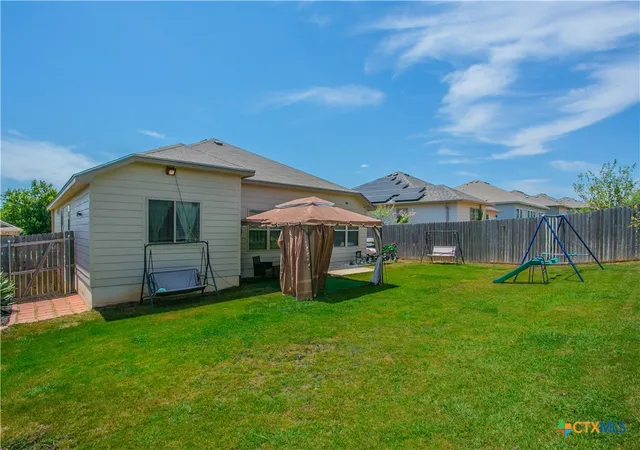
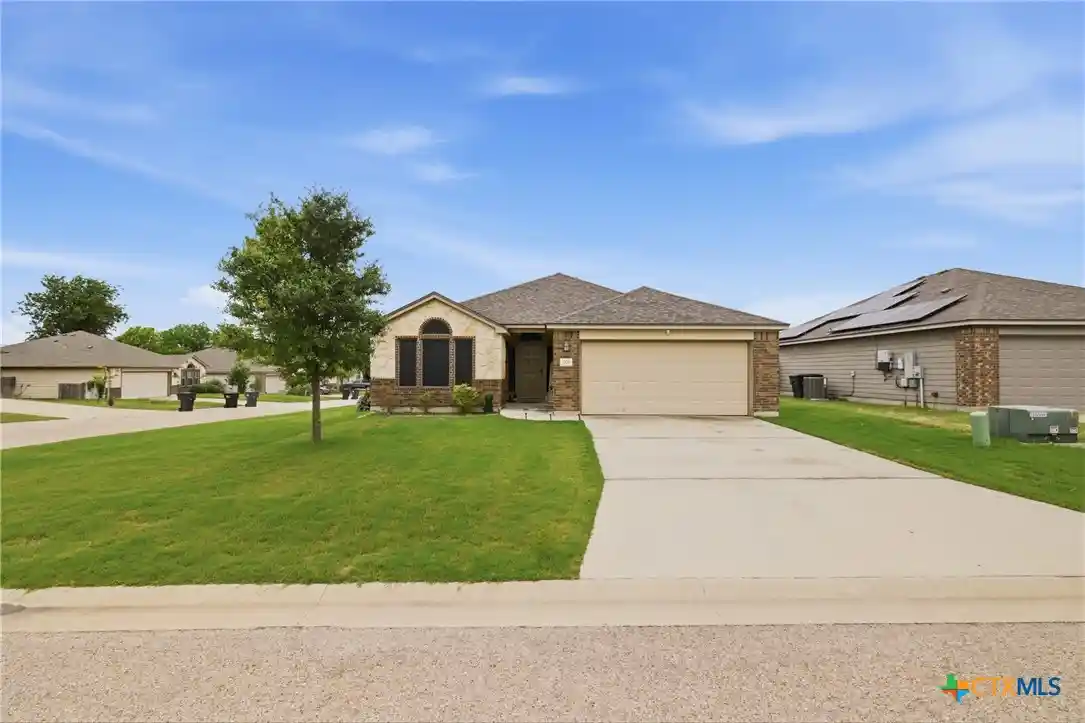
Welcome to 2316 Petersburg Ln, a beautifully maintained 3-bedroom, 2-bath home in Temple’s Heritage Place subdivision. Built in 2021, this inviting home offers approximately 1,394 square feet of comfortable living space with a practical layout designed for everyday living and entertaining. The home features a welcoming exterior with attractive brick and stone accents, an attached garage, and a nicely sized 6,098-square-foot lot. Located in a convenient Temple neighborhood with easy access to local schools, shopping, dining, and major roadways, this home offers the opportunity to enjoy the comfort of a newer construction home without the wait. Whether you’re a first-time buyer, downsizing, or looking for a move-in-ready home, 2316 Petersburg Ln is worth a look!
- Houzeo last checked: 3 minutes ago
- Listing updated: October 29, 2026 at 5:01 pm
- Listing Provided by: Joel Miranda-Ortiz (512) 736-0998 DRE #0707530 | All City Real Estate (866) 277-6005
- Source: Central Texas MLS-TX | MLS#: 623438

Property Details
Status
Active
Type
Single Family Residence
No. of Stories
1
County
City
Neighborhood
--
Year Built
2021
HOA Fees
-
Finished Area
1,394 sqft
Lot Size
6,098.4 sqft lot
Basement Area
- sqft
MLS Name
Central Texas MLS
MLS Number
623438
MLS Status
Active
Days on Market
67
Cumulative Days on Market
68
Open House

Continue Your Journey in App
Find your dream home, receive real-time updates, and many more!
Continue Your Journey in App
Find your dream home, receive real-time updates, and many more!
Location
Facts & Features
Rooms
Bedrooms & bathrooms
Bedrooms: 3
Bathrooms: 2
LivingRoom
Level: Main
Area: 156.00 Square Feet
Dimensions: 12 x 13
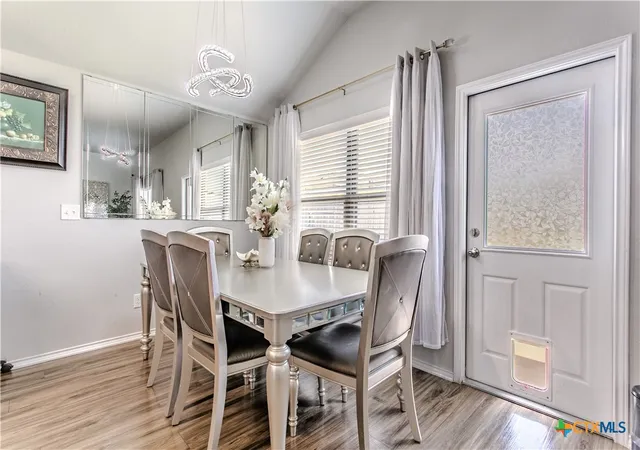
DiningRoom
Level: Main
Area: 81.00 Square Feet
Dimensions: 9 x 9
Kitchen
Level: Main
Area: 63.00 Square Feet
Dimensions: 9 x 7
Bedroom3
Level: Main
Area: 100.00 Square Feet
Dimensions: 10 x 10
Bedroom2
Level: Main
Area: 110.00 Square Feet
Dimensions: 10 x 11
Bedroom
Level: Main
Area: 144.00 Square Feet
Dimensions: 12 x 12
Interior
Exterior Features
None
Interior Features
Ceiling Fans, Double Vanity, Open Floorplan, Separate Shower, Kitchen Island, Kitchen Dining Combo, Pantry
Flooring
Carpet, Luxury Vinyl Plank
Sewer
Not Connected At Lot, Public Sewer
Appliances
Dryer, Dishwasher, Electric Range, Disposal, Microwave, Refrigerator, Water Heater, Washer
Heating
Electric
Cooling
Central Air, Electric, One Unit
Construction
Year Built
Year Built: 2021
Home type
Single Family Residence
Property Condition
Resale
Roof
Composition, Shingle
Foundation Details
Slab
Architectural Style
Manufactured Home, Traditional
Construction Materials
Brick Veneer, Stone Veneer, Vinyl Siding
Utilities & Energy
Laundry Features
Washer Hookup, Electric Dryer Hookup, Laundry Room
Utilities
Cable Available, Electricity Available, Underground Utilities
Fireplace Features
None
Pool Features
None
Security Features
Smoke Detectors
Water Source
Not Connected At Lot, Public
Other Features
Subdivision Name
Heritage Place Ph Vi
Community Features
Playground
Disclosures
Homestead Exemption
Price History
| Date | Event | Price |
|---|---|---|
08/23/2026 Source: | Listed for Sale | $220,000 $158/sqft |

Nearby Homes
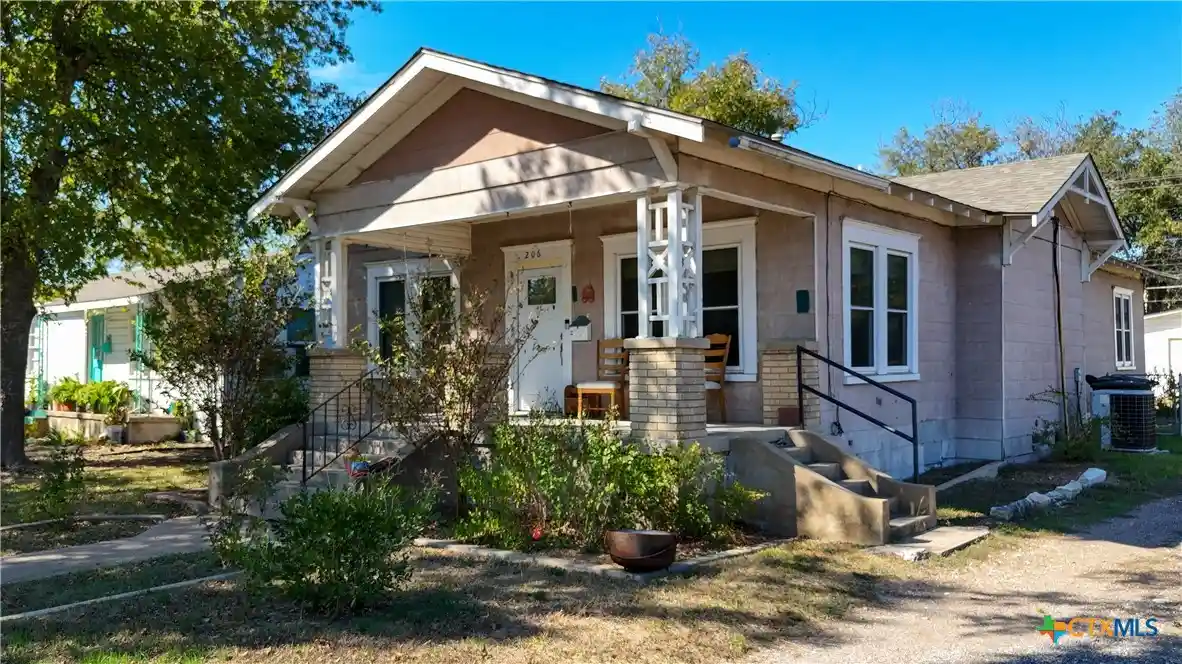
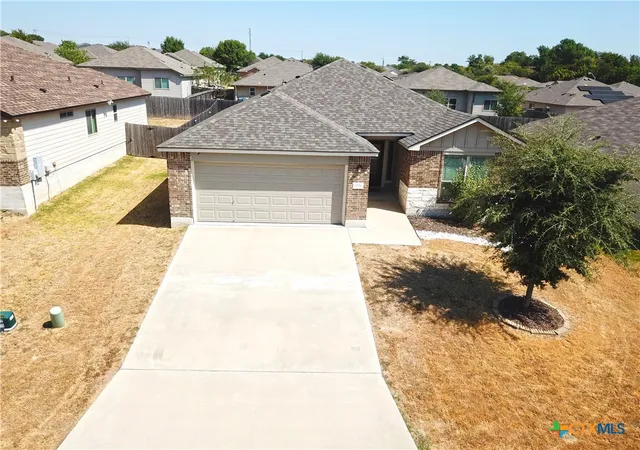

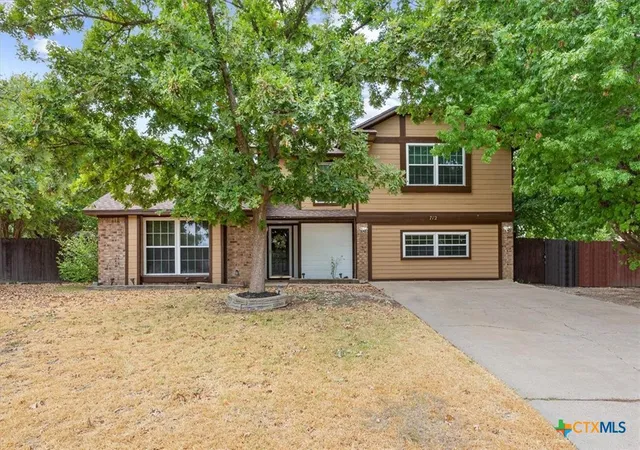



Find Homes by Property Features in Temple, TX

Based on information from the association of REALTORS® (alternatively, from the Central Texas MLS) through Oct 30, 2026, 08:15AM. IDX information is provided exclusively for personal, non-commercial use, and may not be used for any purpose other than to identify prospective properties consumers may be interested in purchasing. Information is deemed reliable but not guaranteed. © 2026 Central Texas MLS, All Rights Reserved.
 Advertising Broker: Michelle Brecker | Pathway To Home Realty
