- Overview
- Description
- Property Details
- Location
- Facts & Features
- Getting Around
- Nearby Homes


Street View
$269,000
Monthly Est:$1,339
 3 Beds
 3 Baths
2 full baths + 1 half bath
 2,785sqft
23166 Cedar St, Dollar Bay, MI 49922
$269,000
$1,339/moEst:
Get Pre-Approved
Single Family Residence
Built in 1990
$-- HOA
16,552.8 sqft lot
$97/sq.ft
Description
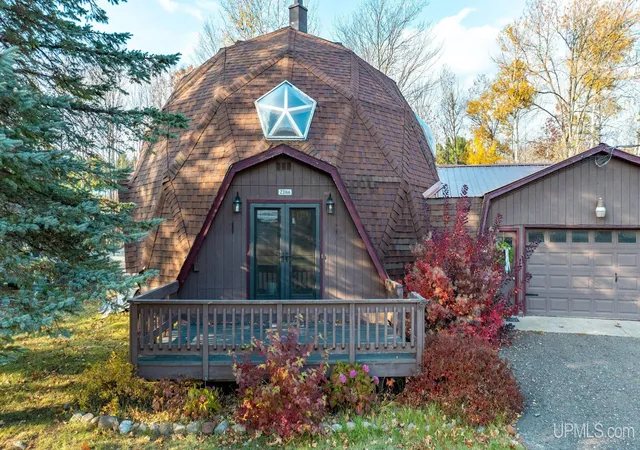
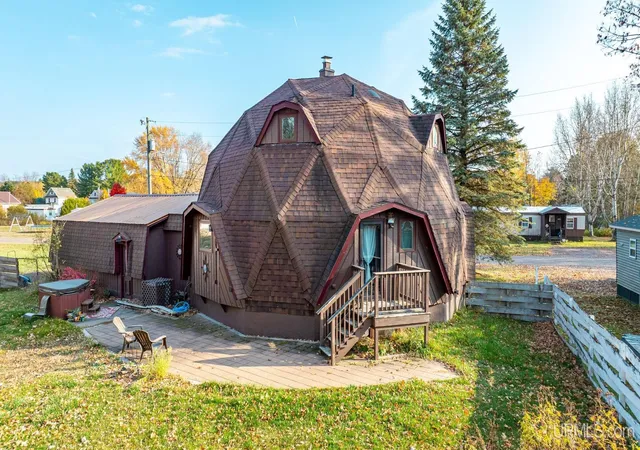
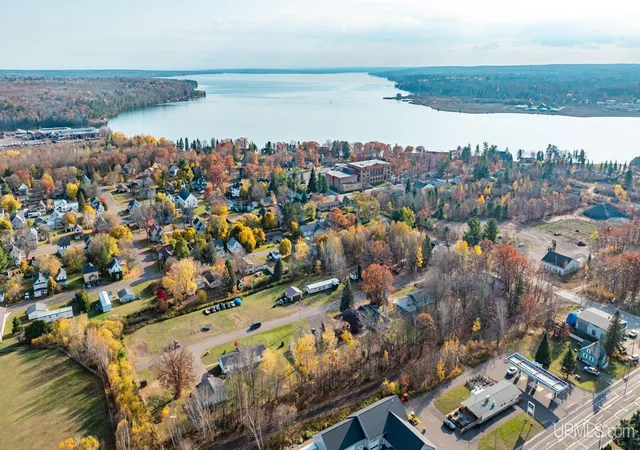
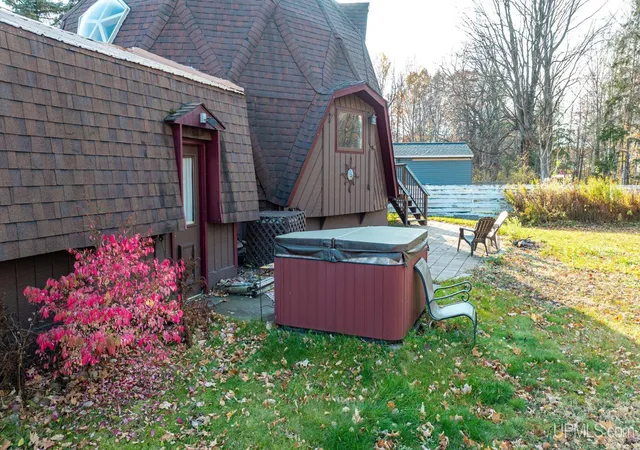
Discover something truly different in the heart of the Keweenaw! This unique geodesic dome home sits on three lots along a quiet dead-end street, offering a distinctive living experience surrounded by the natural beauty of the Upper Peninsula. With trails, forests, and water nearby, this property is an opportunity to enjoy the peaceful setting and outdoor lifestyle that make the Keweenaw so special. Inside, soaring wood-paneled ceilings and skylights fill the main living area with natural light. The kitchen has warm wood cabinetry, a large center island with seating, and a dining area. The main level has a bedroom, a full bath, and a laundry room with direct backyard access. Upstairs are two more bedrooms and a full bath with a skylight. There’s also an open loft that overlooks the living room and works well as an office, study space, gaming area or workout spot. The finished lower level is a highlight. It’s a spacious studio-style living area with a 3/4 bath, a kitchenette with sink and refrigerator, a gas line already plumbed for a range, and a private entrance through the garage. It has been used as a short-term rental and long-term rental, a guest suite and a recreation room. A woodstove on this level is not currently in use. The private fenced backyard enters right on to Trail #3 (ATV/snowmobile) and the adjacent non-motorized trail, which makes it ideal for a rental or a trail lover’s home base. Out back you’ll find a brick patio, hot tub, raised garden beds, a play structure and an electrical hookup for a pool. There’s plenty of parking for trailers and vehicles. The attached two-car garage has an additional electrical panel and piping for an air compressor. The home has been well cared for, with Andersen windows and doors with screens and storm doors and a new roof in 2016, a gas forced-air furnace in 2019, and a water heater in 2021. It also has central air, central vacuum on all three levels, and a newer sump pump system with battery backup and an external above-ground pump. The home is about five miles from Michigan Tech, Houghton and Hancock, and roughly 15 minutes from Lake Superior. It’s just blocks from Portage Lake and the township park, which has a boat ramp, a swimming beach and a picnic area. The public school complex is within walking distance.
- Houzeo last checked: 1 hour ago
- Listing updated: November 5, 2026 at 2:16 am
- Listing Provided by: TERRY TINCKNELL (906) 869-1672 DRE #6501456140 | KELLER WILLIAMS FIRST UP (906) 273-1183
- Source: MiRealSource MLS-MI | MLS#: 50226838

Property Details
Status
Active
Type
Single Family Residence
No. of Stories
2
County
City
Neighborhood
--
Year Built
1990
HOA Fees
-
Finished Area
2,785 sqft
Lot Size
16,552.8 sqft lot
Basement Area
- sqft
MLS Name
MiRealSource MLS
MLS Number
50226838
MLS Status
Active
Days on Market
1
Cumulative Days on Market
1

Continue Your Journey in App
Find your dream home, receive real-time updates, and many more!
Continue Your Journey in App
Find your dream home, receive real-time updates, and many more!
Location
Facts & Features
Rooms
Bedrooms & bathrooms
Bedrooms: 3
Bathrooms: 3
Interior
Flooring
Hardwood
Heating
Natural Gas, Forced Air
Window Features
Skylight(s)
Cooling
Central Air
Interior Features
Central Vacuum, High Ceilings, Interior Balcony, Cathedral/vaulted Ceiling
Appliances
Dishwasher, Dryer, Microwave, Range/oven, Refrigerator, Washer, Gas Water Heater
Sewer
Public Sanitary
Construction
Year Built
Year Built: 1990
Home type
Single Family Residence
Foundation Details
Basement
Construction Materials
Shingle Siding
Utilities & Energy
Water Source
Public
Basement
Finished
Utilities
Cable Connected, Electricity Connected, Natural Gas Connected, Sewer Available, Water Available
Other Features
Disclosures
Signed Disclosure
Patio And Porch Features
Deck, Patio
Subdivision Name
Village Of Clark
Price History
| Date | Event | Price |
|---|---|---|
11/04/2026 Source: | Listed for Sale | $269,000 $97/sqft |

Nearby Homes
Find Homes by Property Features in Dollar Bay, MI


Based on information from MiRealSource through Nov 06, 2026, 09:30AM . All information is provided exclusively for personal, non-commercial use, and may not be used for any purpose other than to identify prospective properties consumers may be interested in purchasing. The accuracy of all information, regardless of source, is not guaranteed or warranted. All information should be independently verified. Provided through IDX via MiRealSource, Inc. Courtesy of MiRealSource Shareholder. © 2026 MiRealSource. All Rights Reserved.
 Advertising Broker: Andover Real Estate | Andover Real Estate
