- Overview
- Description
- Property Details
- Location
- Facts & Features
- Getting Around
- Nearby Homes

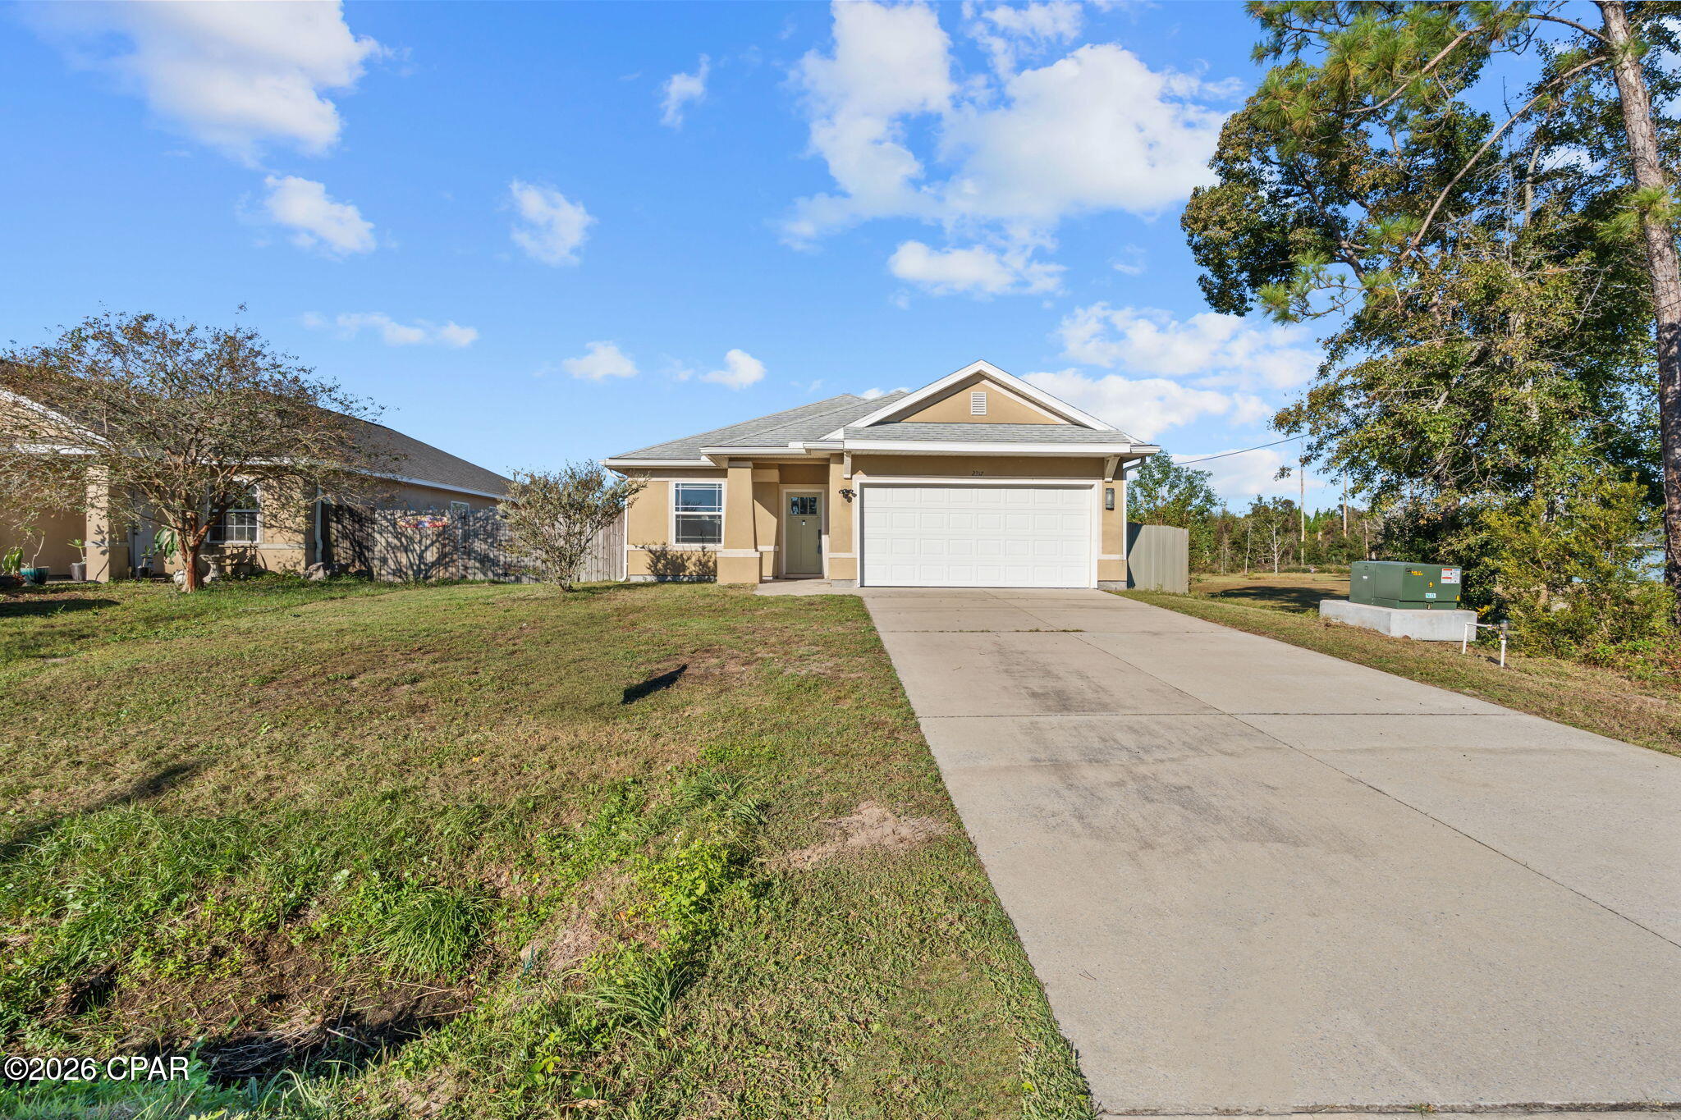
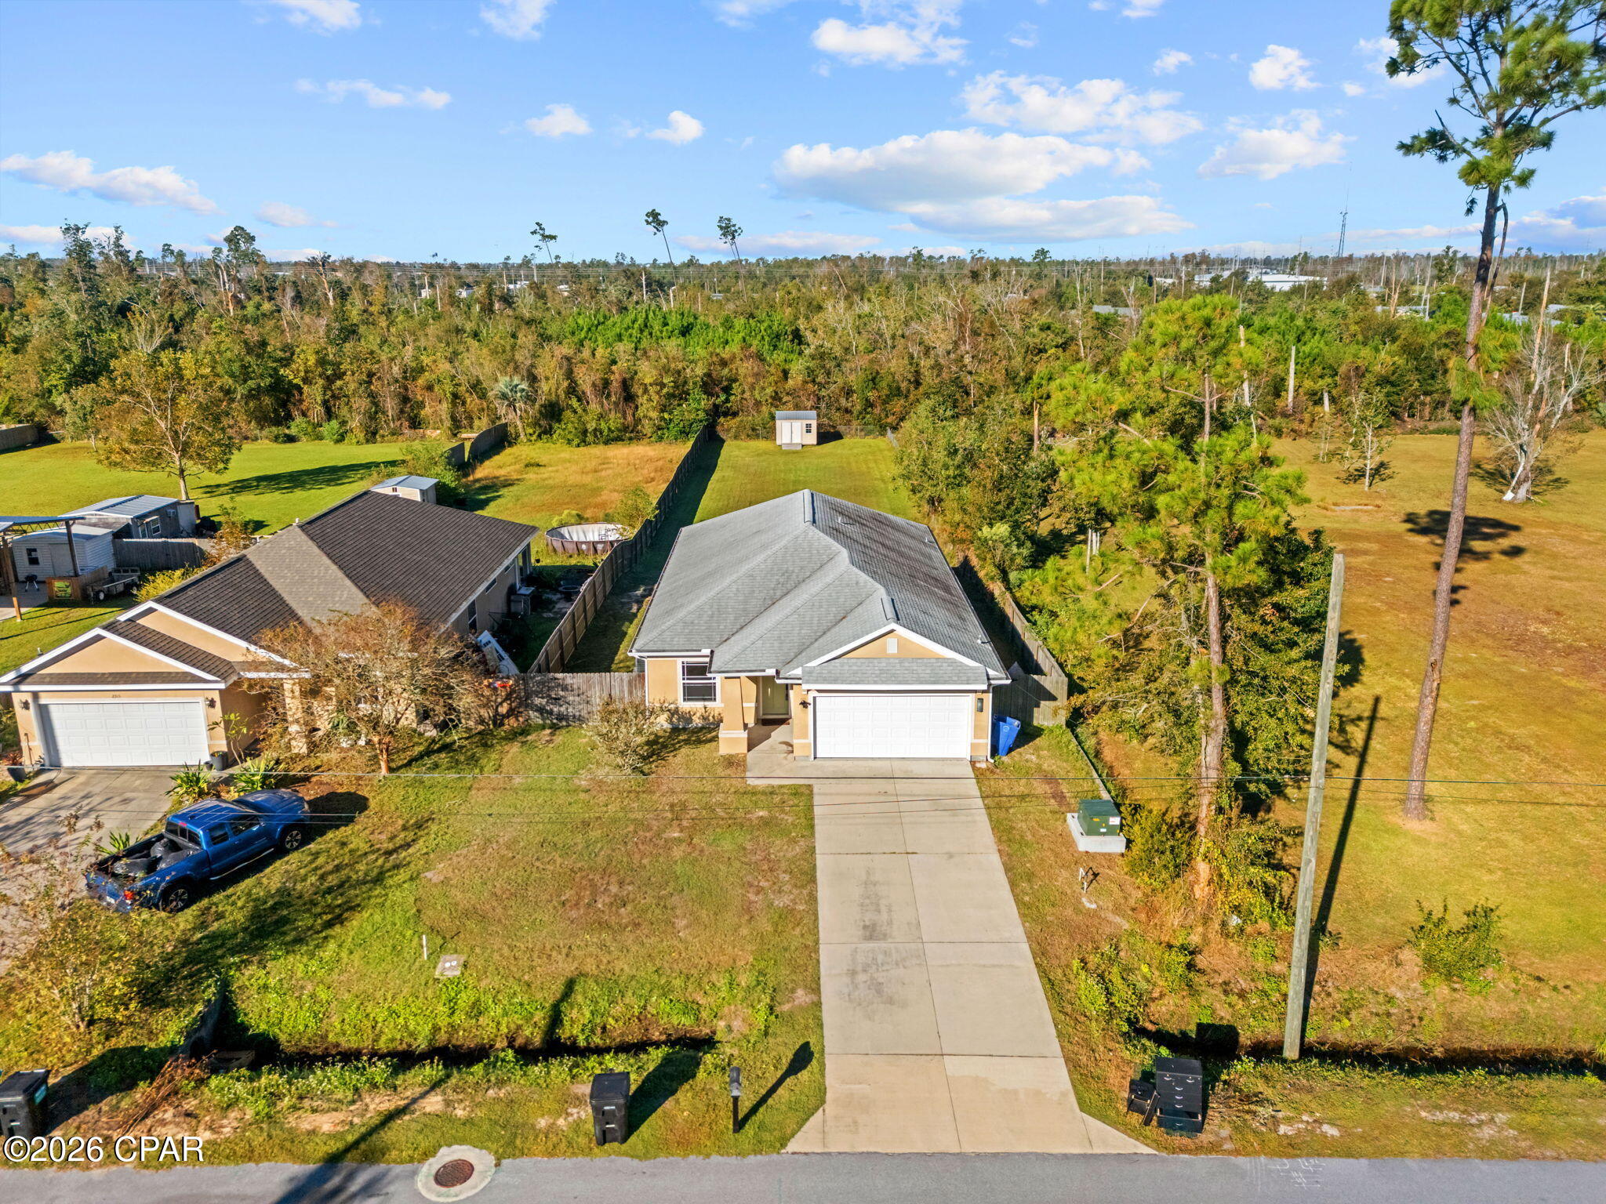

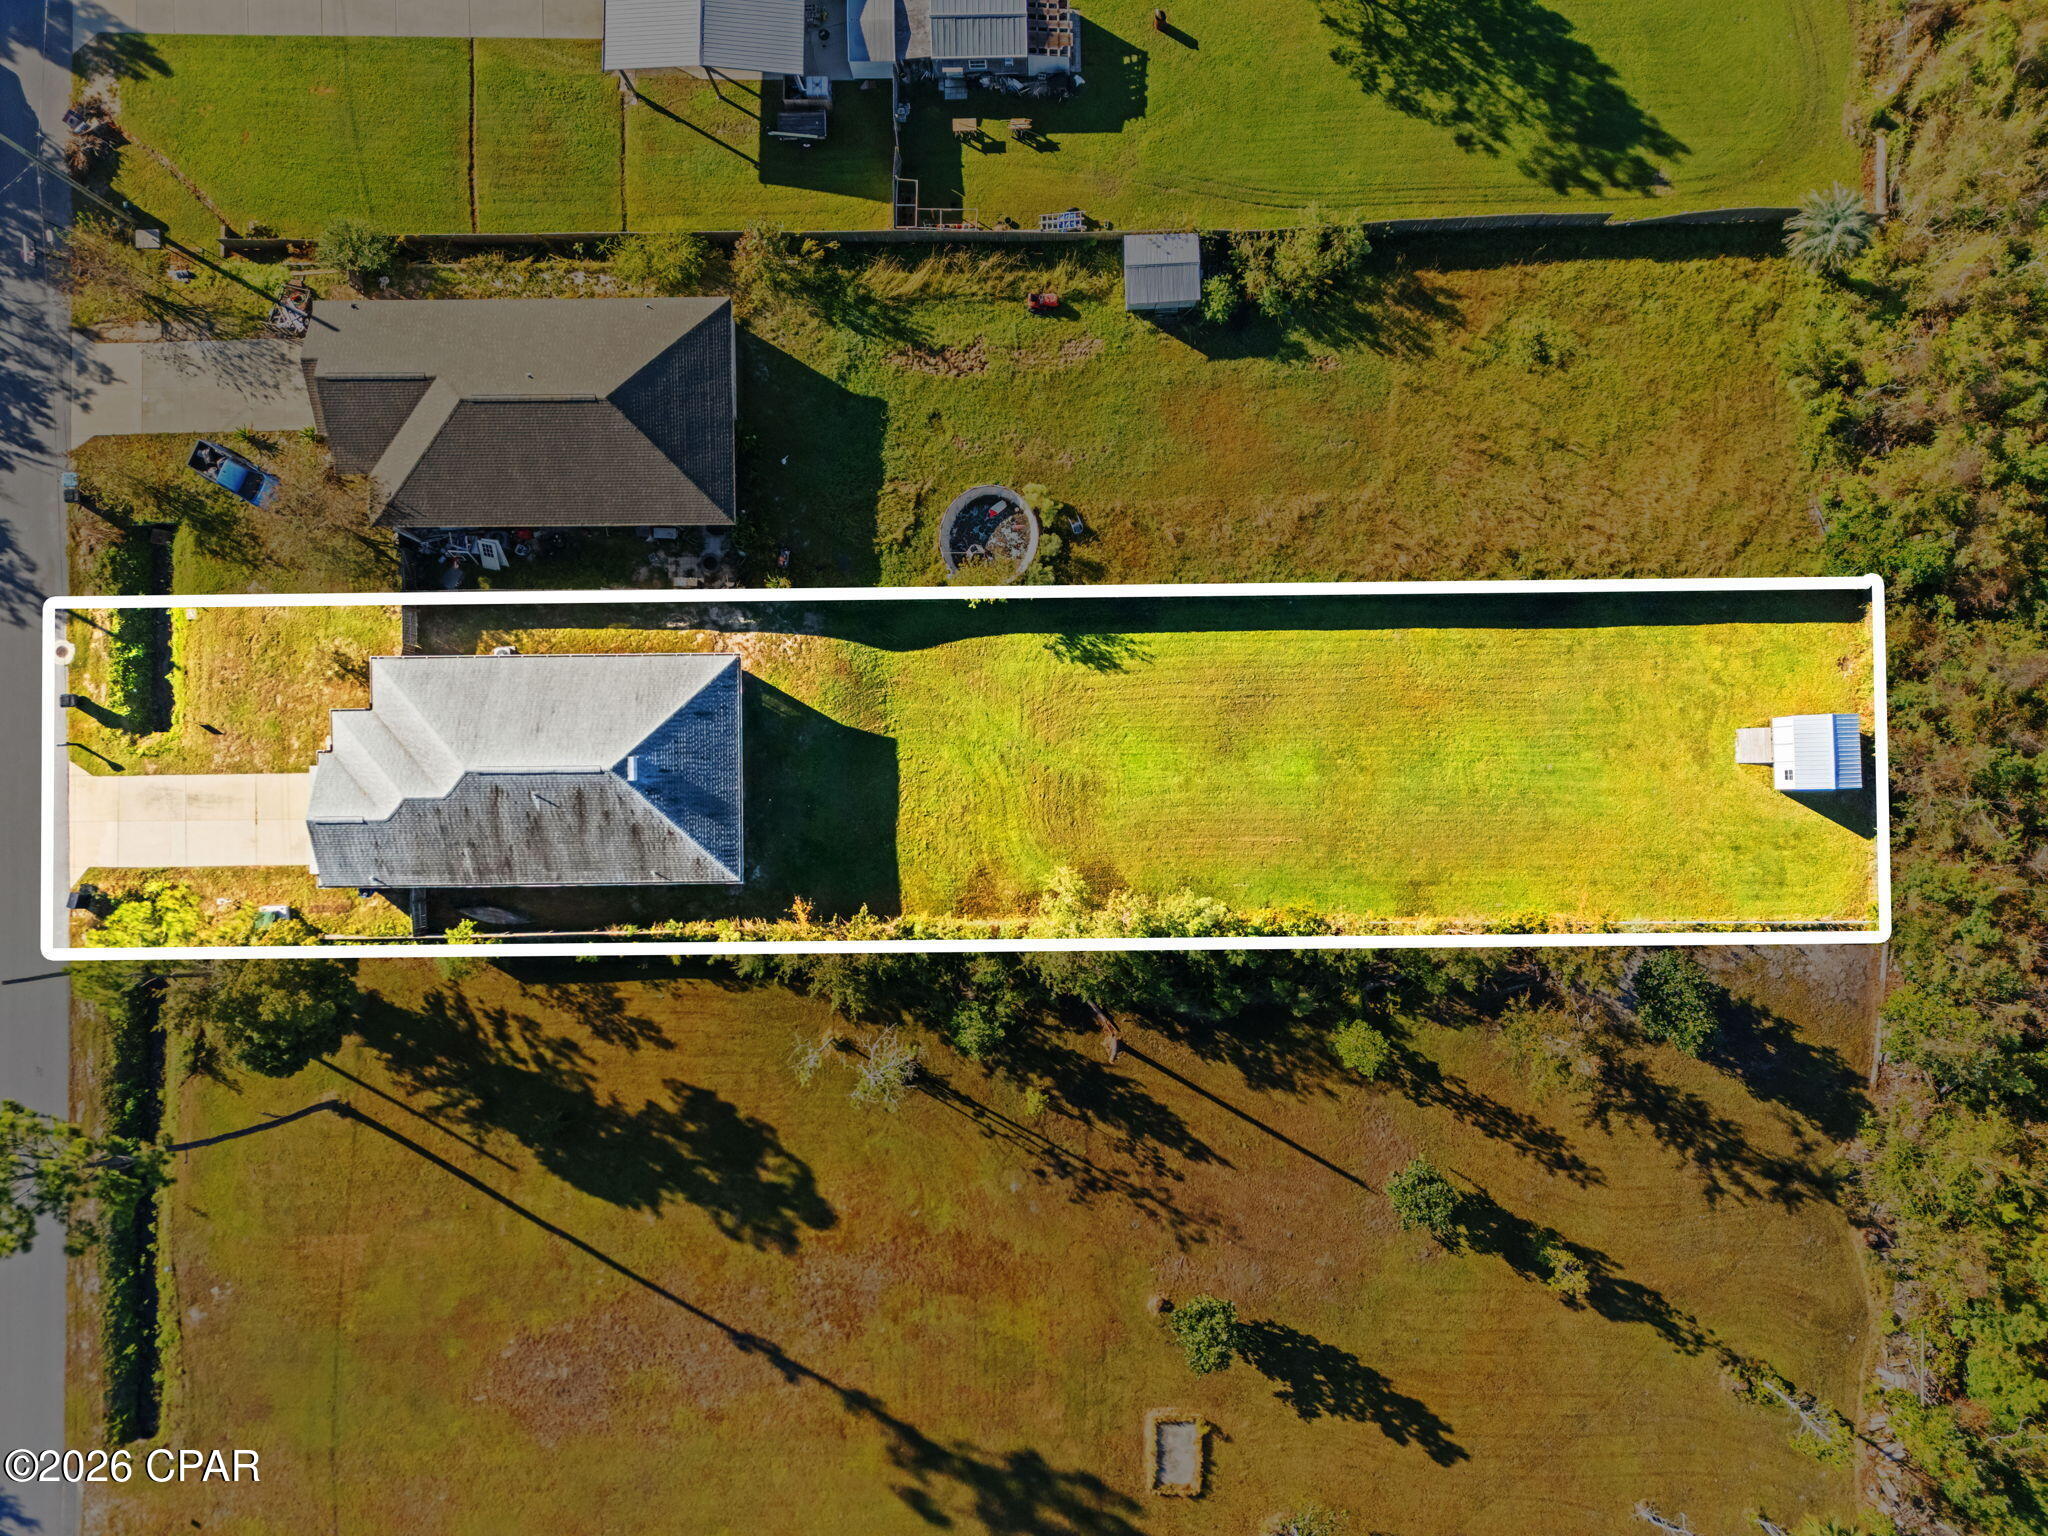


$335,000
Monthly Est:$1,667
 3 Beds
 2 Baths
2 full baths
 1,820sqft
2317 Cocoa Ave, Panama City, FL 32405
$335,000
$1,667/moEst:
Get Pre-Approved
Single Family Residence
Built in 2006
$-- HOA
0.42 acre lot
$184/sq.ft
Description
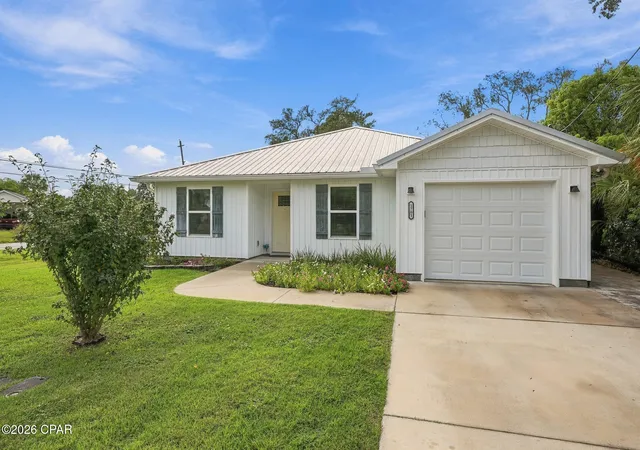
This amazing, Craftsman style 3 bedroom/2 bath home is tucked away peacefully while still centrally located to Tyndall AFB, shopping, restaurants and the beach; making relaxing easy. Featuring a screened back porch, LARGE yard, and open living room/kitchen/dining. The kitchen overlooks the Dining Area and Great Room and out to the screened in patio. This home has LVP flooring through out the kitchen, dining and living room areas, ceramic tile in the bathrooms and carpet in each of the bedrooms. The extremely large backyard provides plenty of space to store items and entertain! Schedule your showing today!!
- Houzeo last checked: 5 minutes ago
- Listing updated: October 23, 2026 at 7:59 pm
- Listing Provided by: Ryan A Daniels (850) 630-7640 , Christina Daniels (850) 890-2320 DRE #3221544 | Keller Williams Success Realty (850) 249-0313
- Source: Bay/Panama City/Central Panhandle MLS-FL | MLS#: 796954

Property Details
Status
Active
Type
Single Family Residence
No. of Stories
-
County
City
Neighborhood
--
Year Built
2006
HOA Fees
-
Finished Area
1,820 sqft
Lot Size
0.42 acre lot
Basement Area
- sqft
MLS Name
Bay/Panama City/Central Panhandle MLS
MLS Number
796954
MLS Status
Active
Days on Market
12

Continue Your Journey in App
Find your dream home, receive real-time updates, and many more!
Continue Your Journey in App
Find your dream home, receive real-time updates, and many more!
Location
Facts & Features
Rooms
Bedrooms & bathrooms
Bedrooms: 3
Bathrooms: 2
Bedroom
Level: First
Area: 128.82 Square Feet
Dimensions: 11.4 x 11.3
Bedroom
Level: First
Area: 156.96 Square Feet
Dimensions: 14.4 x 10.9
Kitchen
Level: First
Area: 136.96 Square Feet
Dimensions: 10.7 x 12.8
PrimaryBedroom
Level: First
Area: 218.08 Square Feet
Dimensions: 18.8 x 11.6
DiningRoom
Level: First
Area: 154.56 Square Feet
Dimensions: 16.1 x 9.6
LivingRoom
Level: First
Area: 451.44 Square Feet
Dimensions: 19.8 x 22.8
Interior
Flooring
Plank, Vinyl
Interior Features
Double Vanity, Main Level Primary, Tub Shower
Sewer
Public Sewer
Exterior Features
Porch
Appliances
Electric Range, Electric Water Heater
Cooling
Central Air, Ceiling Fans
Heating
Central, Electric
Construction
Year Built
Year Built: 2006
Home type
Single Family Residence
Architectural Style
Craftsman
Foundation Details
Slab
Construction Materials
Stucco
Roof
Composition, Shingle
Utilities & Energy
Utilities
Electricity Available
Other Features
Subdivision Name
Highland City
Patio And Porch Features
Porch, Screened
Price History
| Date | Event | Price |
|---|---|---|
10/23/2026 Source: | Price Increased | $335,000 +1.52% $184/sqft |
06/24/2026 Source: | Price Decreased | $330,000 -2.94% $181/sqft |
04/14/2026 Source: | Listed for Sale | $340,000 +3.03% $187/sqft |
04/14/2026 Source: | Off Market | $330,000 +1.54% $181/sqft |
05/03/2023 Source: | Price Increased | $325,000 +26983.33% $179/sqft |

Show more
Nearby Homes

Find Homes by Property Features in Panama City, FL
Nearby New Homes For Sale


Based on information from Central Panhandle Association of REALTORS® MLS through Nov 05, 2026, 12:00AM. IDX information is provided exclusively for consumers’ personal, non-commercial use, that it may not be used for any purpose other than to identify prospective properties consumers may be interested in purchasing. Data is deemed reliable but is not guaranteed accurate by the MLS. ©2026 Bay Central Panhandle Association of REALTORS®
 Advertising Broker: Moe Mossa (Savvy Avenue) | Savvy Avenue, LLC
