- Overview
- Description
- Property Details
- Location
- Facts & Features
- Getting Around
- Nearby Homes



$425,000
Monthly Est:$2,115
 4 Beds
 5 Baths
4 full baths + 1 half bath
 2,900sqft
2318 E Brookside Ave, Indianapolis, IN 46218
$425,000
$2,115/moEst:
Get Pre-Approved
Single Family Residence
Built in 2024
$-- HOA
4,008 sqft lot
$147/sq.ft
Description
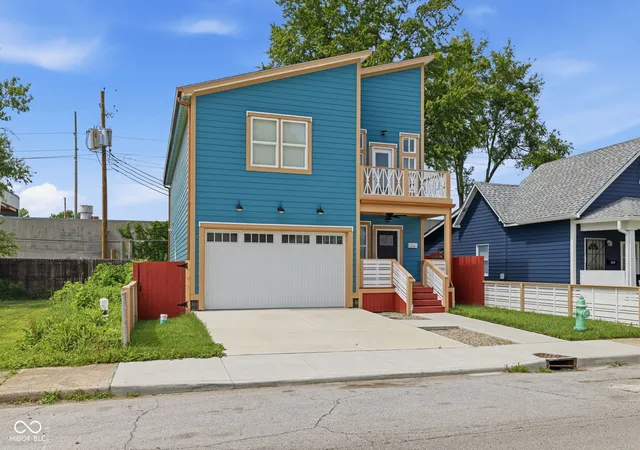
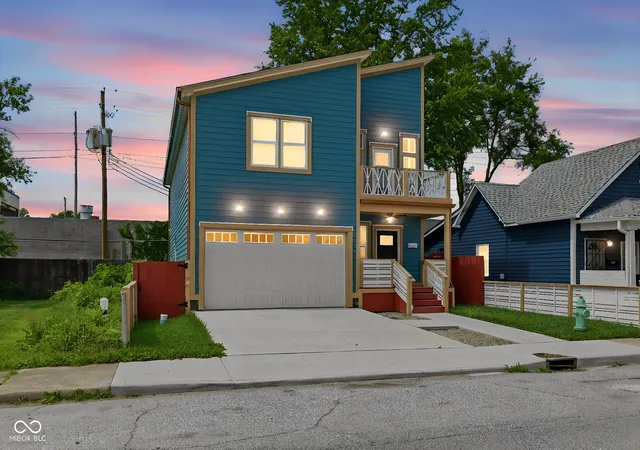
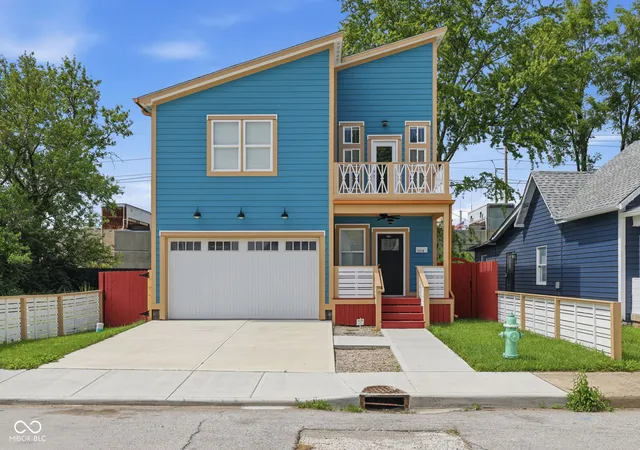
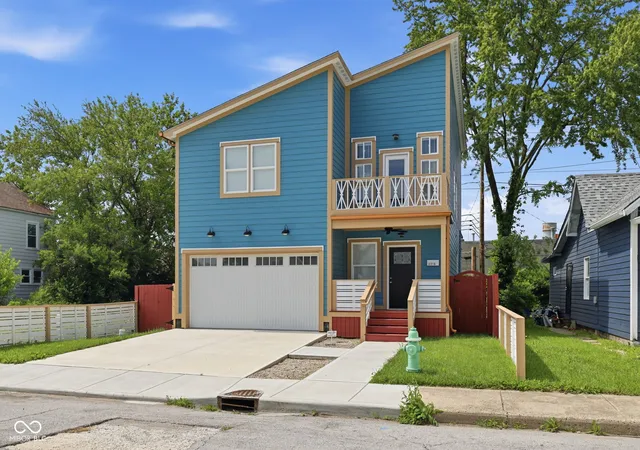
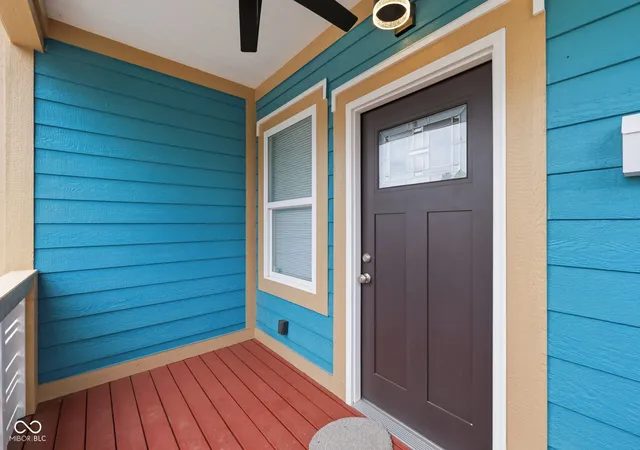
Stunning New Construction Luxury Home in Indianapolis! Welcome home to 2318 E Brookside Ave, where modern design meets premium craftsmanship. This brand-new construction home boasts a beautiful, sun-drenched open floor plan accented by gorgeous engineered hardwood flooring stretching all throughout the home and bathed in natural light from the newly added skylights. Offering 4 spacious bedrooms, 4 full bathrooms, and 1 half bath, this property provides unmatched convenience and layout flexibility. Custom Kitchen with Premium Finishes: The spectacular chef's kitchen is a true showstopper, featuring a vast center island with unique fantasy-brown granite-style veined countertops and a rich, natural-wood-look textured panel base, paired with modern white cabinetry and a stunning dark, linear glass and stone mosaic-tiled backsplash that adds texture and style. Main Level Living: Features a massive, welcoming lobby/entryway that sets a dramatic tone, alongside a highly desirable main-floor bedroom featuring its own attached full bath. Dual Laundry Rooms: Enjoy ultimate convenience with two dedicated laundry spaces-one on each floor of the home. Outdoor Living Spaces: Unwind on your private upper-level balcony, relax on the covered back porch, or host gatherings on the deck within your fully fenced backyard. Every inch of this home features contemporary fixtures, premium finishes, and an abundance of natural light. Situated in a rapidly growing area of 46218, you are just minutes away from downtown Indianapolis, local parks, and dining. Don't miss your chance to be the very first owner of this incredible home!
- Houzeo last checked: 9 minutes ago
- Listing updated: September 21, 2026 at 5:13 pm
- Listing Provided by: Georgina Becerra | F.C. Tucker Company (317) 570-3800
- Source: Metropolitan Indianapolis Board of REALTORS (MIBOR) MLS-IN | MLS#: 22105010

Property Details
Status
Active
Type
Single Family Residence
No. of Stories
-
County
City
Neighborhood
Year Built
2024
HOA Fees
-
Finished Area
2,900 sqft
Lot Size
4,008 sqft lot
Basement Area
- sqft
MLS Name
Metropolitan Indianapolis Board of REALTORS (MIBOR) MLS
MLS Number
22105010
MLS Status
Active
Days on Market
132
Cumulative Days on Market
116

Continue Your Journey in App
Find your dream home, receive real-time updates, and many more!
Download App
Continue Your Journey in App
Find your dream home, receive real-time updates, and many more!
Location
Facts & Features
Rooms
Bedrooms & bathrooms
Bedrooms: 4
Bathrooms: 5
Living Room
Level: Main
Area: 224.00 Square Feet
Dimensions: 16x14
Dining Room
Level: Main
Area: 140.00 Square Feet
Dimensions: 14x10
Kitchen
Level: Main
Area: 210.00 Square Feet
Dimensions: 15x14
Laundry
Level: Main
Area: 20.00 Square Feet
Dimensions: 4x5
Master Bedroom
Level: Upper
Area: 272.00 Square Feet
Dimensions: 17x16
Bedroom 2
Level: Upper
Area: 234.00 Square Feet
Dimensions: 13x18
Bedroom 3
Level: Upper
Area: 180.00 Square Feet
Dimensions: 15x12
Bedroom 4
Level: Main
Area: 140.00 Square Feet
Dimensions: 14x10
Foyer
Level: Main
Area: 72.00 Square Feet
Dimensions: 9x8
Laundry
Level: Upper
Area: 20.00 Square Feet
Dimensions: 5x4
Loft
Level: Upper
Area: 192.00 Square Feet
Dimensions: 24x8
Interior
Flooring
Hardwood
Heating
Heat Pump
Appliances
Electric Water Heater
Cooling
Central Air
Window Features
Skylight(s)
Exterior Features
Balcony, Lighting
Interior Features
Built In Features, High Ceilings, Tray Ceiling(s), Kitchen Island, Entrance Foyer, Eat In Kitchen, Smart Thermostat, Walk In Closet(s)
Construction
Year Built
Year Built: 2024
Home type
Single Family Residence
Construction Materials
Cement Siding
Property Condition
New Construction
Foundation Details
Block
Architectural Style
Contemporary
Utilities & Energy
Security Features
Smoke Detector(s)
Water Source
Public
Fireplace Features
Electric
Parking Features
Attached
Laundry Features
Laundry Closet, Main Level, Upper Level
Utilities
Electricity Connected, Water Connected
Other Features
Patio And Porch Features
Deck, Patio, Porch
Lot Features
Not In Subdivision, Sidewalks, Street Lights
Subdivision Name
Bulsterbaums Sub E T Fletcher
Price History
| Date | Event | Price |
|---|---|---|
05/29/2026 Source: | Listed for Sale | $450,000 +5.88% $155/sqft |
05/29/2026 Source: | Price Decreased | $425,000 -25.51% $147/sqft |
07/09/2025 Source: | Listing Removed | $570,546 $197/sqft |
05/02/2025 Source: | Price Decreased | $570,546 -12.22% $197/sqft |
12/11/2024 Source: | Listed for Sale | $650,000 $224/sqft |

Nearby Homes
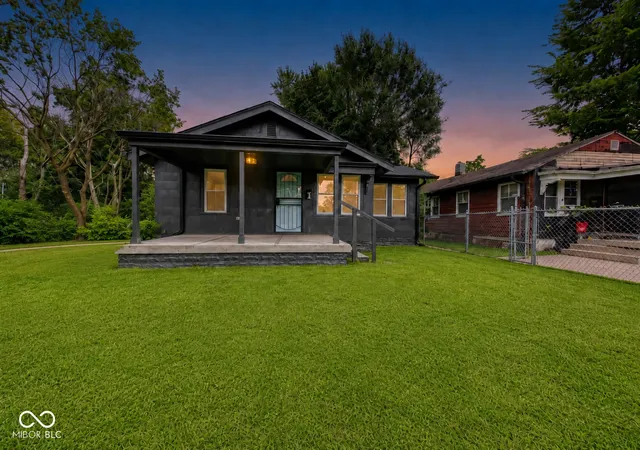
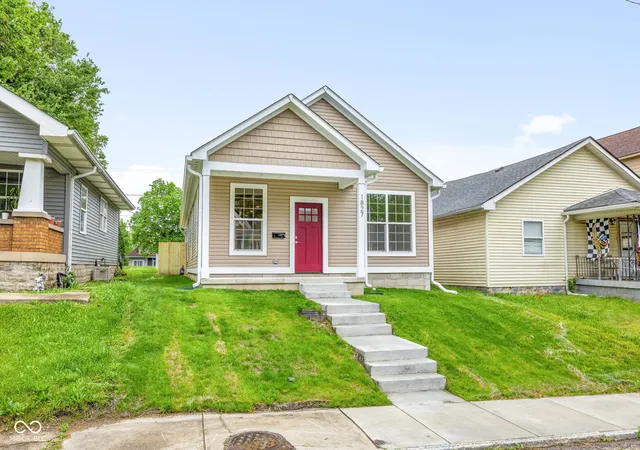
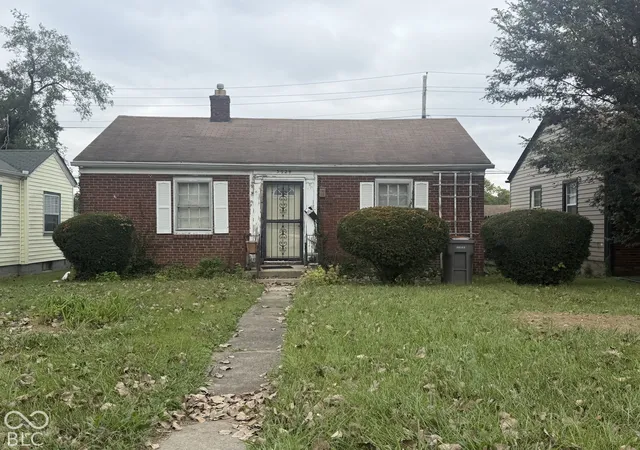
Find Homes by Property Features in Indianapolis, IN
Nearby New Homes For Sale

Based on information from MIBOR REALTOR® Association through Oct 08, 2026, 09:31PM. The Broker Listing Cooperative® listing service's Listing information is deemed reliable but is not guaranteed accurate by the Broker Listing Cooperative® listing service. All data is obtained from various sources and may not have been verified by broker or Broker Listing Cooperative listing service. Supplied Open House Information is subject to change without notice. All information should be independently reviewed and verified for accuracy. Properties may or may not be listed by the office/agent presenting the information.. All Rights Reserved. © 2026 MIBOR REALTOR® Association.
 Advertising Broker: Jonah Hartsburg | Hoosier Hub Realty