- Overview
- Description
- Property Details
- Location
- Facts & Features
- Getting Around
- Nearby Homes

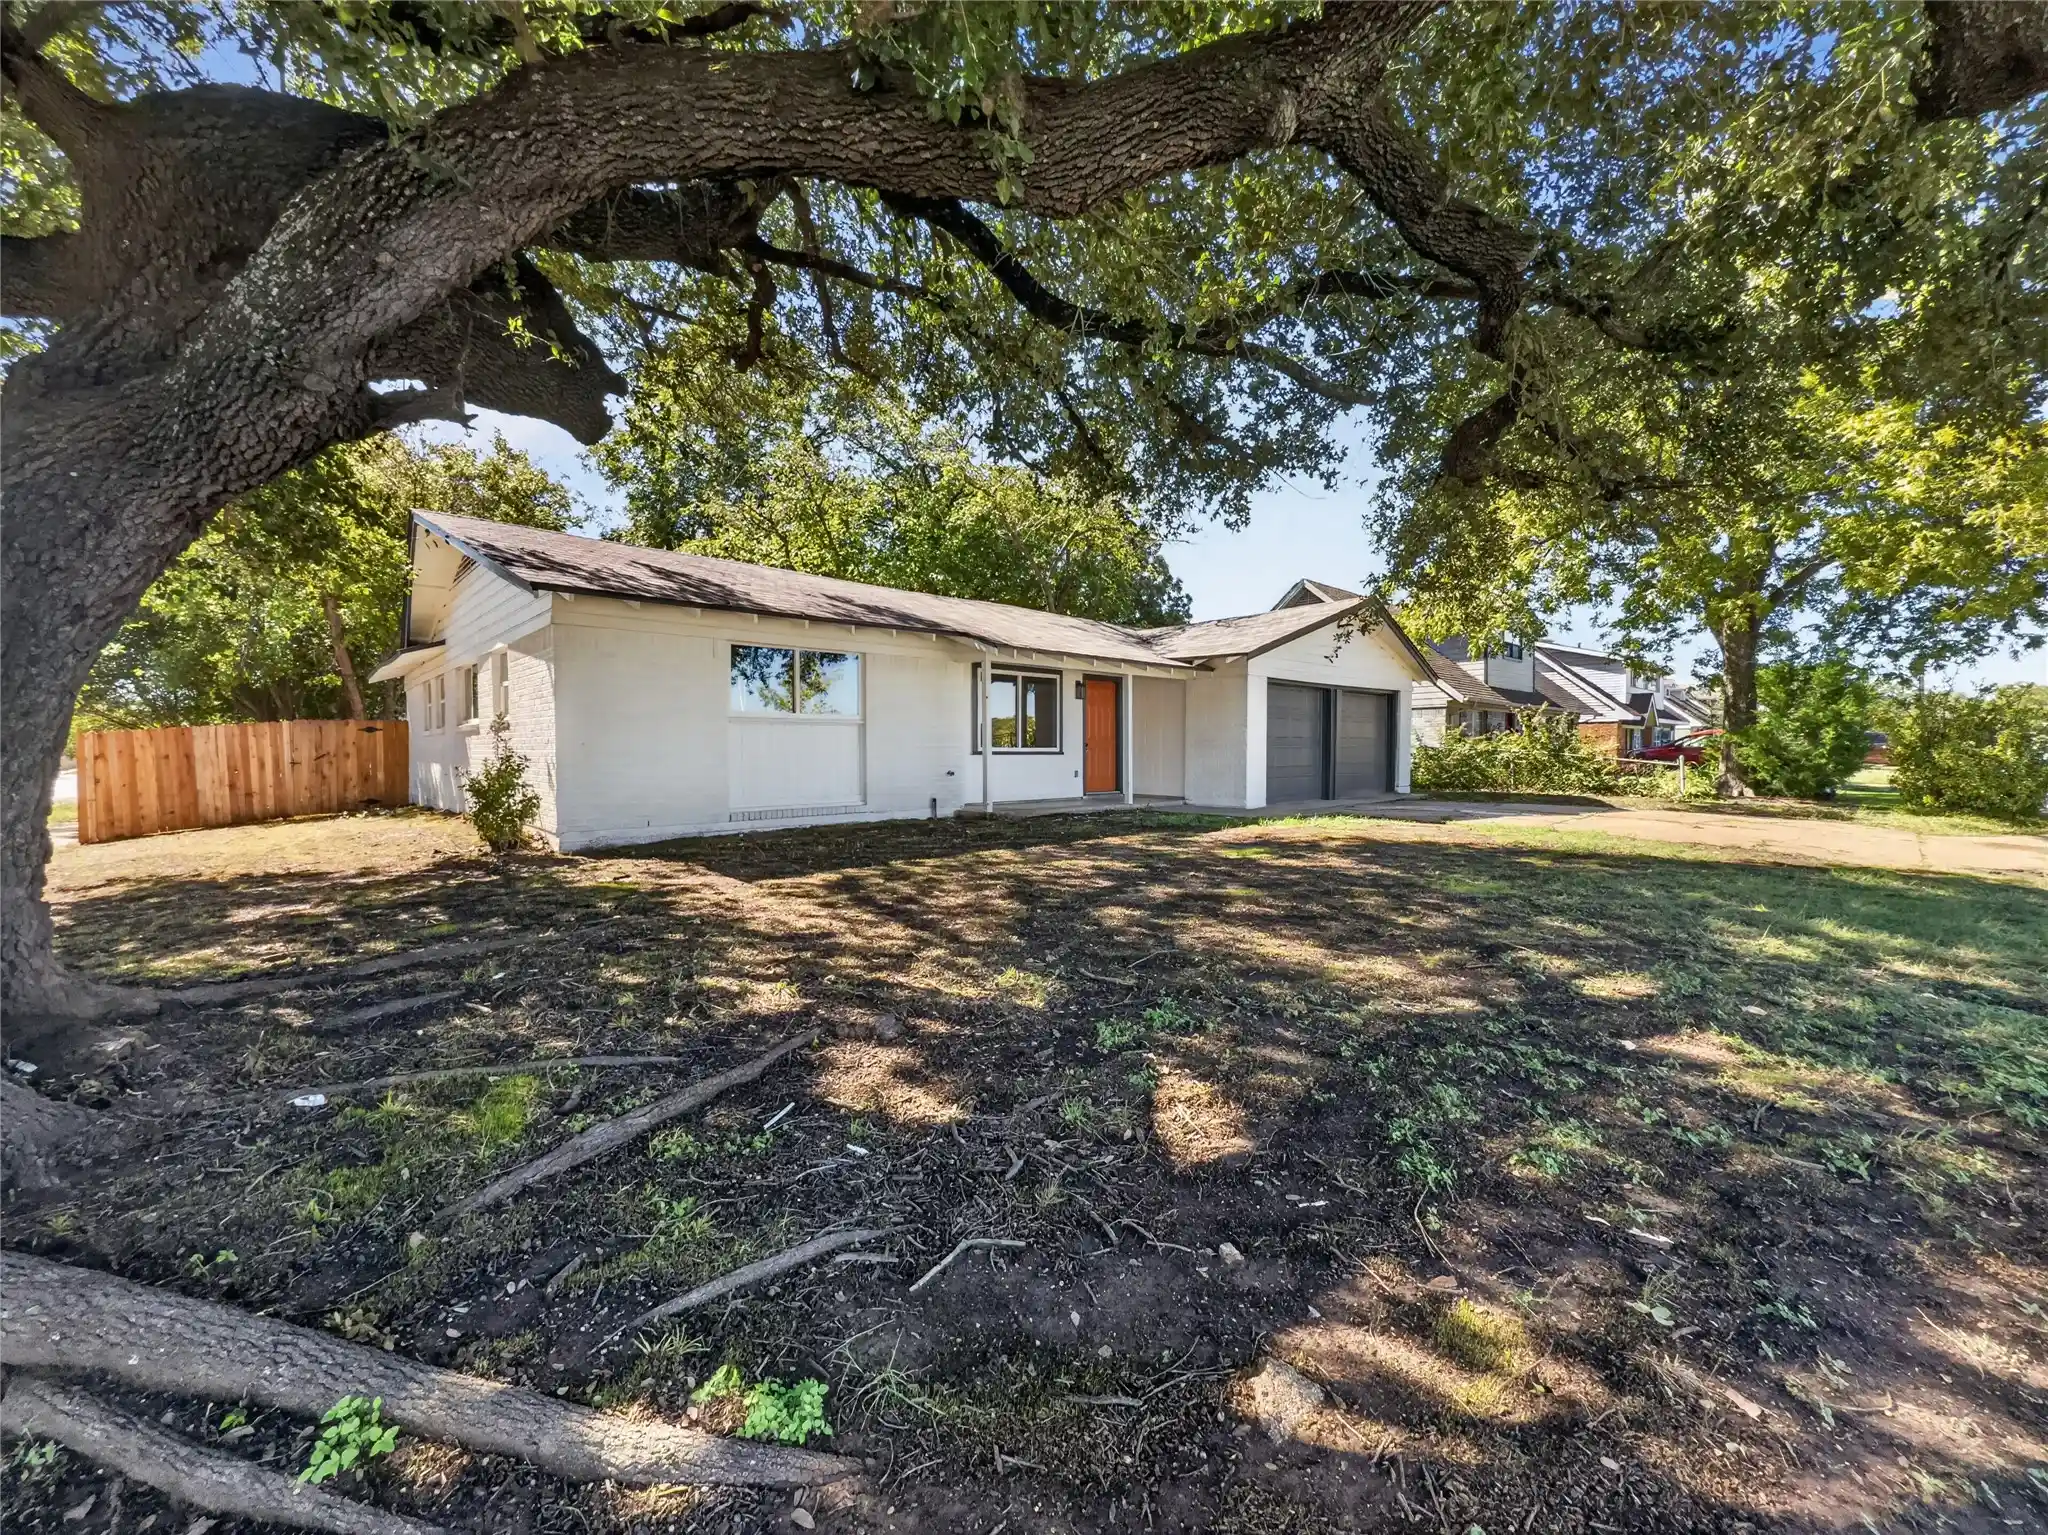


$299,999
Monthly Est:$1,493
 4 Beds
 2 Baths
2 full baths
 1,457sqft
2318 Stonegate St, Arlington, TX 76010
$299,999
$1,493/moEst:
Get Pre-Approved
Single Family Residence
Built in 1964
$-- HOA
0.21 acre lot
$206/sq.ft
Description
Completely Remodeled Turnkey Gem directly across from Middle School!
Welcome to 2318 Stonegate St, Arlington, TX! This stunning 4-bedroom, 2-bathroom home with a full 2-car garage has undergone a complete top-to-bottom renovation. Enjoy total peace of mind with foundation work backed by an engineer's report and a transferable warranty, alongside recent HVAC, plumbing, electrical, and windows.
Inside, you’ll discover an open, light-filled layout with fresh neutral paint, recent flooring, custom cabinets, elegant countertops, and beautifully redone bathrooms. Fresh interior and exterior paint give this home incredible curb appeal. Positioned directly across from the middle school, this move-in-ready home offers comfort, quality, and an unbeatable location. Schedule your showing today!
- Houzeo last checked: 0 minutes ago
- Listing updated: October 30, 2026 at 7:10 am
- Listing Provided by: Jack McLemore | Listing Results, LLC (817) 283-5134
- Source: NTREIS MLS-TX | MLS#: 21424068

Property Details
Status
Active
Type
Single Family Residence
No. of Stories
1
County
City
Neighborhood
Year Built
1964
HOA Fees
-
Finished Area
1,457 sqft
Lot Size
0.21 acre lot
Basement Area
- sqft
MLS Name
NTREIS MLS
MLS Number
21424068
MLS Status
Active
Cumulative Days on Market
1

Continue Your Journey in App
Find your dream home, receive real-time updates, and many more!
Continue Your Journey in App
Find your dream home, receive real-time updates, and many more!
Location
Facts & Features
Rooms
Bedrooms & bathrooms
Bedrooms: 4
Bathrooms: 2
FullBath
Level: First
Area: 40.00 Square Feet
Dimensions: 8 x 5
FullBath
Level: First
Area: 90.00 Square Feet
Dimensions: 10 x 9
Bedroom
Level: First
Area: 130.00 Square Feet
Dimensions: 13 x 10
Bedroom
Level: First
Area: 143.00 Square Feet
Dimensions: 13 x 11
Bedroom
Level: First
Area: 100.00 Square Feet
Dimensions: 10 x 10
PrimaryBedroom
Level: First
Area: 187.00 Square Feet
Dimensions: 17 x 11
DiningRoom
Level: First
Area: 176.00 Square Feet
Dimensions: 16 x 11
Kitchen
Level: First
Area: 143.00 Square Feet
Dimensions: 11 x 13
LivingRoom
Level: First
Area: 204.00 Square Feet
Dimensions: 17 x 12
Interior
Heating
Central, Electric
Window Features
Bay Windows
Interior Features
Central Vacuum
Flooring
Vinyl
Cooling
Central Air, Electric
Sewer
Public Sewer
Appliances
Dishwasher, Electric Range
Construction
Year Built
Year Built: 1964
Home type
Single Family Residence
Roof
Composition
Architectural Style
Ranch, Detached
Foundation Details
Slab
Property Condition
Resale
Construction Materials
Brick
Utilities & Energy
Utilities
Sewer Available, Water Available
Pool Features
None
Water Source
Public
Parking Features
Garage
Laundry Features
In Garage
Security Features
Smoke Detectors
Other Features
Subdivision Name
Buena Vista Add
Price History
| Date | Event | Price |
|---|---|---|
10/29/2026 Source: | Listed for Sale | $299,999 +130.77% $206/sqft |
05/06/2026 Source: | Sold | $130,000 $89/sqft |
04/07/2026 Source: | Pending | $130,000 $89/sqft |

Nearby Homes



Find Homes by Property Features in Arlington, TX

Based on information from the North Texas Real Estate Information Systems, Inc., through Oct 30, 2026, 11:30AM. Information is provided exclusively for consumers’ personal, non-commercial use. It may not be used for any purpose other than to identify prospective properties consumers may be interested in purchasing. Data is deemed reliable but is not guaranteed accurate. This website may not include listings or property addresses of sellers who have directed their listing brokers to withhold their listing or their property address from display on the Internet. ©2026 North Texas Real Estate Information Systems, Inc. All Rights Reserved.
 Advertising Broker: Michelle Brecker | Pathway To Home Realty
