- Overview
- Description
- Property Details
- Location
- HOA Management
- Facts & Features
- Getting Around
- Nearby Homes



$659,999
Monthly Est:$3,285
 4 Beds
 3 Baths
2 full baths + 1 half bath
 2,854sqft
2318 Vienna Dr, Granbury, TX 76048
$659,999
$3,285/moEst:
Get Pre-Approved
Single Family Residence
Built in 2006
$100/mo HOA
0.07 acre lot
$231/sq.ft
Description
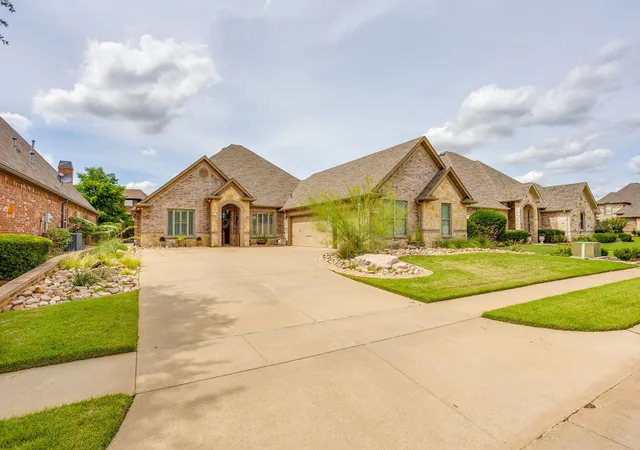
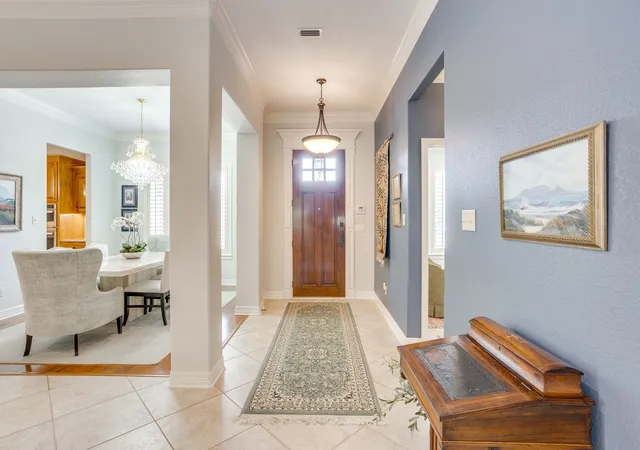
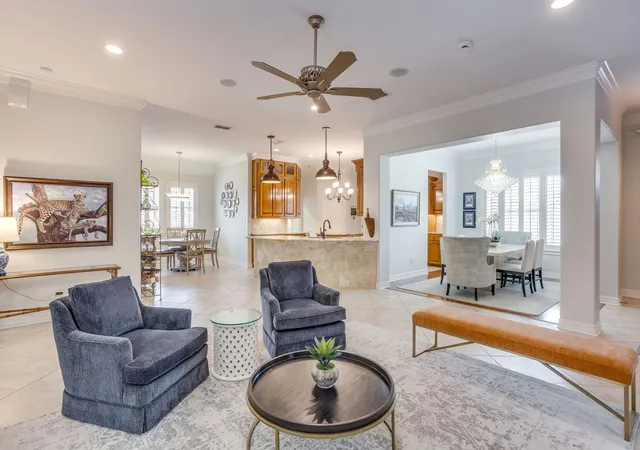
Pristine and thoughtfully updated home featuring exceptional indoor and outdoor living spaces with high-end finishes throughout. Every detail has been carefully maintained and upgraded, creating a truly move in ready property.
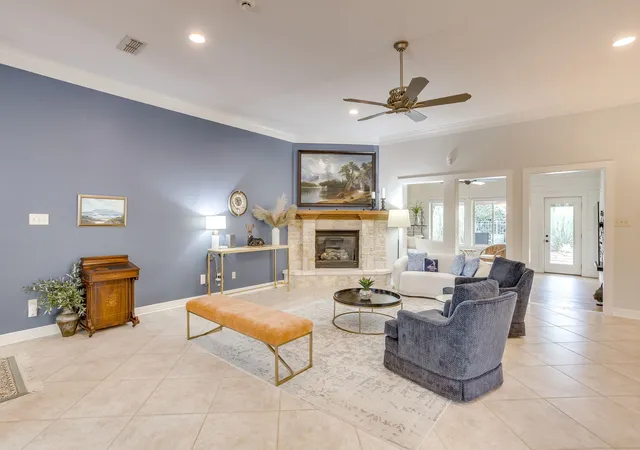
The beautifully updated kitchen is equipped with GE Profile appliances, a five-burner gas cooktop, warming drawer, exterior vented cooktop, custom cabinet slide-outs, and hardwired under cabinet lighting. A spacious new family room completed in 2025 adds flexible living space with LVP flooring, shiplap accent wall, recessed lighting, and custom finishes.
The private primary suite offers a spa-like bath with double sinks, jetted tub, built-in shelving, and a wheelchair-accessible walk-in shower with glass enclosure. Bed 1 features a custom office offering both function and style. Plantation shutters and quality finishes continue throughout the home.
The oversized three car garage includes an attic lift, approximately 700 sq. ft. of decked storage, custom work area, and a rare air-conditioned safe room or storage room.
Step outside to a professionally landscaped backyard, redesigned in 2023, featuring a six-hole putting green with professionally designed slopes and lighting, custom stonework, hardwired landscape lighting, water fountain feature, french drains, and 2 garden area with trellises. Entertain with ease in the outdoor food prep and grill area complete with granite countertops, built-in cabinetry, and gas hookup, then relax in the EcoSpa 3 person hot tub under the covered patio.
Additional major updates include HVAC replacement in 2018, UV allergy filtration 2023, roof and gutters replaced in 2022, whole house iSpring passive water filtration system, new south facing windows, smart exterior lighting, smart thermostat, and upgraded irrigation systems. Access to PRIVATE DOCK and BOAT LAUNCH! This home combines luxury, functionality, and meticulous care in every space.
- Houzeo last checked: 11 minutes ago
- Listing updated: July 28, 2026 at 7:50 pm
- Listing Provided by: McKay Sailer | Keller Williams Brazos West (817) 279-6996
- Source: NTREIS MLS-TX | MLS#: 21269984

Property Details
Status
Pending
Type
Single Family Residence
No. of Stories
1
County
City
Neighborhood
Year Built
2006
HOA Fees
$100/mo
Finished Area
2,854 sqft
Lot Size
0.07 acre lot
Basement Area
- sqft
MLS Name
NTREIS MLS
MLS Number
21269984
MLS Status
Pending
Cumulative Days on Market
51

Continue Your Journey in App
Find your dream home, receive real-time updates, and many more!
Download App
Continue Your Journey in App
Find your dream home, receive real-time updates, and many more!
Location
HOA Management
Spectrum HOA
HOA Fees
$1,200/ Annually
Amenities
 Amenities and services may be covered by one or multiple associations and service providers.
 Security Guard
 Trash Pickup
 Maintenance
Disclaimer: Amenities are based on third-party information and may vary; buyers must independently verify all amenities, as information is deemed reliable but not guaranteed.
Facts & Features
Rooms
Bedrooms & bathrooms
Bedrooms: 4
Bathrooms: 3
FamilyRoom
Level: First
Area: 238.00 Square Feet
Dimensions: 17 x 14
FullBath
Level: First
Area: 77.00 Square Feet
Dimensions: 11 x 7
Bedroom
Level: First
Area: 132.00 Square Feet
Dimensions: 12 x 11
Bedroom
Level: First
Area: 176.00 Square Feet
Dimensions: 16 x 11
Bedroom
Level: First
Area: 140.00 Square Feet
Dimensions: 14 x 10
PrimaryBathroom
Level: First
Area: 198.00 Square Feet
Dimensions: 18 x 11
PrimaryBedroom
Level: First
Area: 240.00 Square Feet
Dimensions: 16 x 15
LivingRoom
Level: First
Area: 399.00 Square Feet
Dimensions: 21 x 19
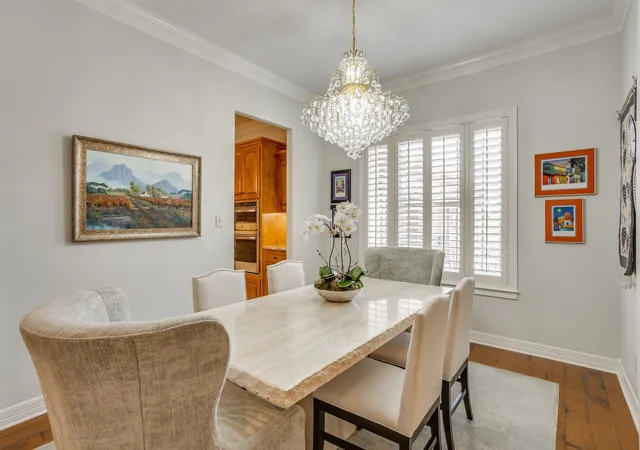
DiningRoom
Level: First
Area: 120.00 Square Feet
Dimensions: 12 x 10
Laundry
Level: First
Area: 50.00 Square Feet
Dimensions: 10 x 5
BreakfastRoomNook
Level: First
Area: 200.00 Square Feet
Dimensions: 20 x 10
Kitchen
Level: First
Area: 255.00 Square Feet
Dimensions: 17 x 15
Interior
Appliances
Dishwasher, Electric Oven, Gas Cooktop, Disposal, Gas Water Heater, Vented Exhaust Fan, Warming Drawer, Water Purifier
Sewer
Public Sewer
Exterior Features
Garden, Lighting, Rain Gutters
Interior Features
Chandelier, Decorative Designer Lighting Fixtures, Eat In Kitchen, Granite Counters, High Speed Internet, Kitchen Island, Open Floorplan, Pantry, Natural Woodwork, Walk In Closets
Heating
Central, Electric
Window Features
Window Coverings
Cooling
Central Air, Ceiling Fans, Electric
Flooring
Combination, Hardwood, Luxury Vinyl Plank, Tile
Construction
Year Built
Year Built: 2006
Home type
Single Family Residence
Foundation Details
Slab
Architectural Style
Detached
Roof
Composition
Utilities & Energy
Utilities
Sewer Available, Water Available
Pool Features
None
Fireplace Features
Insert, Gas, Glass Doors, Gas Log, Gas Starter, Living Room, Raised Hearth
Parking Features
Door Multi, Door Single, Driveway, Garage, Garage Door Opener, Inside Entrance, Kitchen Level, Lighted, Paved, Garage Faces Side, Storage
Water Source
Public
Laundry Features
Laundry In Utility Room
Security Features
Security System, Gated Community, Smoke Detectors
Other Features
Community Features
Boat Facilities, Clubhouse, Golf, Park, Restaurant, Tennis Courts, Curbs, Gated, Putting Green, Sidewalks
Patio And Porch Features
Covered
Subdivision Name
Harbor Lakes Sec 4
Price History
| Date | Event | Price |
|---|---|---|
07/28/2026 Source: | Pending | $659,999 $231/sqft |
07/19/2026 Source: | Contingent (Active Under Contract) | $659,999 $231/sqft |
07/09/2026 Source: | Price Decreased | $659,999 -1.49% $231/sqft |
05/28/2026 Source: | Listed for Sale | $669,999 +13.75% $235/sqft |
07/18/2022 Source: | Sold | $589,000 +53.03% $206/sqft |

Show more
Nearby Homes


Find Homes by Property Features in Granbury, TX
Nearby New Homes For Sale

Based on information from the North Texas Real Estate Information Systems, Inc., through Oct 10, 2026, 05:45PM. Information is provided exclusively for consumers’ personal, non-commercial use. It may not be used for any purpose other than to identify prospective properties consumers may be interested in purchasing. Data is deemed reliable but is not guaranteed accurate. This website may not include listings or property addresses of sellers who have directed their listing brokers to withhold their listing or their property address from display on the Internet. ©2026 North Texas Real Estate Information Systems, Inc. All Rights Reserved.
 Advertising Broker: Michelle Brecker | Pathway To Home Realty