- Overview
- Description
- Property Details
- Location
- Facts & Features
- Getting Around
- Nearby Homes



$285,000
Monthly Est:$1,419
 3 Beds
 2 Baths
1 full bath + 1 half bath
 1,032sqft
2319 Continental Blvd, Orlando, FL 32808
$285,000
$1,419/moEst:
Get Pre-Approved
Single Family Residence
Built in 1970
$-- HOA
8,625 sqft lot
$276/sq.ft
Description
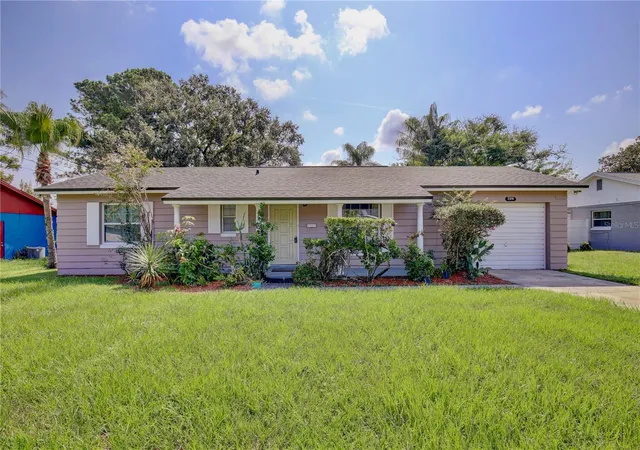
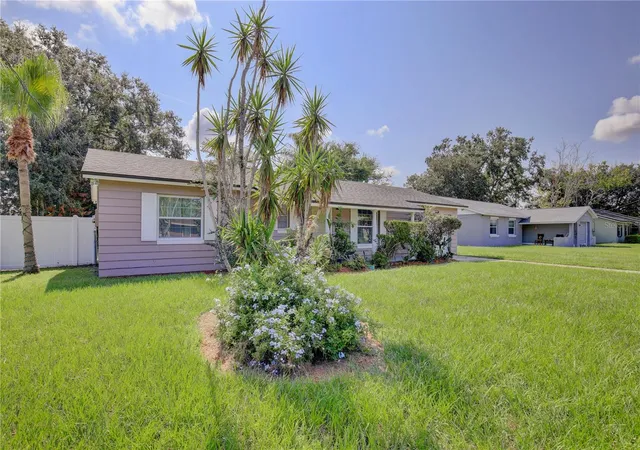
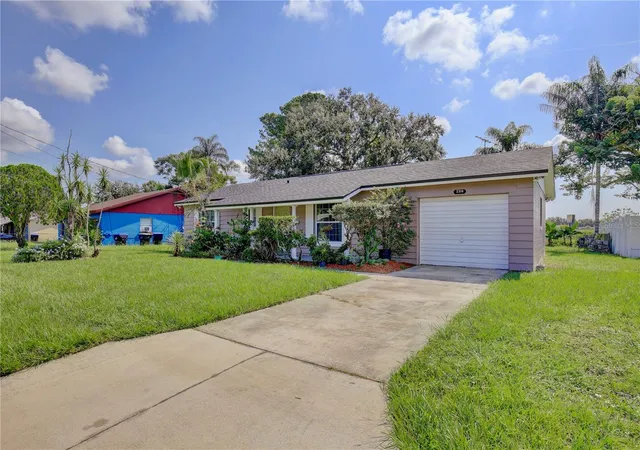
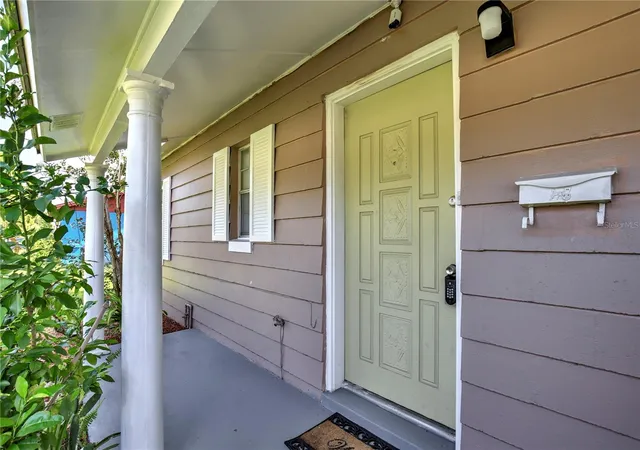
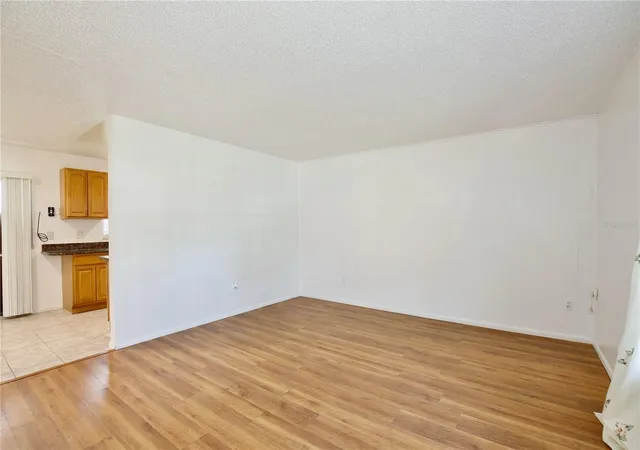
Welcome to this move-in ready home in beautiful Orlando! Boasting curb appeal with landscaping and a welcoming covered front porch, this property combines modern updates with low maintenance living. Key major improvements include a new roof installed in 2023 and a brand new HVAC system added in 2025, giving you ultimate peace of mind. Step inside the distinguished front door into the inviting foyer, offering a convenient shoe/coat closet. The spacious living room features wood style flooring and natural light, with a warm and inviting ambiance for everyday living and entertaining. The bright kitchen is equipped with rich granite countertops, sleek stainless steel appliances, ample pantry storage, and direct access to the attached one car garage. Adjacent to the kitchen, the dedicated dining area features sliding glass doors leading to the outdoor living space. The comfortable primary bedroom with a mirrored closet and a private en suite half bath offers a place of rest and relaxation. Two additional color- washed guest bedrooms finished in soothing pale blue and lavender hues provide flexible space for family, guests, or a dedicated home office, complemented by a full guest bathroom with a tub/shower combo. Out back, enjoy a spacious backyard complete with a patio, lush greenery, mature shade trees, and tropical foliage perfect for hosting family gatherings. When it comes to location, this property delivers convenience with easy access to major roadways including I-4, 408, and the Florida Turnpike. Commuting is a breeze whether you’re heading into vibrant downtown Orlando for work and nightlife, catching a flight at Orlando International Airport, or enjoying weekend trips to world famous theme parks and resort attractions, such as Universal Orlando Resort.
- Houzeo last checked: 1 minute ago
- Listing updated: September 17, 2026 at 8:40 pm
- Listing Provided by: Daniel Hart (407) 247-3894 | HEROES REAL ESTATE GROUP LLC (407) 947-6420
- Source: Stellar MLS-FL | MLS#: O6434083

Property Details
Status
Active
Type
Single Family Residence
No. of Stories
1
County
City
Neighborhood
--
Year Built
1970
HOA Fees
-
Finished Area
1,032 sqft
Lot Size
8,625 sqft lot
Basement Area
- sqft
MLS Name
Stellar MLS
MLS Number
O6434083
MLS Status
Active
Days on Market
73
Cumulative Days on Market
31

Continue Your Journey in App
Find your dream home, receive real-time updates, and many more!
Continue Your Journey in App
Find your dream home, receive real-time updates, and many more!
Location
Facts & Features
Rooms
Bedrooms & bathrooms
Bedrooms: 3
Bathrooms: 2
Primary Bedroom
Level: First
Area: 121.00 Square Feet
Dimensions: 11x11
Kitchen
Level: First
Area: 120.00 Square Feet
Dimensions: 12x10
Living Room
Level: First
Area: 240.00 Square Feet
Dimensions: 20x12
Interior
Exterior Features
Sidewalk
Interior Features
Solid Surface Counters
Flooring
Carpet, Ceramic Tile, Laminate
Sewer
Public Sewer
Appliances
Electric Water Heater, Range
Heating
Electric
Cooling
Central Air
Construction
Year Built
Year Built: 1970
Home type
Single Family Residence
Roof
Shingle
Foundation Details
Slab
Construction Materials
Block
Utilities & Energy
Laundry Features
In Garage
Utilities
Electricity Connected
Water Source
Public
Other Features
Subdivision Name
Normandy Shores Sec 02
Price History
| Date | Event | Price |
|---|---|---|
09/17/2026 Source: #MFRO6434083 | Price Decreased | $285,000 -1.38% $276/sqft |
08/17/2026 Source: | Listed for Sale | $289,000 $280/sqft |
08/17/2026 Source: | Price Decreased | $289,000 -2.03% $280/sqft |
05/01/2026 Source: | Listing Removed | $295,000 $286/sqft |
11/06/2025 Source: | Listed for Sale | $295,000 $286/sqft |

Show more
Nearby Homes
Find Homes by Property Features in Orlando, FL
Nearby New Homes For Sale

Based on information from Stellar MLS® through Oct 30, 2026, 07:45AM as submitted to and distributed by MLS GRID. All data is obtained from various sources and may not have been verified by the broker or MLS GRID. Supplied Open House Information is subject to change without notice. All information should be independently reviewed and verified for accuracy. Properties may or may not be listed by the office/agent presenting the information. IDX information is provided exclusively for consumers’ personal non-commercial use. It may not be used for any purpose other than to identify prospective properties consumers may be interested in purchasing. The data is deemed reliable but is not guaranteed by MLS GRID. The use of the MLS GRID Data may be subject to an end-user license agreement prescribed by the Member Participant’s applicable MLS, if any, and as amended from time to time. © 2026 Stellar MLS. All Rights Reserved.
 Advertising Broker: Fred McGill | Simple Showing, Inc
