- Overview
- Description
- Property Details
- Location
- HOA Management
- Facts & Features
- Getting Around
- Nearby Homes



$825,000
Monthly Est:$4,106
 4 Beds
 5 Baths
3 full baths + 2 half baths
 3,400sqft
2319 Dunmore Hl, San Antonio, TX 78230
$825,000
$4,106/moEst:
Get Pre-Approved
Single Family Residence
Built in 2014
$-- HOA
7,623 sqft lot
$243/sq.ft
Description
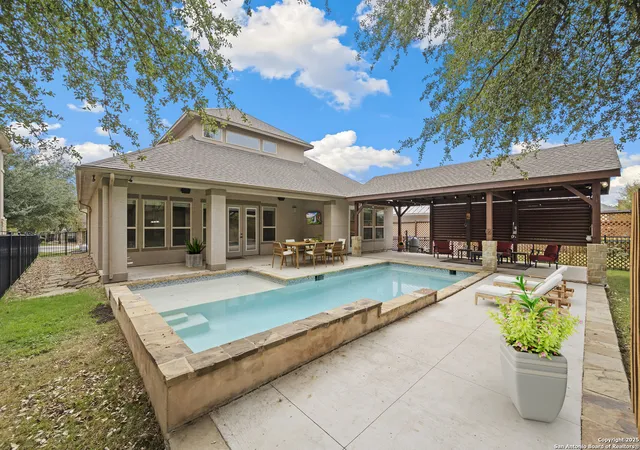
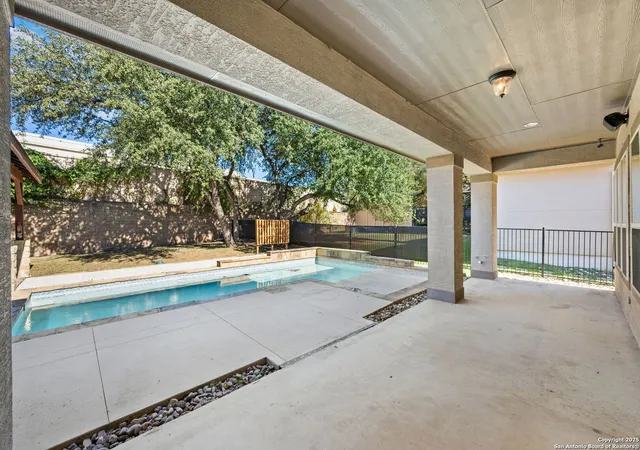
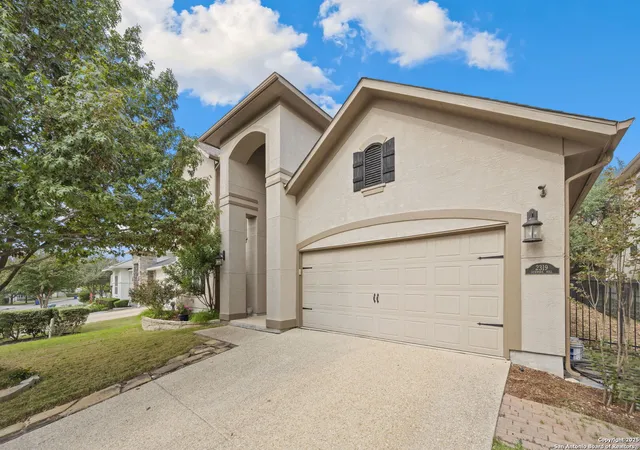
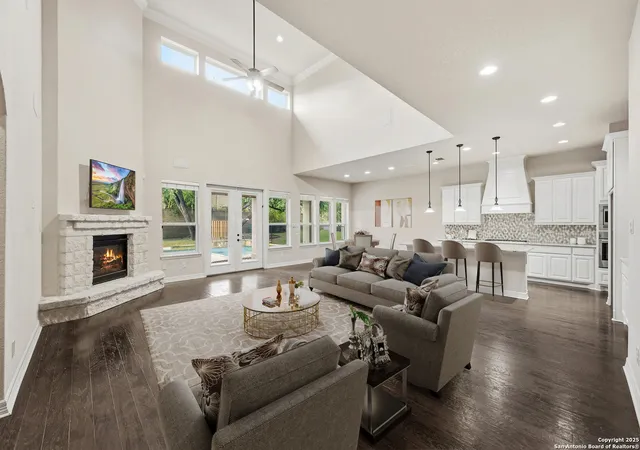
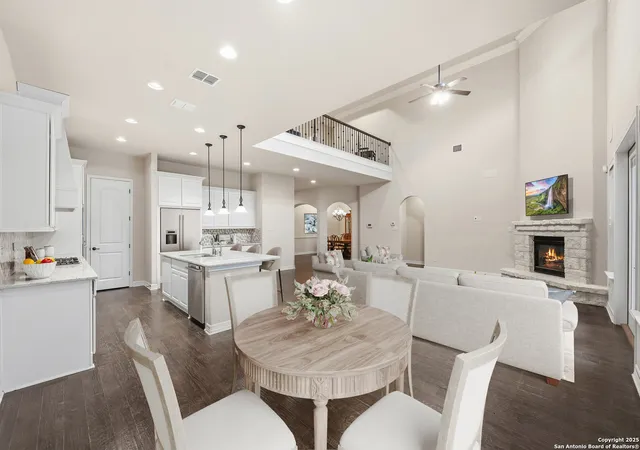
Your Everyday Escape: A Home With Its Own Backyard Pool Oasis - Amazing location and other desirable features when buying a home like an inground pool, a cul-de-sac street, and a gated community! The two-story foyer fills with natural light, guiding you toward the backyard oasis. The moment you walk forward, the living room opens up beneath a soaring ceiling, and a corner stone fireplace becomes the perfect focal point for both quiet evenings and lively gatherings. The engineered wood flooring flows through the living room, kitchen, breakfast room, and primary bedroom, giving the first floor a sense of continuity and warmth. In the kitchen, you prepare meals on granite countertops while enjoying gas cooking, an eat-at island, and cabinetry designed with pull-out drawers that make everyday tasks easier. Yards of counter space provide room for all your appliances and cooking. The open layout between the main living and the kitchen allows you to stay connected with everything happening around you, from conversations at the island to laughter in the living room. When it's time for a more formal gathering, the dining room near the foyer offers a welcoming setting. You enjoy the convenience of the first-floor laundry room with its upper cabinets and utility sink, keeping the practical parts of life organized and tucked away. A secondary bedroom at the front of the home makes hosting guests effortless, thanks to its private bathroom with a spacious walk-in shower. At the end of the day, you retreat to the primary suite tucked at the back of the home. Large windows overlook the pool, and a private door opens directly to the covered patio, inviting you to step outside and enjoy the serenity of your own backyard oasis. In the primary bathroom, the two separate vanities ensure each has their own space. A separate shower and soaking tub create a calming, easy start to your mornings or end to your evenings. Outside, you unwind beside the pool, where a shallow splash area offers space to cool off, and multiple seating zones give you options for relaxing or entertaining. The large covered pavilion becomes your favorite spot for weekend gatherings, shaded afternoons, or evenings spent outside under soft lighting. Upstairs, the second living room offers flexibility for work, play, or relaxation, with a view overlooking the foyer below. Two spacious secondary bedrooms share a Jack-and-Jill bathroom with individual vanity spaces, and a half bathroom sits just off the loft for convenience. With four bedrooms, three full bathrooms, and two half bathrooms-one on each floor-you enjoy a layout that adapts to your lifestyle while giving everyone their own space. And with nearby access to HEB, shopping, restaurants, USAA, Valero, and walking paths throughout the area-including a track at the back of the neighborhood-your daily routine becomes wonderfully convenient. **Please be aware that some photos have been virtually staged.
- Houzeo last checked: 12 hours ago
- Listing updated: January 7, 2026 at 5:03 pm
- Listing Provided by: Melissa Stagers | M. Stagers Realty Partners (210) 305-5665
- Source: LERA MLS-TX | MLS#: 1918744

Property Details
Status
Pending
Type
Single Family Residence
No. of Stories
-
County
City
Neighborhood
--
Year Built
2014
HOA Fees
-
Finished Area
3,400 sqft
Lot Size
7,623 sqft lot
Basement Area
- sqft
MLS Name
LERA MLS
MLS Number
1918744
MLS Status
PND
Days on Market
343

Continue Your Journey in App
Find your dream home, receive real-time updates, and many more!
Continue Your Journey in App
Find your dream home, receive real-time updates, and many more!
Location
HOA Management
ESTATES OF ALON
HOA Fees
$1,058/
Amenities
 Amenities and services may be covered by one or multiple associations and service providers.
 Air Conditioning
Disclaimer: Amenities are based on third-party information and may vary; buyers must independently verify all amenities, as information is deemed reliable but not guaranteed.
Facts & Features
Rooms
Bedrooms & bathrooms
Bedrooms: 4
Bathrooms: 5
Interior
Window Features
All
Utilities & Energy
Association Amenities
Cntrl
Fireplace Features
One, Famrm
Other Features
Subdivision Name
Estates Of Alon
Price History
| Date | Event | Price |
|---|---|---|
01/07/2026 Source: | Pending | $825,000 $243/sqft |
12/30/2025 Source: | Contingent (Active Under Contract) | $825,000 $243/sqft |
11/25/2025 Source: | Listed for Sale | $825,000 $243/sqft |

Nearby Homes
Find Homes by Property Features in San Antonio, TX

Based on information from the San Antonio Board of REALTORS® MLS through Nov 02, 2026, 02:15PM. Information is provided exclusively for consumers’ personal, non-commercial use, and it may not be used for any purpose other than to identify prospective properties consumers may be interested in purchasing. The data is deemed reliable but is not guaranteed. © 2026 San Antonio Board of REALTORS - All Rights Reserved.
 Advertising Broker: David Montalvo | CapTex Realty
