- Overview
- Description
- Property Details
- Location
- HOA Management
- Facts & Features
- Getting Around
- Nearby Homes
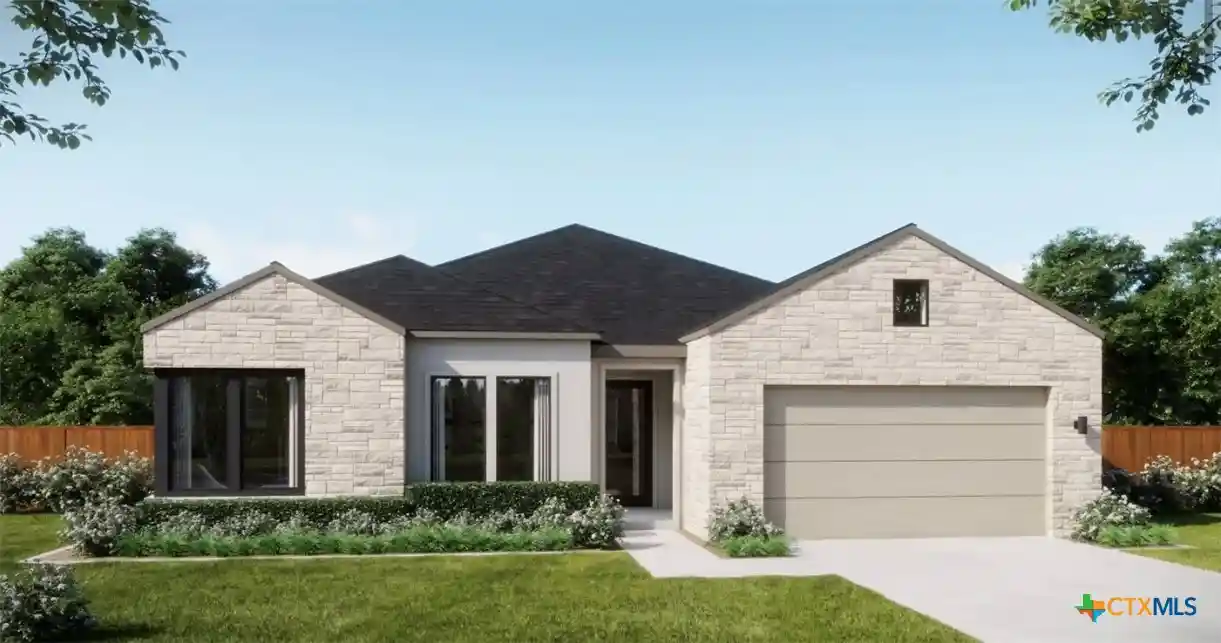


Street View
$659,990
Monthly Est:$3,285
 3 Beds
 3 Baths
2 full baths + 1 half bath
 2,651sqft
2319 Fielder Dr, Georgetown, TX 78628
$659,990
$3,285/moEst:
Get Pre-Approved
Single Family Residence
Built in 2026
$100/mo HOA
4,791.6 sqft lot
$249/sq.ft
Description
Almost built and uniquely yours! This new Risewell home is under construction, with final finish-outs and upgrades in progress. Inquire to learn about pending selections, including flooring, lighting upgrades, fireplace surrounds, island wrap finishes, ceiling fan upgrades, bathroom mirror upgrades and more! Contact the on-site Sales Counselor for details.
Set on a 60-foot homesite, this 2,651-square-foot Plan 5001 delivers effortless single-story living with elevated finishes, thoughtful design, and spaces designed for the way you live today.
One of the home’s most extraordinary features is its impressive 8’ x 10.6’ kitchen island, a dramatic centerpiece offering abundant workspace, gathering space, and room to entertain. Paired with custom cabinetry, upgraded countertops, matte black finishes, and designer-selected details, the kitchen feels truly custom and sophisticated.
The open-concept kitchen, dining area, and great room create a natural gathering space for everyday living. An electric fireplace anchors the great room, while the thoughtful layout allows each space to flow seamlessly together.
The backyard is equally special, featuring a gorgeous, expansive oak tree that provides welcome shade and a beautiful natural centerpiece.
The private primary suite offers a peaceful retreat and features a spacious shower, generous walk-in closet, and convenient laundry pass-through. Two additional bedrooms provide comfortable accommodations for guests, while the private study, created in lieu of an extended garage, offers a dedicated space for work or hobbies.
A flexible media room adds another layer of versatility, for movie nights, game days, a playroom, or an additional living area.
With its extraordinary kitchen island, magnificent backyard oak tree, beautifully curated finishes, and effortless single-story living, 2319 Fielder Drive is anything but ordinary—a home designed to gather, entertain, relax, and make memories.
- Houzeo last checked: 14 minutes ago
- Listing updated: November 3, 2026 at 6:39 pm
- Listing Provided by: Kathryn Stredwick (254) 346-9032 DRE #0733464 | First Texas Brokerage-Temple (254) 773-4400
- Source: Central Texas MLS-TX | MLS#: 615413

Property Details
Status
Active
Type
Single Family Residence
No. of Stories
1
County
City
Neighborhood
--
Year Built
2026
HOA Fees
$100/mo
Finished Area
2,651 sqft
Lot Size
4,791.6 sqft lot
Basement Area
- sqft
MLS Name
Central Texas MLS
MLS Number
615413
MLS Status
Active
Days on Market
155
Cumulative Days on Market
155

Continue Your Journey in App
Find your dream home, receive real-time updates, and many more!
Continue Your Journey in App
Find your dream home, receive real-time updates, and many more!
Location
HOA Management
The Management Trust
HOA Fees
$100/ Monthly
Disclaimer: Amenities are based on third-party information and may vary; buyers must independently verify all amenities, as information is deemed reliable but not guaranteed.
Facts & Features
Rooms
Bedrooms & bathrooms
Bedrooms: 3
Bathrooms: 3
Interior
Appliances
Dishwasher, Disposal, Microwave, Vented Exhaust Fan
Heating
Central, Electric
Exterior Features
Covered Patio, Porch
Cooling
Central Air, Electric
Interior Features
Ceiling Fans, Double Vanity, Recessed Lighting, See Remarks, Smart Home, Walk In Closets, Kitchen Family Room Combo, Kitchen Dining Combo, Pantry
Flooring
Carpet, Vinyl
Sewer
Public Sewer
Construction
Year Built
Year Built: 2026
Home type
Single Family Residence
Property Condition
Under Construction
Construction Materials
Brick Veneer, Hardiplank Type, Masonry, Stone Veneer, Steel
Architectural Style
Traditional
Roof
Composition, Shingle
Foundation Details
Slab
Utilities & Energy
Utilities
Cable Available, Electricity Available, Phone Available, Underground Utilities
Pool Features
None
Fireplace Features
Other, See Remarks
Water Source
Public
Laundry Features
Laundry Room
Security Features
Smoke Detectors
Other Features
Subdivision Name
Bluff Haven
Community Features
Other, See Remarks, Sidewalks
Patio And Porch Features
Covered, Patio, Porch
Price History
| Date | Event | Price |
|---|---|---|
10/08/2026 Source: | Price Decreased | $659,990 -1.49% $249/sqft |
09/03/2026 Source: | Price Decreased | $669,990 -2.90% $253/sqft |
08/25/2026 Source: | Price Decreased | $689,990 -1.43% $260/sqft |
08/19/2026 Source: | Price Decreased | $699,990 -2.10% $264/sqft |
08/03/2026 Source: | Price Decreased | $714,990 -0.83% $270/sqft |

Show more
Nearby Homes


Find Homes by Property Features in Georgetown, TX
Nearby New Homes For Sale

Based on information from the association of REALTORS® (alternatively, from the Central Texas MLS) through Nov 04, 2026, 12:45AM. IDX information is provided exclusively for personal, non-commercial use, and may not be used for any purpose other than to identify prospective properties consumers may be interested in purchasing. Information is deemed reliable but not guaranteed. © 2026 Central Texas MLS, All Rights Reserved.
 Advertising Broker: Michelle Brecker | Pathway To Home Realty
