Realty Solution
Powered by 
- 12
- Overview
- Description
- Property Details
- Location
- Facts & Features
- Getting Around
- Nearby Homes




Listed by: Christopher Hopkins (480) 489-6588 DRE #01338172 | Pacific Communities Builder Inc. (949) 979-4755
$740,990
Monthly Est:$3,688
 5 Beds
 3 Baths
3 full baths
 2,636sqft
2319 Quail Bush St, Palmdale, CA 93551
$740,990
$3,688/moEst:
Get Pre-Approved
Single Family Residence
Built in 2026
$-- HOA
7,100 sqft lot
$281/sq.ft
Description
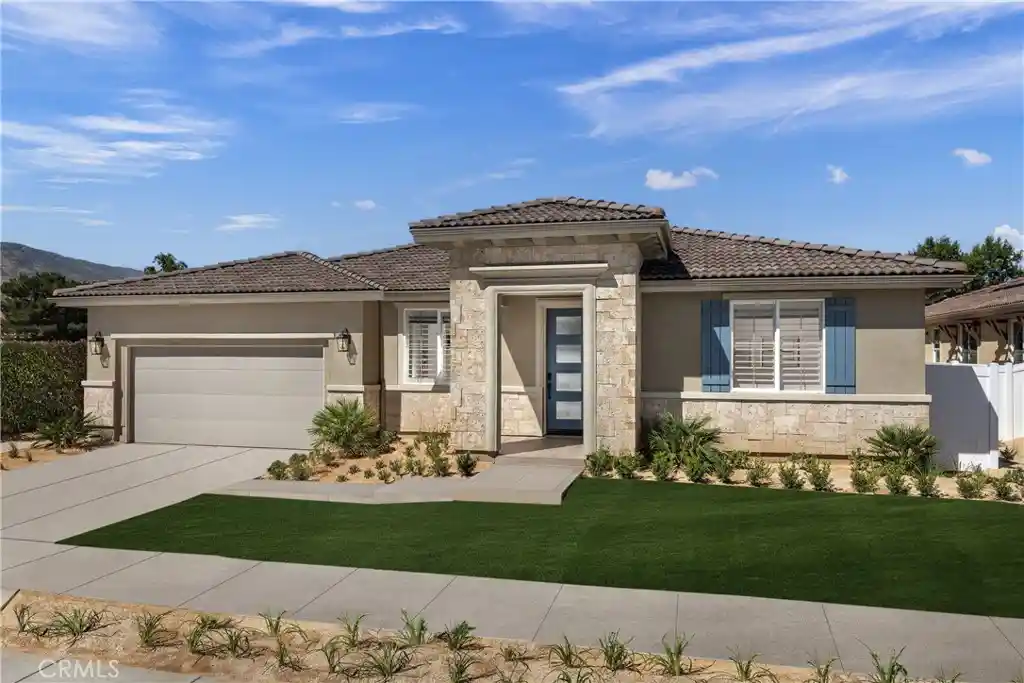
Five bedrooms, generous living spaces, and no stairs to navigate, Plan 6 at Pacific Montera offers 2,636 square feet and 3 bathrooms in a spacious single-story home.
The kitchen, dining area, and great room share an open layout with room to host dinner or settle in for a quiet night. A large kitchen island provides space for meal preparation and casual seating, while a walk-in pantry keeps everyday staples close at hand. Stainless steel gas appliances and luxury vinyl plank flooring give the living spaces a clean, finished look, with carpet in the bedrooms for comfort underfoot.
The private primary suite includes a spacious walk-in closet and a well-appointed bath. With four additional bedrooms, you can welcome overnight guests, set up a home office, and still have space to make your own.
Pacific Montera’s Palmdale location puts shopping, dining, parks, schools, and everyday essentials nearby. Schedule a tour of Plan 6 and picture yourself at home here.
Photos shown are of the Plan 6 model home and are for representation purposes only. Actual features, finishes, and layout may vary.
- Houzeo last checked: 12 hours ago
- Listing updated: October 24, 2026 at 10:19 pm
- Source: California Regional MLS-CA | MLS#: SR26221709

Property Details
Status
Active
Type
Single Family Residence
No. of Stories
1
County
City
Neighborhood
--
Year Built
2026
HOA Fees
-
Finished Area
2,636 sqft
Lot Size
7,100 sqft lot
Basement Area
- sqft
MLS Name
California Regional MLS
MLS Number
SR26221709
MLS Status
Active
Days on Market
21
Cumulative Days on Market
12

Continue Your Journey in App
Find your dream home, receive real-time updates, and many more!
Continue Your Journey in App
Find your dream home, receive real-time updates, and many more!
Location
Facts & Features
Rooms
Bedrooms & bathrooms
Bedrooms: 5
Bathrooms: 3
Interior
Appliances
Dishwasher, Electric Oven, Gas Cooktop
Interior Features
Built In Features, Separate Formal Dining Room, High Ceilings, Open Floorplan, Pantry, Bedroom On Main Level, Main Level Primary, Primary Suite, Walk In Pantry, Walk In Closets
Flooring
Carpet, Vinyl
Heating
Central
Sewer
Public Sewer
Cooling
Central Air
Utilities & Energy
Pool Features
None
Laundry Features
Laundry Room
Fireplace Features
None
Water Source
Public
Utilities
Cable Available, Electricity Available, Natural Gas Available, Phone Available, Sewer Available, Water Available
Other Features
Community Features
Sidewalks, Urban
Lot Features
Zero To One Unit Acre
Price History
| Date | Event | Price |
|---|---|---|
10/12/2026 Source: | Listed for Sale | $740,990 $281/sqft |

Nearby Homes
Find Homes by Property Features in Palmdale, CA
Nearby New Homes For Sale


Based on information from California Regional Multiple Listing Service, Inc. as of Nov 02, 2026, 02:15PM and /or other sources. All data, including all measurements and calculations of area, is obtained from various sources and has not been, and will not be, verified by broker or MLS. All information should be independently reviewed and verified for accuracy. Properties may or may not be listed by the office/agent presenting the information. Information being provided is for consumers’ personal, non-commercial use and may not be used for any purpose other than to identify prospective properties consumers may be interested in purchasing. This website may not include listings or property addresses of sellers who have directed their listing brokers to withhold their listing or their property address from display on the Internet. © 2026 California Regional Multiple Listing Service. All Rights Reserved.
 Advertising Broker: William Johnson DRE #01463271 | William Johnson Brokerage
