
Powered by 
- 7
- Overview
- Description
- Property Details
- Location
- HOA Management
- Facts & Features
- Getting Around
- Nearby Homes

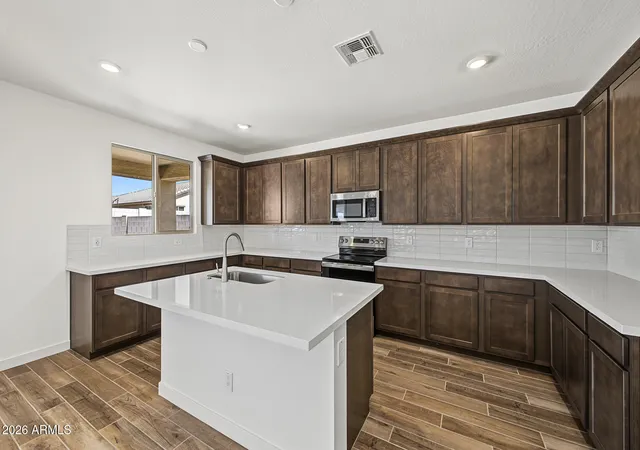


$498,990
Monthly Est:$2,484
 4 Beds
 3 Baths
3 full baths
 3,011sqft
23196 W Williams St W, Buckeye, AZ 85326
$498,990
$2,484/moEst:
Get Pre-Approved
Single Family Residence
Built in 2025
$120/mo HOA
5,175 sqft lot
$166/sq.ft
Description
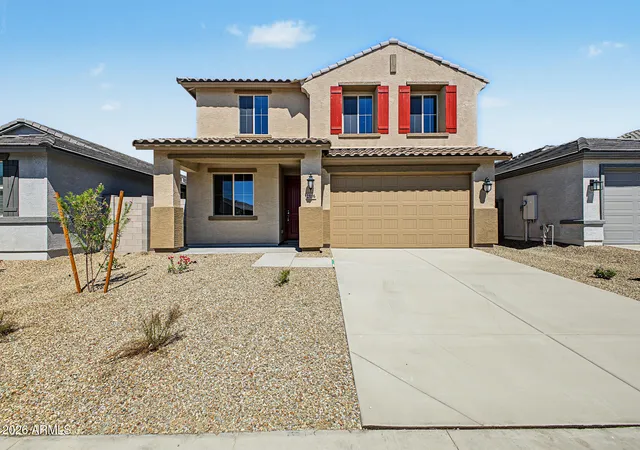
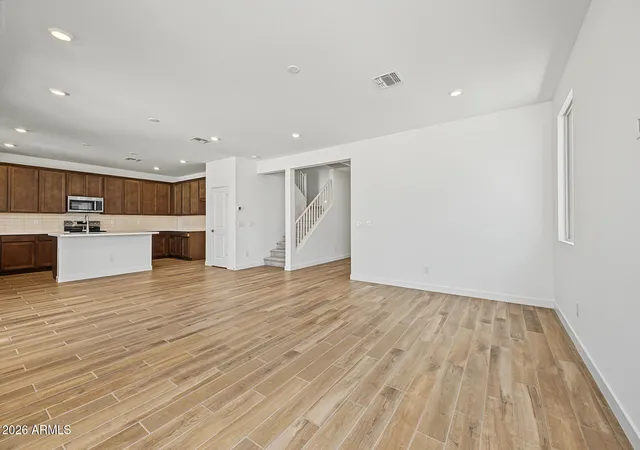
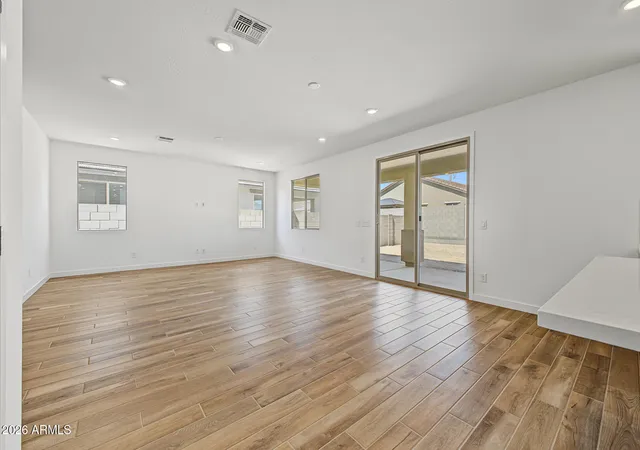
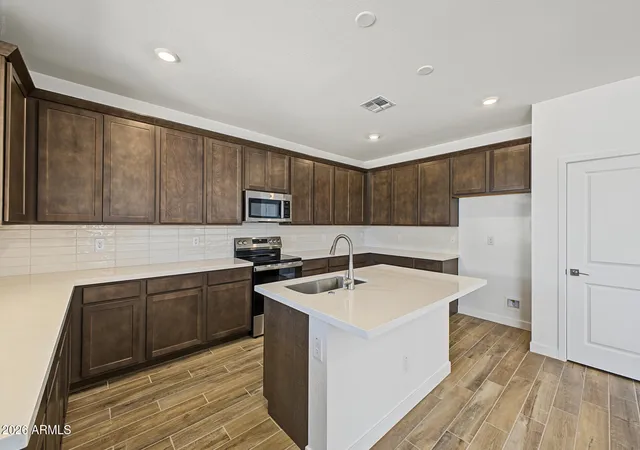
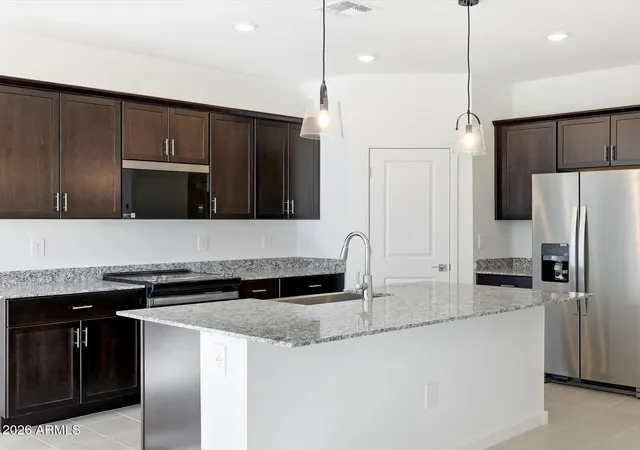
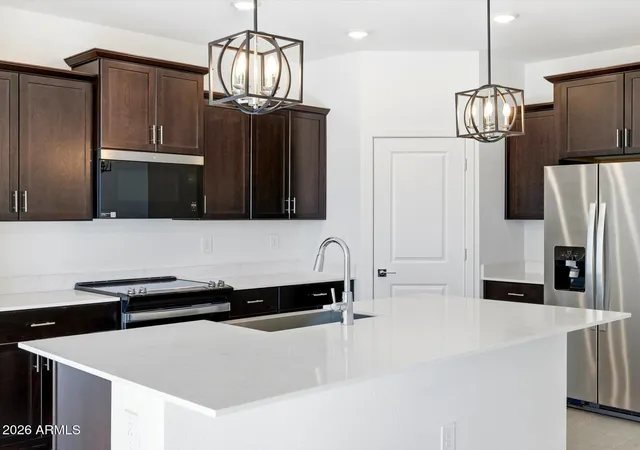
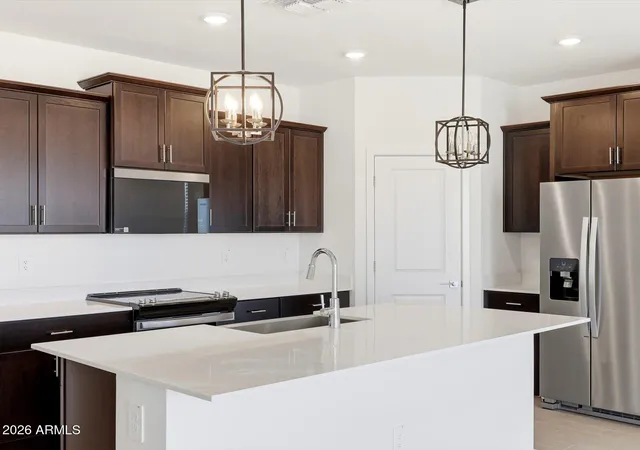
The Grand is a spectacular floor plan featuring one bedroom downstairs, a private study with double doors, and a spacious great room that opens to the kitchen. Upstairs, you'll find three additional bedrooms and a huge loft, perfect for a game room, movie room, or extra living space. This home has a 3rd car tandem garage.
- Houzeo last checked: 1 hour ago
- Listing updated: November 2, 2026 at 6:34 pm
- Listing Provided by: Jessica Mann (480) 529-7338 , Jeffrey Riehm (602) 510-2123 | Risewell Homes (480) 634-6385
- Source: Arizona Regional Multiple Listing Service-AZ | MLS#: 7073375

Property Details
Status
Active
Type
Single Family Residence
No. of Stories
2
County
City
Neighborhood
Year Built
2025
HOA Fees
$120/mo
Finished Area
3,011 sqft
Lot Size
5,175 sqft lot
Basement Area
- sqft
MLS Name
Arizona Regional Multiple Listing Service
MLS Number
7073375
MLS Status
Active
Days on Market
66

Continue Your Journey in App
Find your dream home, receive real-time updates, and many more!
Continue Your Journey in App
Find your dream home, receive real-time updates, and many more!
Location
HOA Management
AAM
HOA Fees
$120/ Monthly
Amenities
 Amenities and services may be covered by one or multiple associations and service providers.
 Maintenance
Disclaimer: Amenities are based on third-party information and may vary; buyers must independently verify all amenities, as information is deemed reliable but not guaranteed.
Facts & Features
Rooms
Bedrooms & bathrooms
Bedrooms: 4
Bathrooms: 3
Interior
Flooring
Carpet, Tile
Window Features
Vinyl Frame, Dual Pane
Interior Features
3/4 Bath Master Bdrm, Breakfast Bar, Kitchen Island, Walk In Pantry, Non Laminate Counter, Quartz Countertops, High Speed Internet, Upstairs, 9+ Flat Ceilings
Heating
Electric
Cooling
Central Air
Appliances
Dishwasher, Electric Range
Sewer
Public Sewer
Construction
Year Built
Year Built: 2025
Home type
Single Family Residence
Construction Materials
Wood Frame, Blown Cellulose, Painted, Stucco
Architectural Style
Ranch
Roof
Tile
Utilities & Energy
Laundry Features
Washer Hookup, Upstairs Laundry
Parking Features
Tandem, Over Height Garage
Water Source
Public
Other Features
Lot Features
Desert Front, Irrigation Front
Patio And Porch Features
Covered Patio(s)
Subdivision Name
Bentridge Phase 2
Community Features
Playground, Biking/walking Path
Disclosures
Agency Discl Req
Price History
| Date | Event | Price |
|---|---|---|
10/21/2026 Source: | Price Decreased | $498,990 -0.20% $166/sqft |
10/11/2026 Source: | Price Decreased | $499,990 -1.96% $166/sqft |
08/30/2026 Source: | Price Increased | $509,990 +2.20% $169/sqft |
08/30/2026 Source: | Listed for Sale | $498,990 $166/sqft |

Nearby Homes
Find Homes by Property Features in Buckeye, AZ
Nearby New Homes For Sale

Based on information from the Arizona Regional Multiple Listing Service through Nov 05, 2026, 12:45PM. All information should be verified by the recipient and none is guaranteed as accurate by ARMLS. Listing Information presented by local MLS brokerage: Sell Your Home Services, local REALTOR®- Dan Demers (774) 265-0879. Information is provided exclusively for personal, non-commercial use. It may not be used for any purpose other than to identify prospective properties consumers may be interested in purchasing. This website may not include listings or property addresses of sellers who have directed their listing brokers to withhold their listing or their property address from display on the Internet. © 2026 Arizona Regional Multiple Listing Service, Inc. All rights reserved.
 Advertising Broker: Daniel Demers (267) 341-8337 | Sell Your Home Services
