- Overview
- Description
- Property Details
- Location
- HOA Management
- Facts & Features
- Getting Around
- Nearby Homes

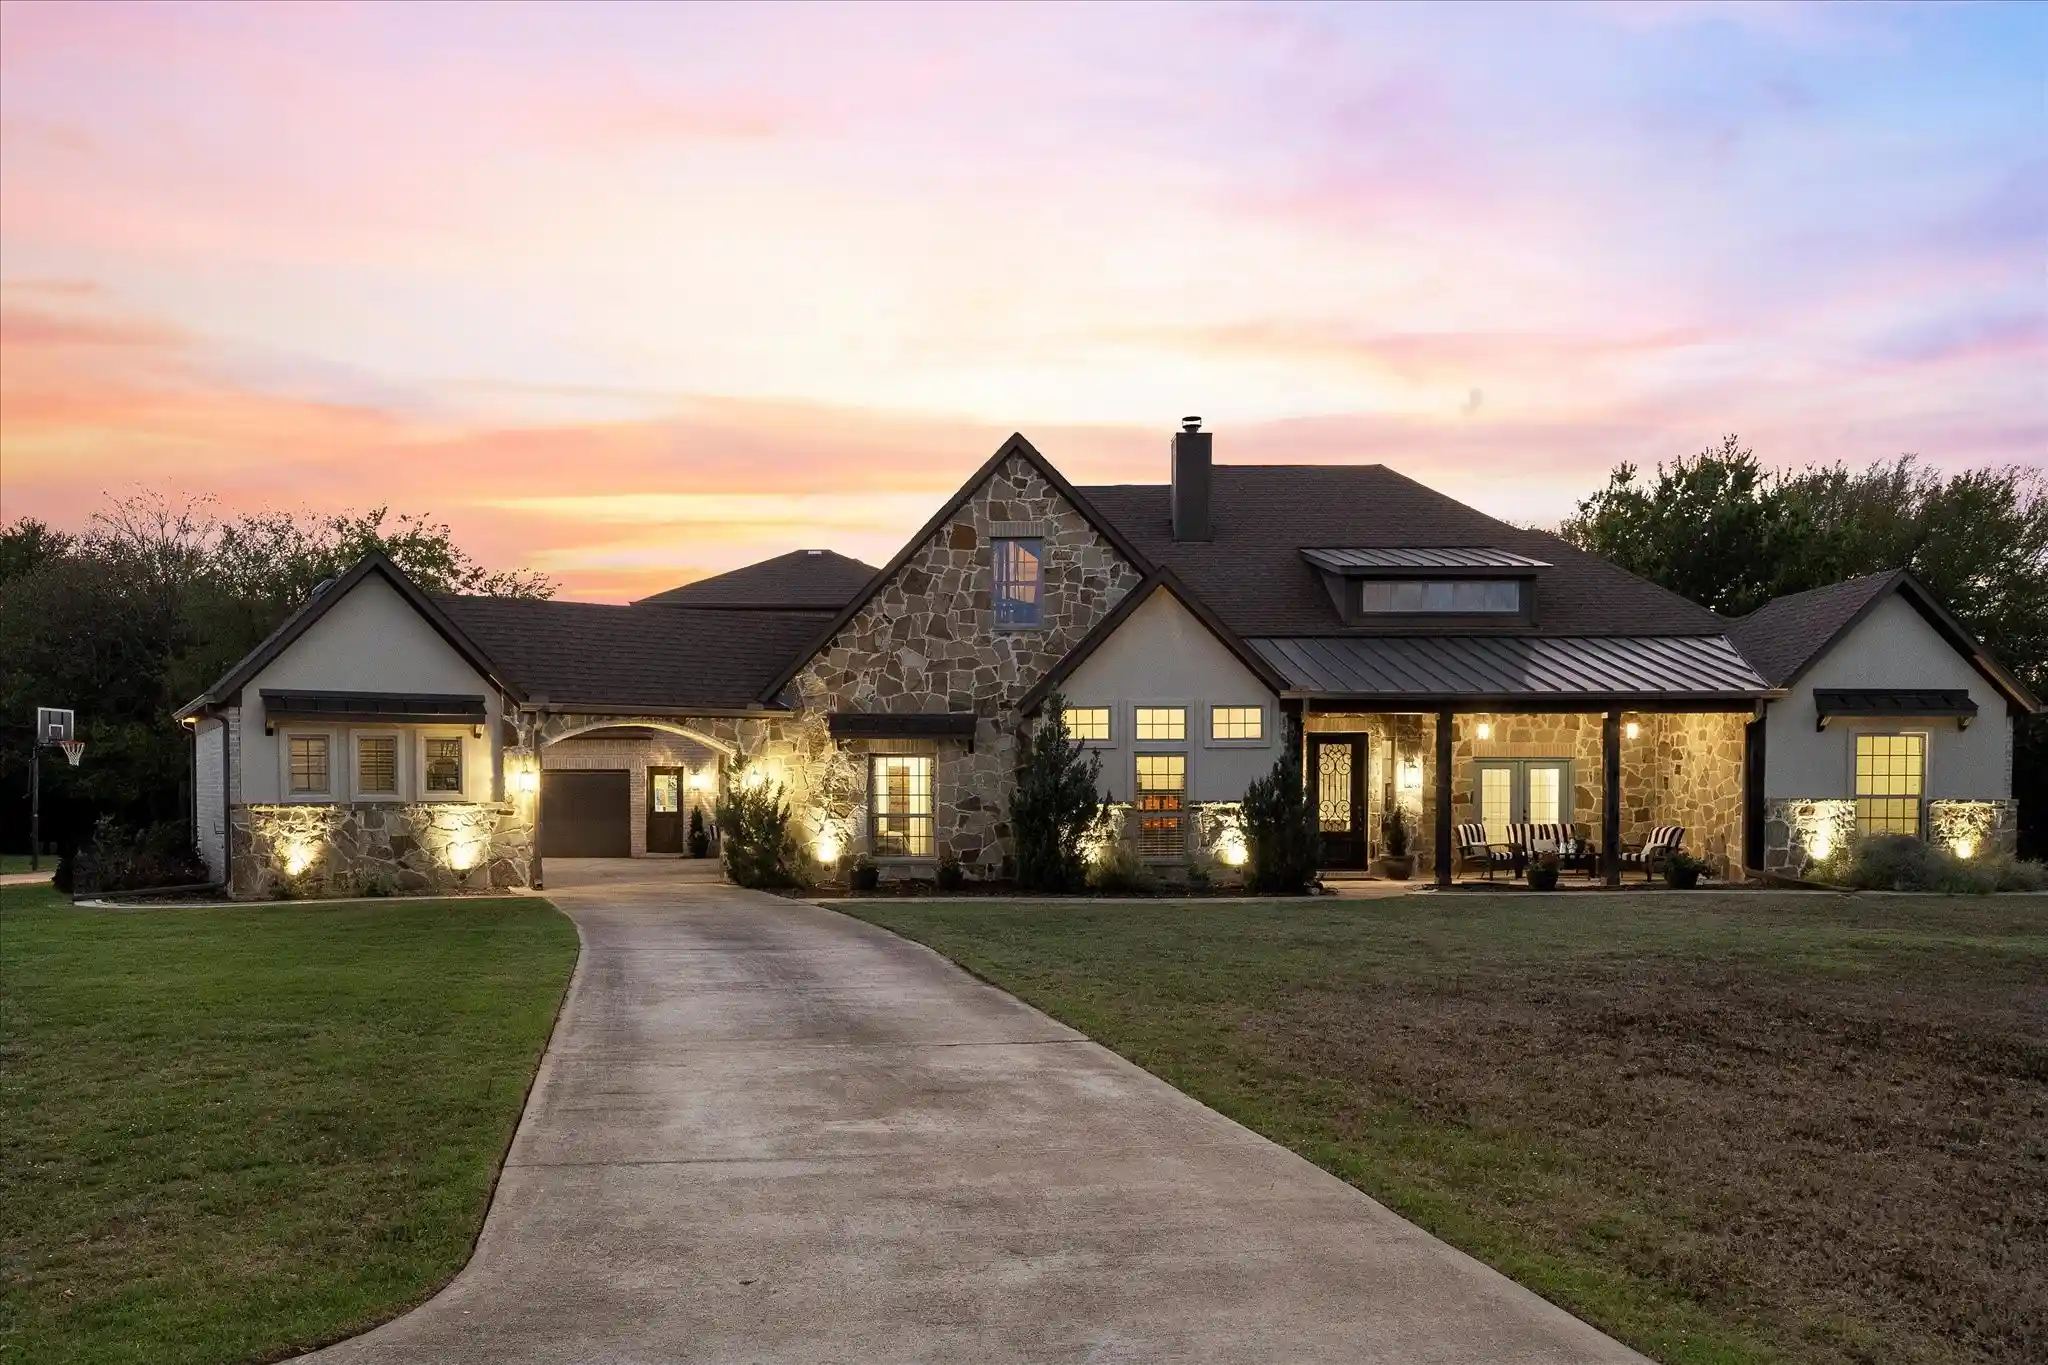


$980,000
Monthly Est:$4,878
 4 Beds
 5 Baths
3 full baths + 2 half baths
 4,466sqft
232 Branding Iron Ct, Royse City, TX 75189
$980,000
$4,878/moEst:
Get Pre-Approved
Single Family Residence
Built in 2016
$25/mo HOA
2.19 acres lot
$219/sq.ft
Description
Discover unparalleled luxury & sophistication in this exquisite single-story custom home, crafted by the builder for personal use, nestled on over 2 acres of picturesque, private tree lined land. With 4 spacious bedrooms, 3 lavish ensuite bathrooms, & a 3-car garage, this property combines timeless elegance with modern convenience, offering an ideal sanctuary for discerning buyers seeking a serene lifestyle amidst nature's beauty. Step into a world of opulence where every room is thoughtfully designed with incredible amenities & upgrades. Interior boasts designer paints that complement the sophisticated lighting & fixtures, setting an ambiance of warmth & luxury. Gourmet kitchen is a culinary masterpiece, equipped with top of the line appliances that cater to all your cooking aspirations, ensuring seamless meal preparations & elegant entertaining. Beautifully detailed dining room is where you will want to host your family gatherings & dinner parties! The family room & 2 other living areas provide ample space for family entertaining. The expansive primary suite is a sanctuary of comfort with its spa-like bathroom & generous closet space, ensuring privacy & tranquility. Each additional bedroom is a testament to meticulous design, offering plush accommodations for family or guests.
Outside, the property transforms into a nature lover's dream. Backyard is an oasis of peace & includes pool, summer kitchen, expansive patio & firepit. Majestic trees offer shade & serenity, & deer often spotted in the vicinity, enhance the feeling of a countryside retreat. Expansive lot offers endless possibilities for outdoor entertainment or private enjoyment. Studio-office has its own entrance. This home is a testament to superior craftsmanship, blending luxury, functionality, & an exquisite natural setting. Experience elevated living in a home where every detail has been carefully curated to offer the utmost in comfort & style. Don't miss the opportunity to own this incomparable gem.
- Houzeo last checked: 4 hours ago
- Listing updated: October 17, 2026 at 11:43 am
- Listing Provided by: Dee Evans (972) 567-0046 | Coldwell Banker Apex, REALTORS (972) 772-9300
- Source: NTREIS MLS-TX | MLS#: 21410676

Property Details
Status
Active
Type
Single Family Residence
No. of Stories
2
County
City
Neighborhood
--
Year Built
2016
HOA Fees
$25/mo
Finished Area
4,466 sqft
Lot Size
2.19 acres lot
Basement Area
- sqft
MLS Name
NTREIS MLS
MLS Number
21410676
MLS Status
Active

Continue Your Journey in App
Find your dream home, receive real-time updates, and many more!
Continue Your Journey in App
Find your dream home, receive real-time updates, and many more!
Location
HOA Management
First Service Residential Texas
HOA Fees
$300/ Annually
Amenities
 Amenities and services may be covered by one or multiple associations and service providers.
 AllFacilities
AssociationManagement
Disclaimer: Amenities are based on third-party information and may vary; buyers must independently verify all amenities, as information is deemed reliable but not guaranteed.
Facts & Features
Rooms
Bedrooms & bathrooms
Bedrooms: 4
Bathrooms: 5
PrimaryBedroom
Level: First
Area: 300.00 Square Feet
Dimensions: 20 x 15
Bedroom
Level: First
Area: 204.00 Square Feet
Dimensions: 17 x 12
Bedroom
Level: First
Area: 150.00 Square Feet
Dimensions: 15 x 10
Bedroom
Level: First
Area: 121.00 Square Feet
Dimensions: 11 x 11
LivingRoom
Level: First
Area: 340.00 Square Feet
Dimensions: 20 x 17
LivingRoom
Level: First
Area: 196.00 Square Feet
Dimensions: 14 x 14
GameRoom
Level: First
Area: 300.00 Square Feet
Dimensions: 20 x 15
Kitchen
Level: First
Area: 483.00 Square Feet
Dimensions: 23 x 21
DiningRoom
Level: First
Area: 144.00 Square Feet
Dimensions: 12 x 12
Office
Level: First
Area: 144.00 Square Feet
Dimensions: 12 x 12
MudRoom
Level: First
Area: 54.00 Square Feet
Dimensions: 9 x 6
Laundry
Level: First
Area: 112.00 Square Feet
Dimensions: 16 x 7
BonusRoom
Level: Second
Area: 340.00 Square Feet
Dimensions: 20 x 17
Interior
Flooring
Carpet, Ceramic Tile, Hardwood, Wood
Exterior Features
Basketball Court, Courtyard, Lighting, Outdoor Living Area, Rain Gutters, Fire Pit
Window Features
Window Coverings
Interior Features
Built In Features, Chandelier, Cathedral Ceilings, Decorative Designer Lighting Fixtures, Double Vanity, Eat In Kitchen, Granite Counters, High Speed Internet, In Law Floorplan, Kitchen Island, Open Floorplan, Pantry, Cable Tv, Vaulted Ceilings, Natural Woodwork, Walk In Closets
Heating
Central, Electric, Fireplaces, Heat Pump
Cooling
Central Air, Ceiling Fans, Electric, Heat Pump, Zoned
Appliances
Built In Refrigerator, Convection Oven, Dishwasher, Electric Cooktop, Electric Oven, Electric Water Heater, Disposal, Microwave, Vented Exhaust Fan
Sewer
Aerobic Septic
Construction
Year Built
Year Built: 2016
Home type
Single Family Residence
Construction Materials
Brick, Rock, Stone, Stucco
Architectural Style
Traditional, Detached
Foundation Details
Slab
Property Condition
Resale
Roof
Metal, Shingle
Utilities & Energy
Pool Features
Gunite, In Ground, Outdoor Pool, Pool, Private, Pool Sweep, Salt Water, Waterfall, Water Feature
Laundry Features
Common Area, Washer Hookup, Dryer Hookup, Electric Dryer Hookup, Laundry In Utility Room
Fireplace Features
Gas Starter, Living Room, Masonry, Outside, Propane, Raised Hearth, Stone, Wood Burning
Parking Features
Attached Carport, Additional Parking, Circular Driveway, Concrete, Covered, Carport, Drive Through, Door Single, Driveway, Garage Faces Front, Garage, Garage Door Opener, Inside Entrance, Lighted, On Site, Open, Outside, Porte Cochere, Private
Water Source
Community Coop
Utilities
Electricity Available, Electricity Connected, Phone Available, Septic Available, Separate Meters, Underground Utilities, Water Available, Cable Available
Security Features
Security System Owned, Carbon Monoxide Detectors, Fire Alarm, Smoke Detectors
Other Features
Lot Features
Acreage, Cul De Sac, Interior Lot, Irregular Lot, Landscaped, Many Trees, Subdivision, Sprinkler System
Vegetation
Wooded
Patio And Porch Features
Rear Porch, Front Porch, Patio, Covered
Subdivision Name
High Point Ranch Sec 2
Community Features
Fishing, Lake, Playground, Park, Trails Paths
Price History
| Date | Event | Price |
|---|---|---|
10/16/2026 Source: | Price Decreased | $980,000 -2.00% $219/sqft |
07/14/2026 Source: | Price Decreased | $999,999 -9.09% $224/sqft |
06/17/2026 Source: | Price Decreased | $1,100,000 -4.26% $246/sqft |
05/09/2026 Source: | Price Increased | $1,149,000 +14.90% $257/sqft |
04/08/2026 Source: | Off Market | $999,999 -16.67% $224/sqft |

Show more
Nearby Homes
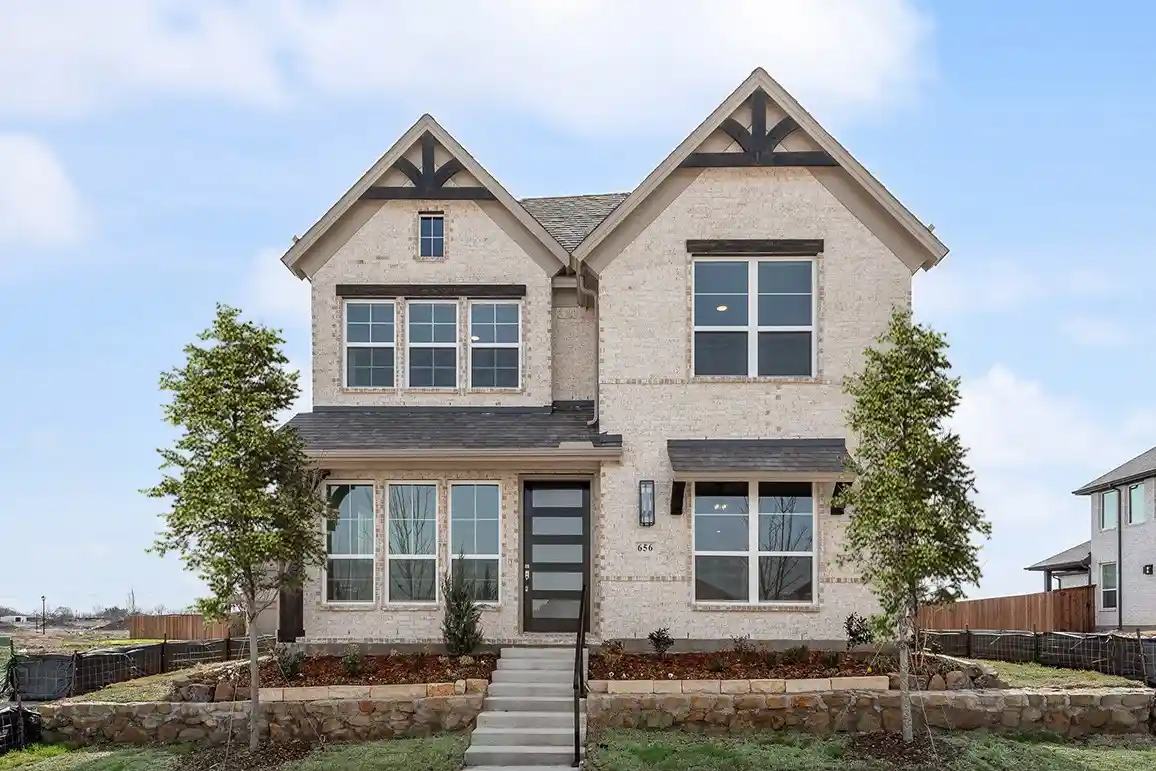
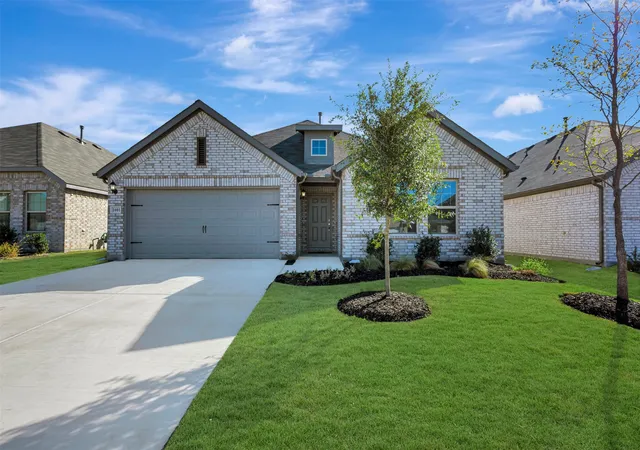
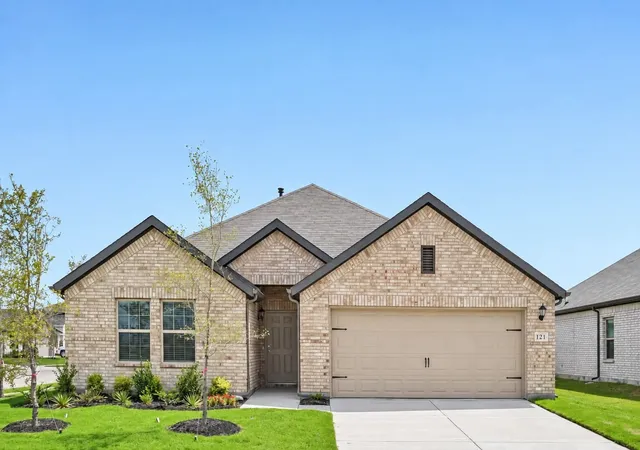
Find Homes by Property Features in Royse City, TX
Nearby New Homes For Sale

Based on information from the North Texas Real Estate Information Systems, Inc., through Nov 05, 2026, 12:45PM. Information is provided exclusively for consumers’ personal, non-commercial use. It may not be used for any purpose other than to identify prospective properties consumers may be interested in purchasing. Data is deemed reliable but is not guaranteed accurate. This website may not include listings or property addresses of sellers who have directed their listing brokers to withhold their listing or their property address from display on the Internet. ©2026 North Texas Real Estate Information Systems, Inc. All Rights Reserved.
 Advertising Broker: Michelle Brecker | Pathway To Home Realty
