- Overview
- Description
- Property Details
- Location
- Facts & Features
- Getting Around
- Nearby Homes

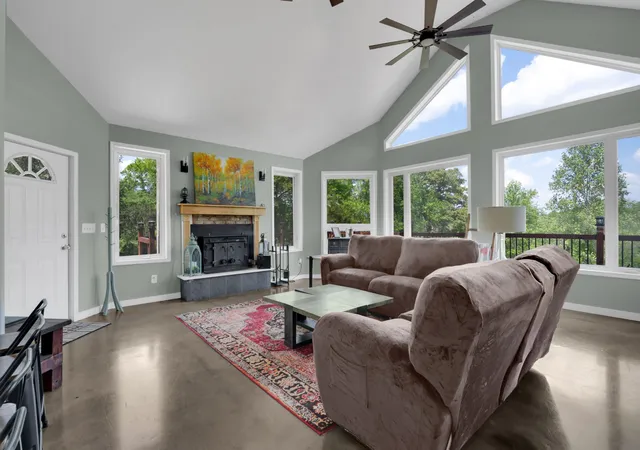


$599,900
Monthly Est:$2,986
 4 Beds
 4 Baths
3 full baths + 1 half bath
 3,400sqft
232 Covenant Ln, Mc Minnville, TN 37110
$599,900
$2,986/moEst:
Get Pre-Approved
Single Family Residence
Built in 2011
$-- HOA
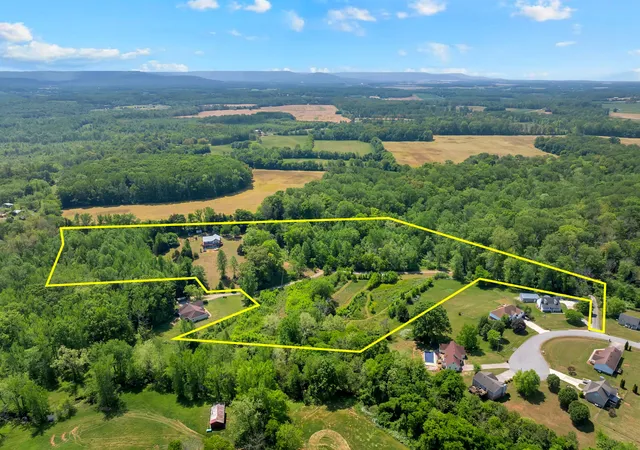
12.2 acres lot
$176/sq.ft
Description
There is something magical about waking up, stepping out of your bedroom doors onto your expansive deck, coffee in hand, and watching the morning light fall over your own land. This is not just a house — it is a homestead, a gathering place, and a legacy in the making.
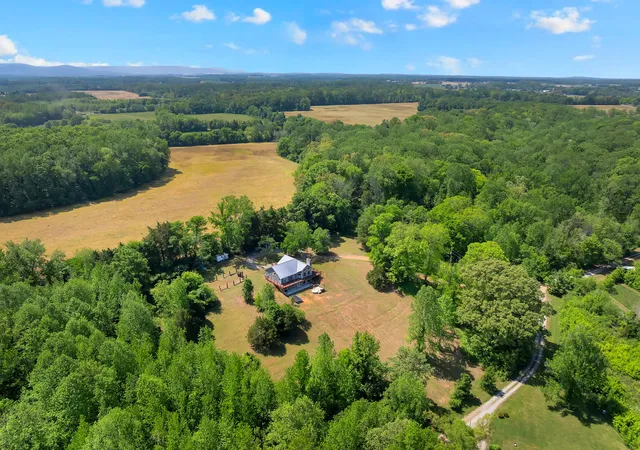
Tucked away on 12.2 private acres just minutes from McMinnville, this stunning 3,400 sq ft home was made for families who want more - more land, more space, more freedom.
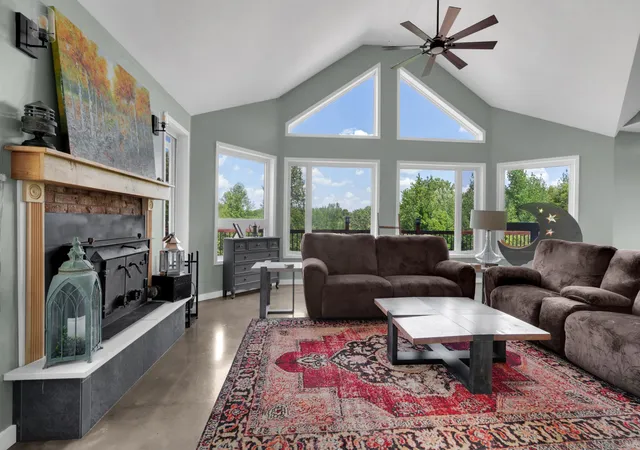
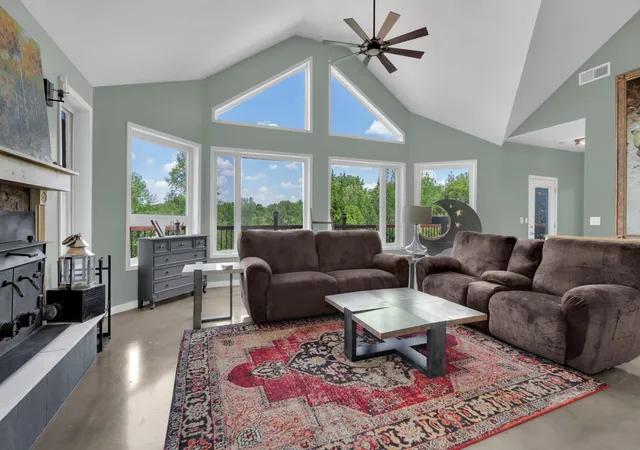
Natural light pours through multiple huge windows in the spacious living area that offers sweeping views across your land, while two wood-burning fireplaces in the living room and guest suite bring warmth and soul to the evenings. The open-concept main level is anchored by polished concrete floors and a chef's kitchen that is the true heart of the home — quartz countertops, soft-close cabinetry, floating shelves, a gas stove, double ovens, and a generous walk-in pantry make cooking for a crowd a genuine pleasure. The huge primary suite with an updated bathroom and walk in closet opens directly onto the newly-stained expansive deck.
With dual laundry hookups, an abundance of storage throughout, this home is equally suited to small or large families. The fully finished walk-out basement brings even more options— a second primary suite with its own fireplace, two additional bedrooms/ offices, a full bath, and generous flex space ideal for multi-generational living, guests, a home gym, or rental income. Step outside and the land delivers: a spring-fed creek, productive fields growing mint and blackberries, spring water access to the field, a chicken coop for daily eggs, a 15×25 shelter barn for your stock, and a shed ready to store all your homesteading equipment.
Just minutes from McMinnville's amenities, the Country Club and the Bridgestone Plant, this is the rare property that gives you the peace of the country with the community connection your family has been searching for. Book your showing today!
- Houzeo last checked: 12 hours ago
- Listing updated: September 29, 2026 at 2:37 pm
- Listing Provided by: Charlie Gonzales, ABR, SRS, e-PRO | 931-808-5521 (931) 808-5521 DRE #352318, Christian Rasmussen (615) 423-7718 DRE #344089 | Southern Middle Realty (931) 597-0263
- Source: Nashville (RealTracs Mid) MLS-TN | MLS#: 3183555

Property Details
Status
Active
Type
Single Family Residence
No. of Stories
2
County
City
Neighborhood
--
Year Built
2011
HOA Fees
-
Finished Area
3,400 sqft
Lot Size
12.2 acres lot
Basement Area
- sqft
MLS Name
Nashville (RealTracs Mid) MLS
MLS Number
3183555
MLS Status
Active
Days on Market
161

Continue Your Journey in App
Find your dream home, receive real-time updates, and many more!
Download App
Continue Your Journey in App
Find your dream home, receive real-time updates, and many more!
Location
Facts & Features
Rooms
Bedrooms & bathrooms
Bedrooms: 4
Bathrooms: 4
Interior
Flooring
Concrete, Wood, Luxury Vinyl, Tile
Appliances
Double Oven, Cooktop, Dishwasher, Dryer, Ice Maker, Microwave, Refrigerator, Stainless Steel Appliance(s), Washer
Cooling
Central Air
Sewer
Septic Tank
Heating
Central, Electric, Heat Pump, Natural Gas, Wood
Interior Features
Ceiling Fan(s), High Ceilings, In Law Floorplan, Open Floorplan, Walk In Closet(s), High Speed Internet
Construction
Year Built
Year Built: 2011
Home type
Single Family Residence
Construction Materials
Hardboard Siding
Roof
Metal
Utilities & Energy
Utilities
Electricity Available, Natural Gas Available, Water Available, Cable Connected
Basement
Finished, Full
Water Source
Private
Laundry Features
Electric Dryer Hookup, Gas Dryer Hookup, Washer Hookup
Fireplace Features
Den, Living Room, Wood Burning
Security Features
Carbon Monoxide Detector(s), Smoke Detector(s)
Parking Features
Driveway, Gravel
Other Features
Patio And Porch Features
Deck, Patio
Subdivision Name
N/a
Price History
| Date | Event | Price |
|---|---|---|
06/30/2026 Source: | Price Decreased | $649,000 -7.15% $191/sqft |
05/18/2026 Source: | Price Increased | $699,000 +16.52% $206/sqft |
05/01/2026 Source: | Listed for Sale | $599,900 -4.02% $176/sqft |
05/01/2026 Source: | Price Decreased | $625,000 -13.07% $184/sqft |
05/01/2026 Source: | Price Increased | $719,000 +19.85% $211/sqft |

Show more
Nearby Homes
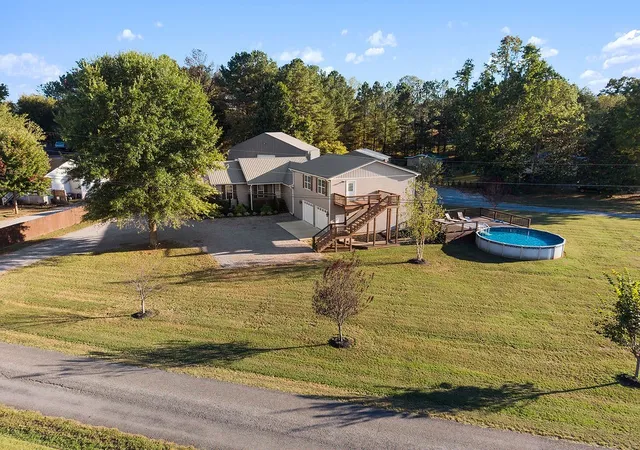
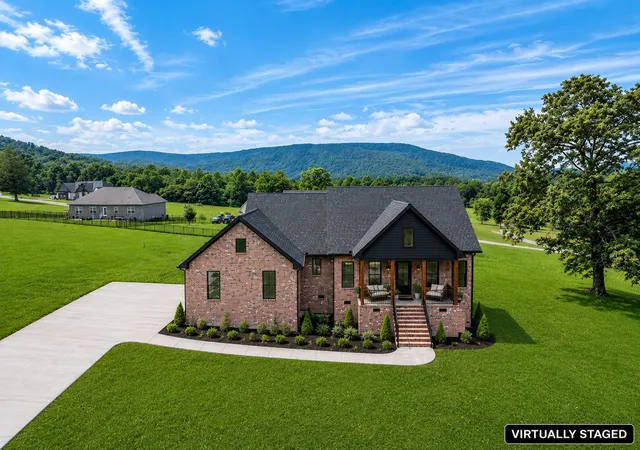
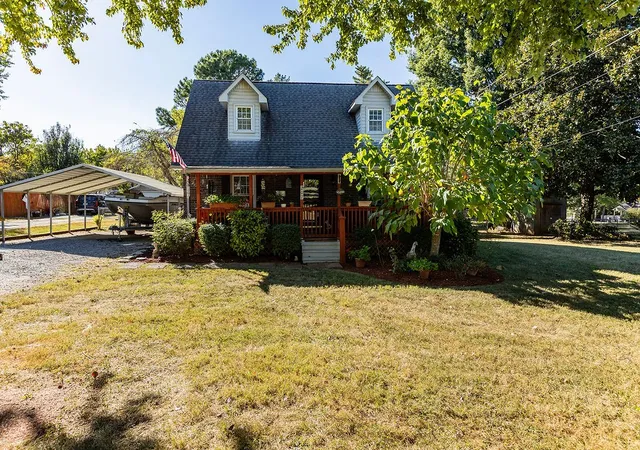
Find Homes by Property Features in Mc Minnville, TN
Nearby New Homes For Sale

Based on information from Realtracs® through Oct 09, 2026, 02:31PM. Data courtesy of Realtracs® MLS as distributed by MLS GRID. Some IDX listings have been excluded from this website. All data is obtained from various sources and may not have been verified by the broker or MLS GRID. Supplied Open House Information is subject to change without notice. All information should be independently reviewed and verified for accuracy. Properties may or may not be listed by the office/agent presenting the information. IDX information is provided exclusively for consumers’ personal, noncommercial use. It may not be used for any purpose other than to identify prospective properties consumers may be interested in purchasing. The data is deemed reliable but is not guaranteed by MLS GRID. The use of the MLS GRID Data may be subject to an end-user license agreement prescribed by Realtracs® MLS. © 2026 RealTracs Solutions. All Rights Reserved. Angela Fowler Real Estate, LLC | 423.320.4620 | afowler@catt.com Mailing Address: 452 Kailors Cove Cir, Ringgold, GA 30736
 Advertising Broker: Angela Fowler | Angela Fowler Real Estate, LLC.