- Overview
- Description
- Property Details
- Location
- Facts & Features
- Getting Around
- Nearby Homes



$399,900
Monthly Est:$1,990
 4 Beds
 2 Baths
2 full baths
 2,262sqft
232 E Falcon St, Dunnellon, FL 34434
$399,900
$1,990/moEst:
Get Pre-Approved
Single Family Residence
Built in 2024
$-- HOA
15,438 sqft lot
$177/sq.ft
Description
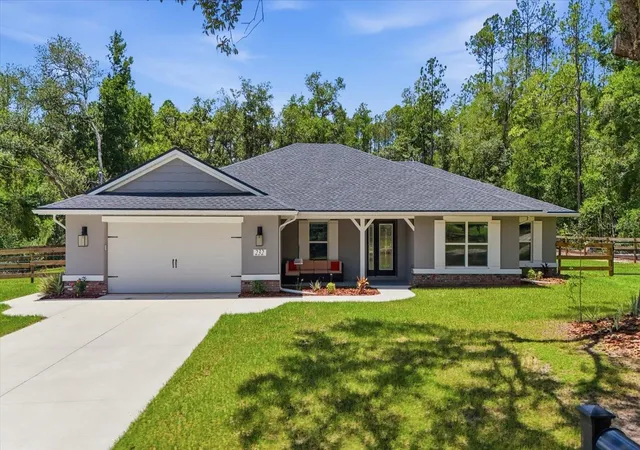
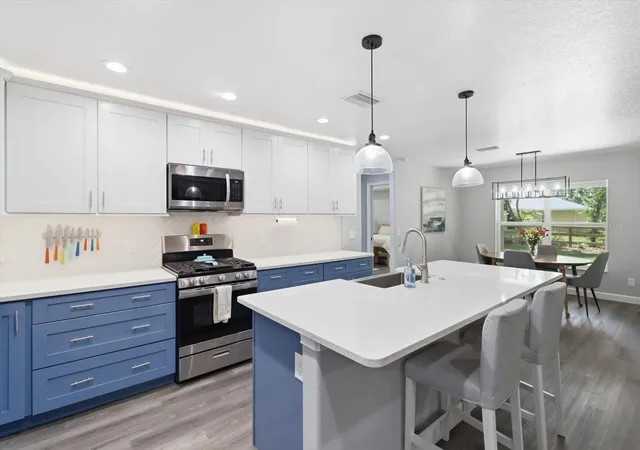
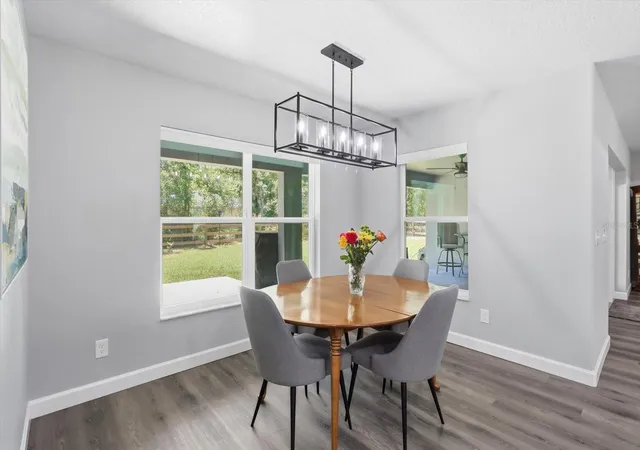
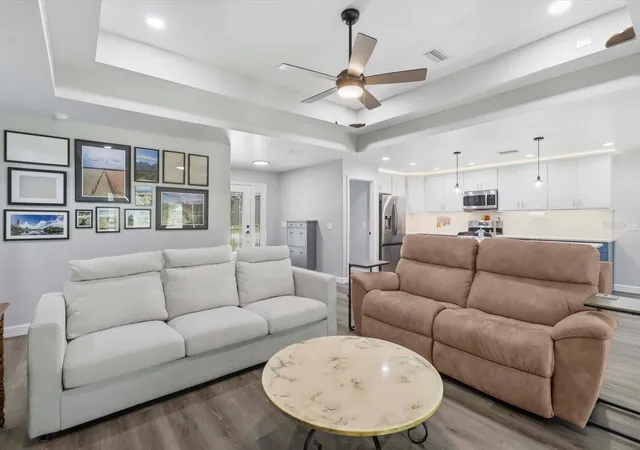
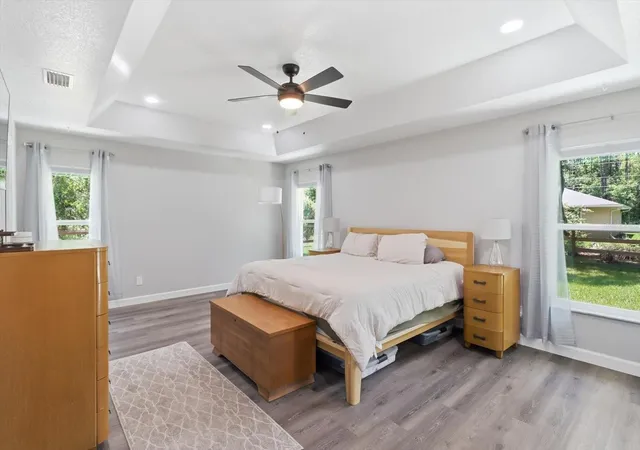
Charming Ranch Retreat! Tucked back on a spacious, tree-lined homesite, this beautifully updated single-story home offers the perfect blend of modern comfort. A long concrete driveway winds through mature oaks and pines to a stately gray home with a welcoming covered front porch, complete with craftsman-style wood columns and a cozy seating area, the perfect spot for morning coffee. Step inside to an open-concept living room featuring a soaring tray ceiling, wood-look luxury vinyl plank flooring, and a ceiling fan for year-round comfort. French doors lead out to a covered porch overlooking the fenced backyard, seamlessly blending indoor and outdoor living. The kitchen is a showstopper, with crisp white upper cabinetry paired with rich blue lower cabinets, sleek quartz countertops, stainless steel appliances, and a large center island with bar seating and a farmhouse-style sink. A sunny dinette area with a stylish chandelier sits just off the kitchen, offering the perfect casual dining space with backyard views. The primary suite is a true retreat, boasting another tray ceiling, oversized windows that flood the room with natural light, and plenty of space for a king-size bedroom set. Conveniently located in the growing community of Citrus Springs, you'll enjoy the perfect balance of peaceful living and everyday convenience. Historic downtown Dunnellon and Rainbow Springs State Park are just 15 minutes away, while Lecanto is approximately 15 minutes away for shopping, dining, and major medical facilities. In about 20 minutes, you'll reach Crystal River, renowned for boating, fishing, waterfront dining, and the world-famous manatees. Surrounded by some of Florida's most beautiful natural springs, you'll have endless opportunities to swim, snorkel, kayak, tube, and explore the crystal-clear waters that make the Nature Coast so special.
- Houzeo last checked: 9 hours ago
- Listing updated: October 8, 2026 at 9:36 am
- Listing Provided by: Juan Alcala (734) 945-7292 , Ashley Crider | REAL BROKER, LLC (855) 450-0442
- Source: Stellar MLS-FL | MLS#: TB8525781

Property Details
Status
Active
Type
Single Family Residence
No. of Stories
-
County
City
Neighborhood
--
Year Built
2024
HOA Fees
-
Finished Area
2,262 sqft
Lot Size
15,438 sqft lot
Basement Area
- sqft
MLS Name
Stellar MLS
MLS Number
TB8525781
MLS Status
Active
Days on Market
92
Cumulative Days on Market
91

Continue Your Journey in App
Find your dream home, receive real-time updates, and many more!
Download App
Continue Your Journey in App
Find your dream home, receive real-time updates, and many more!
Location
Facts & Features
Rooms
Bedrooms & bathrooms
Bedrooms: 4
Bathrooms: 2
Primary Bedroom
Level: First
Area: 280.00 Square Feet
Dimensions: 20x14
Bedroom 2
Level: First
Area: 182.00 Square Feet
Dimensions: 14x13
Bedroom 3
Level: First
Area: 120.00 Square Feet
Dimensions: 10x12
Bedroom 4
Level: First
Area: 120.00 Square Feet
Dimensions: 12x10
Primary Bathroom
Level: First
Area: 84.00 Square Feet
Dimensions: 6x14
Dining Room
Level: First
Area: 110.00 Square Feet
Dimensions: 11x10
Kitchen
Level: First
Area: 176.00 Square Feet
Dimensions: 11x16
Living Room
Level: First
Area: 288.00 Square Feet
Dimensions: 16x18
Interior
Heating
Central, Electric, Heat Pump
Appliances
Dishwasher, Disposal, Microwave, Range, Refrigerator
Interior Features
Attic Ventilator, Ceiling Fans(s), Coffered Ceiling(s), Eat In Kitchen, Kitchen/family Room Combo, Open Floorplan, Primary Bedroom Main Floor, Solid Surface Counters, Split Bedroom, Stone Counters, Thermostat, Tray Ceiling(s)
Flooring
Vinyl
Cooling
Central Air
Exterior Features
Lighting, Private Mailbox, Rain Gutters
Sewer
Septic Tank
Construction
Year Built
Year Built: 2024
Home type
Single Family Residence
Foundation Details
Slab
Construction Materials
Block
Architectural Style
Ranch
Roof
Shingle
Utilities & Energy
Utilities
Cable Available, Cable Connected, Electricity Available, Electricity Connected, Fiber Optics, Propane, Sewer Available, Sewer Connected, Water Available, Water Connected
Water Source
Public
Laundry Features
Laundry Room
Other Features
Subdivision Name
Citrus Spgs Unit 05
Price History
| Date | Event | Price |
|---|---|---|
07/28/2026 Source: | Price Increased | $415,000 +3.78% $183/sqft |
07/09/2026 Source: | Listed for Sale | $399,900 -5.91% $177/sqft |
07/09/2026 Source: | Price Increased | $425,000 +10.39% $188/sqft |
07/29/2025 Source: | Sold | $385,000 -1.26% $170/sqft |
06/03/2025 Source: | Pending | $389,900 $172/sqft |

Show more
Getting Around 232 E Falcon St
Bike Score®

Somewhat Bikeable
32/100
Walk Score®

Car-Dependent
0/100
Data provided by Redfin
Nearby Homes
Find Homes by Property Features in Dunnellon, FL
Nearby New Homes For Sale

Based on information from Stellar MLS® through Oct 09, 2026, 02:30PM as submitted to and distributed by MLS GRID. All data is obtained from various sources and may not have been verified by the broker or MLS GRID. Supplied Open House Information is subject to change without notice. All information should be independently reviewed and verified for accuracy. Properties may or may not be listed by the office/agent presenting the information. IDX information is provided exclusively for consumers’ personal non-commercial use. It may not be used for any purpose other than to identify prospective properties consumers may be interested in purchasing. The data is deemed reliable but is not guaranteed by MLS GRID. The use of the MLS GRID Data may be subject to an end-user license agreement prescribed by the Member Participant’s applicable MLS, if any, and as amended from time to time. © 2026 Stellar MLS. All Rights Reserved.
 Advertising Broker: Fred McGill | Simple Showing, Inc