- Overview
- Description
- Property Details
- Location
- Facts & Features
- Getting Around
- Nearby Homes



$475,000
Monthly Est:$2,364
 4 Beds
 3 Baths
2 full baths + 1 half bath
 2,274sqft
232 E State St, Pendleton, IN 46064
$475,000
$2,364/moEst:
Get Pre-Approved
Single Family Residence
Built in 1899
$-- HOA
6,100 sqft lot
$209/sq.ft
Description
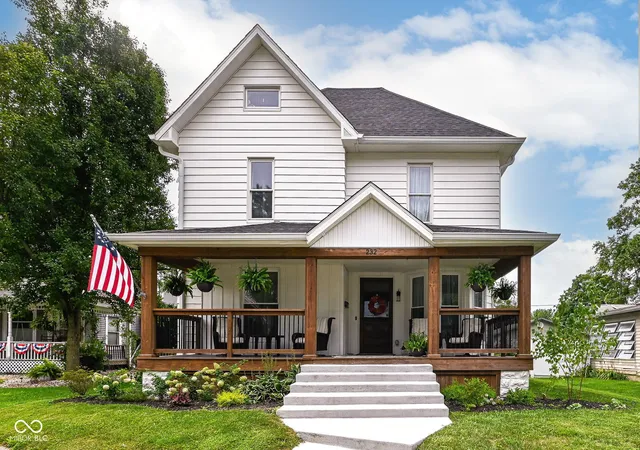
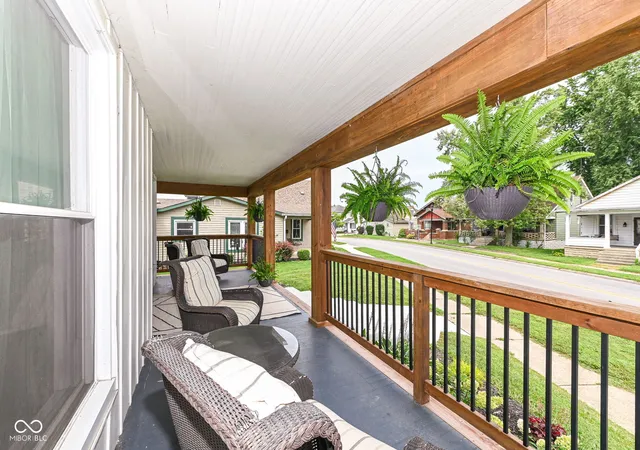
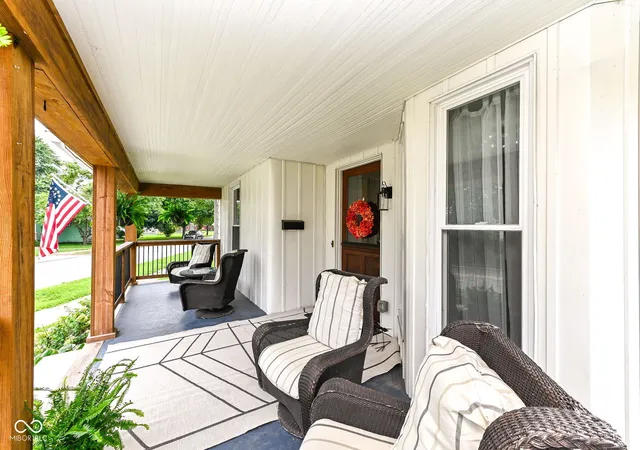
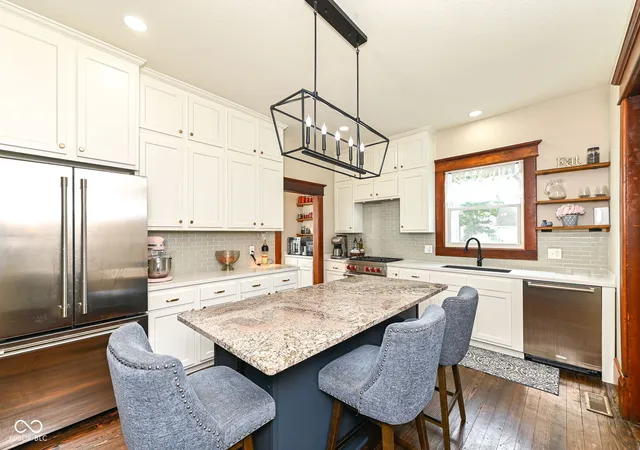
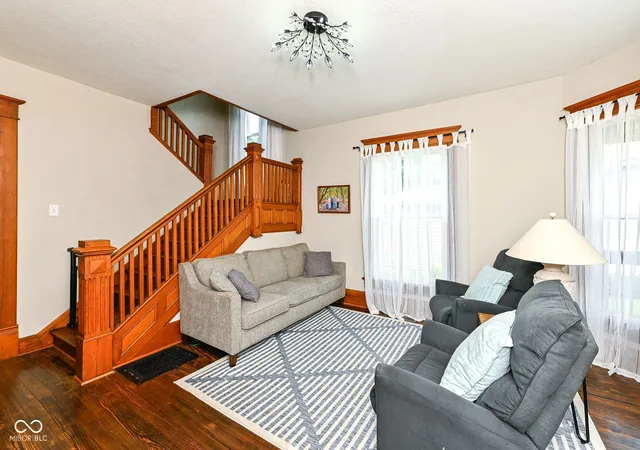
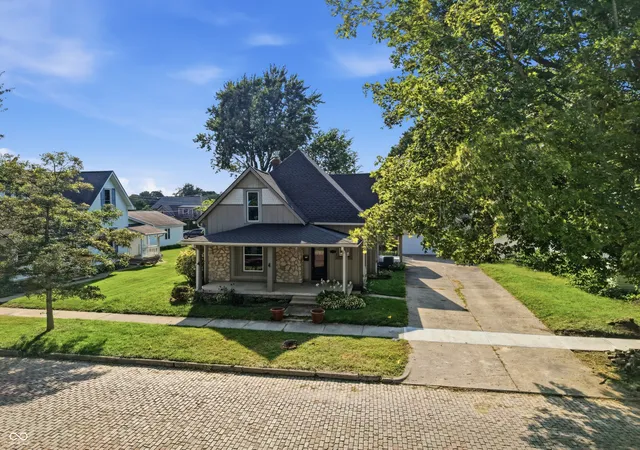
Discover this recently remodeled 4-bedroom, 2.5-bath residence, perfectly situated on State Street in Downtown Pendleton, offering excellent proximity to local amenities. This fully updated home masterfully blends historic charm with contemporary comforts, evident in its original woodwork that exude timeless character. Approach via the welcoming, large front porch, enhanced with updated steps, posts and railings, inviting a relaxed entry. Step through the grand historic front door into a generously sized parlor, highlighted by a striking oak staircase, setting an impressive tone. The main floor features soaring 9.5-foot ceilings, enhancing the sense of space and light throughout. A convenient first-floor primary suite provides practical functionality. The home boasts significant updates completed just three years ago, including a new roof, new water heater, new HVAC system, updated windows, and new appliances, providing peace of mind. The heart of the home, the kitchen, is a culinary delight, equipped with gleaming hardwood floors, high quality stainless steel appliances, luxurious granite and solid surface countertops, and a functional kitchen island, perfect for meal preparation and casual dining. Upstairs are 3 bedrooms and guest bath. There is plenty of storage with an attic space on both the 2nd and 3rd floor. The basement is also ideal for storage or a work room. The fully fenced backyard will provide the perfect setting for entertaining on summer nights or a cook-out. Throughout the property, the harmonious blend of preserved historical elements and modern upgrades creates an engaging and comfortable living environment with refined elegance and functional design within a vibrant downtown setting.
- Houzeo last checked: 4 minutes ago
- Listing updated: October 8, 2026 at 1:48 pm
- Listing Provided by: Mark Keys (317) 538-0162 | Keller Williams Indy Metro NE (317) 564-7100
- Source: Metropolitan Indianapolis Board of REALTORS (MIBOR) MLS-IN | MLS#: 22119252

Property Details
Status
Pending
Type
Single Family Residence
No. of Stories
-
County
City
Neighborhood
--
Year Built
1899
HOA Fees
-
Finished Area
2,274 sqft
Lot Size
6,100 sqft lot
Basement Area
- sqft
MLS Name
Metropolitan Indianapolis Board of REALTORS (MIBOR) MLS
MLS Number
22119252
MLS Status
Pending
Days on Market
57
Cumulative Days on Market
56

Continue Your Journey in App
Find your dream home, receive real-time updates, and many more!
Download App
Continue Your Journey in App
Find your dream home, receive real-time updates, and many more!
Location
Facts & Features
Rooms
Bedrooms & bathrooms
Bedrooms: 4
Bathrooms: 3
Bedroom 2
Level: Upper
Area: 150.00 Square Feet
Dimensions: 12.5 x 12
Bedroom 3
Level: Upper
Area: 202.50 Square Feet
Dimensions: 15 x 13.5
Bedroom 4
Level: Upper
Area: 180.00 Square Feet
Dimensions: 15 x 12
Laundry
Level: Main
Area: 60.00 Square Feet
Dimensions: 8 x 7.5
Kitchen
Level: Main
Area: 308.00 Square Feet
Dimensions: 14 x 22
Living Room
Level: Main
Area: 232.00 Square Feet
Dimensions: 14.5 x 16
Dining Room
Level: Main
Area: 174.00 Square Feet
Dimensions: 14.5 x 12
Master Bedroom
Level: Main
Area: 166.75 Square Feet
Dimensions: 14.5 x 11.5
Family Room
Level: Main
Area: 228.00 Square Feet
Dimensions: 12 x 19
Interior
Flooring
Hardwood
Heating
Forced Air, Gas
Appliances
Dishwasher, Electric Water Heater, Refrigerator
Cooling
Central Air
Window Features
Vinyl Windows
Interior Features
Attic Stairway, Kitchen Island, Entrance Foyer, Paddle Fan, Pantry, Walk In Closet(s), Wood Work Stained
Construction
Year Built
Year Built: 1899
Home type
Single Family Residence
Construction Materials
Aluminum Siding
Foundation Details
Partial, Poured Concrete
Architectural Style
Traditional
Utilities & Energy
Water Source
Public
Basement
Unfinished
Parking Features
Detached
Other Features
Subdivision Name
No Subdivision
Price History
| Date | Event | Price |
|---|---|---|
10/08/2026 Source: | Pending | $475,000 $209/sqft |
08/12/2026 Source: | Listed for Sale | $475,000 +5.58% $209/sqft |
06/27/2023 Source: | Price Increased | $449,900 +136.79% $198/sqft |
10/20/2022 Source: | Price Increased | $190,000 +0.05% $84/sqft |
10/20/2022 Source: | Sold | $189,900 $84/sqft |

Nearby Homes

Find Homes by Property Features in Pendleton, IN
Nearby New Homes For Sale

Based on information from MIBOR REALTOR® Association through Oct 08, 2026, 11:00PM. The Broker Listing Cooperative® listing service's Listing information is deemed reliable but is not guaranteed accurate by the Broker Listing Cooperative® listing service. All data is obtained from various sources and may not have been verified by broker or Broker Listing Cooperative listing service. Supplied Open House Information is subject to change without notice. All information should be independently reviewed and verified for accuracy. Properties may or may not be listed by the office/agent presenting the information.. All Rights Reserved. © 2026 MIBOR REALTOR® Association.
 Advertising Broker: Jonah Hartsburg | Hoosier Hub Realty