- Overview
- Description
- Property Details
- Location
- Facts & Features
- Getting Around
- Nearby Homes



$498,000
Monthly Est:$2,479
 3 Beds
 3 Baths
3 full baths
 1,888sqft
232 El Lago Rd, Chico, TX 76431
$498,000
$2,479/moEst:
Get Pre-Approved
Single Family Residence
Built in 2006
$-- HOA
0.46 acre lot
$264/sq.ft
Description
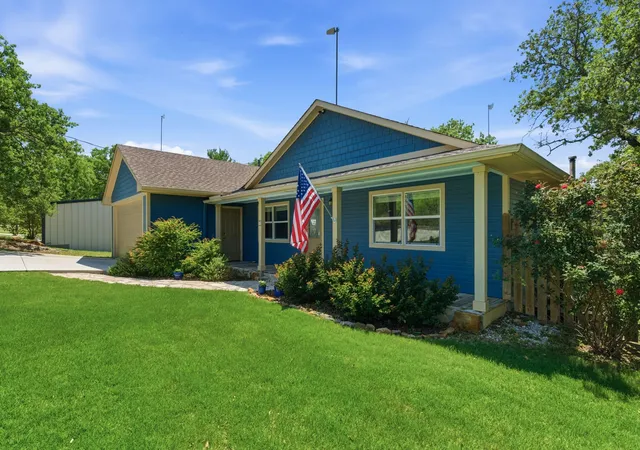
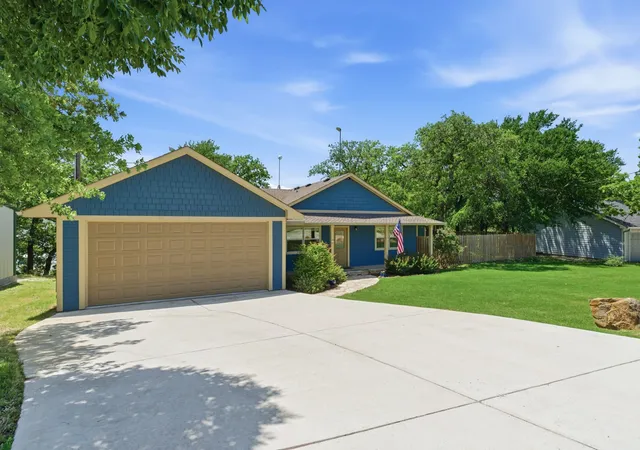
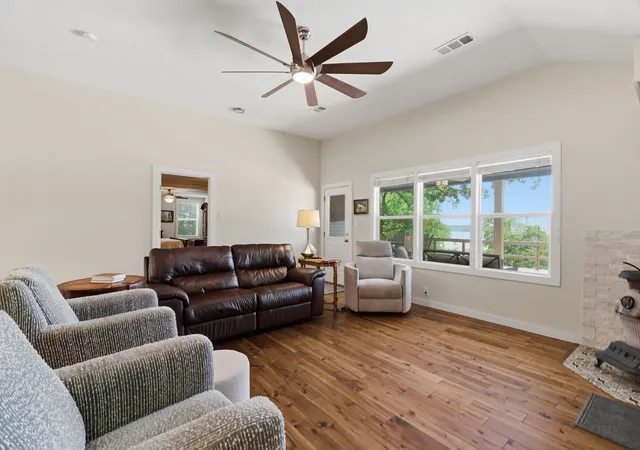
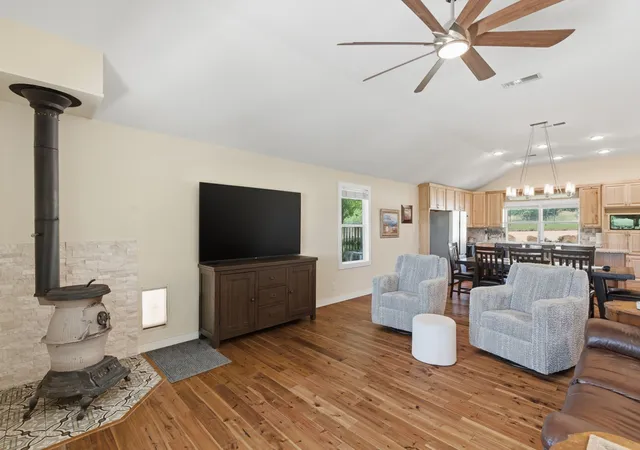
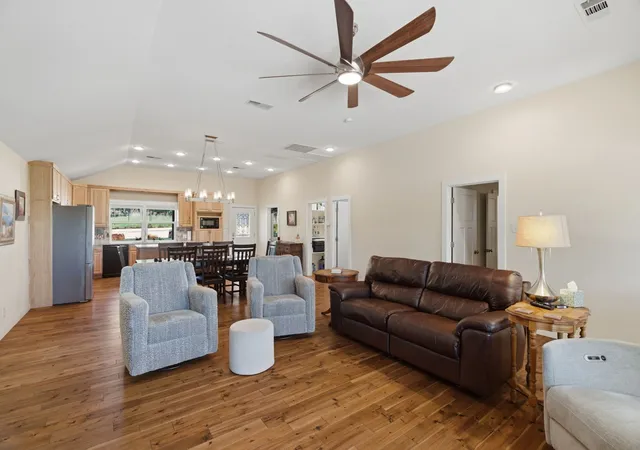
Fabulous Open Concept Lake House with lots of windows, making your home light and bright with a great view of the lake. This home has everything you need from the spacious Kitchen with large island, to the Utility room that doubles as a HUGE PANTRY. The Living Room is open and inviting and has a Potbelly Stove for those cool winter evenings. The cozy Primary Bedroom has its own private sitting area where you can curl up with a good book, or use it as a lovely dressing area. There's an incredible extra large deck surrounded by trees for shade and privacy, perfect for that fun Fourth of July party. The Guest house in back makes a great trendy Bunkhouse for those weekend guests to have their own private space or to use as your work from home office to keep work and home separate. The garage is every man's dream, oversized with room for up to 4 cars, or big enough to house your boat. This home has a path with steps leading you to the water where you can tie your boat the the dock. Sit and watch the deer walk by... so many amazing things in this home and friendly neighbors make it even better. Loads of community activities to make you part of the Lake family Life - Spring Block Party, July 4th Fireworks, Halloween Pumpkin Chunkin, Friendsgiving, Chili Cook Off, and a Christmas Parade of Lights. Guest House has combo living-bedroom, and the home office can be an excellent exercise room. Private boat ramp access included.
- Houzeo last checked: 3 minutes ago
- Listing updated: August 4, 2026 at 7:55 pm
- Listing Provided by: Christopher Dufrane (817) 999-6794 | Torri Realty (817) 756-1322
- Source: NTREIS MLS-TX | MLS#: 21252640

Property Details
Status
Active Under Contract
Type
Single Family Residence
No. of Stories
1
County
City
Neighborhood
--
Year Built
2006
HOA Fees
-
Finished Area
1,888 sqft
Lot Size
0.46 acre lot
Basement Area
- sqft
MLS Name
NTREIS MLS
MLS Number
21252640
MLS Status
ActiveUnderContract
Cumulative Days on Market
98

Continue Your Journey in App
Find your dream home, receive real-time updates, and many more!
Download App
Continue Your Journey in App
Find your dream home, receive real-time updates, and many more!
Location
Facts & Features
Rooms
Bedrooms & bathrooms
Bedrooms: 3
Bathrooms: 3
Bedroom
Level: First
Area: 120.00 Square Feet
Dimensions: 12 x 10
UtilityRoom
Level: First
Area: 85.00 Square Feet
Dimensions: 17 x 5
PrimaryBedroom
Level: First
Area: 364.00 Square Feet
Dimensions: 28 x 13
PrimaryBathroom
Level: First
Area: 60.00 Square Feet
Dimensions: 12 x 5
Kitchen
Level: First
Area: 240.00 Square Feet
Dimensions: 20 x 12
Office
Level: First
Area: 128.00 Square Feet
Dimensions: 16 x 8
DiningRoom
Level: First
Area: 160.00 Square Feet
Dimensions: 20 x 8
PrimaryBedroom
Level: First
Area: 256.00 Square Feet
Dimensions: 16 x 16
LivingRoom
Level: First
Area: 360.00 Square Feet
Dimensions: 20 x 18
Interior
Appliances
Dishwasher, Electric Range, Electric Water Heater, Disposal, Microwave, Water Softener, Water Purifier
Interior Features
Granite Counters, Kitchen Island, Open Floorplan, Vaulted Ceilings
Flooring
Hardwood, Luxury Vinyl Plank, Tile
Cooling
Attic Fan, Central Air, Ceiling Fans, Electric, Multi Units
Heating
Electric, Wood Stove
Exterior Features
Deck, Dock
Construction
Year Built
Year Built: 2006
Home type
Single Family Residence
Architectural Style
Craftsman, Detached
Foundation Details
Pillar Post Pier
Construction Materials
Board And Batten Siding
Roof
Composition
Utilities & Energy
Pool Features
None
Parking Features
Additional Parking, Door Single, Driveway, Garage Faces Front, Garage, Garage Door Opener, Lighted, Oversized
Laundry Features
Washer Hookup, Electric Dryer Hookup, Laundry In Utility Room
Fireplace Features
Wood Burning Stove
Utilities
Electricity Available
Other Features
Patio And Porch Features
Rear Porch, Front Porch, Covered, Deck
Subdivision Name
El Lago Estates
Disclosures
Accessory Dwelling Unit, Familial Relation
Community Features
Boat Facilities, Fishing, Lake
Lot Features
Landscaped, Rock Outcropping, Many Trees, Waterfront
Price History
| Date | Event | Price |
|---|---|---|
07/28/2026 Source: | Contingent (Active Under Contract) | $498,000 $264/sqft |
07/10/2026 Source: | Listed for Sale | $498,000 $264/sqft |
06/25/2026 Source: | Price Decreased | $498,000 -13.84% $264/sqft |
06/03/2026 Source: | Price Decreased | $578,000 -3.34% $306/sqft |
04/28/2026 Source: | Listed for Sale | $598,000 $317/sqft |

Nearby Homes





Find Homes by Property Features in Chico, TX
Nearby New Homes For Sale

Based on information from the North Texas Real Estate Information Systems, Inc., through Oct 11, 2026, 05:15AM. Information is provided exclusively for consumers’ personal, non-commercial use. It may not be used for any purpose other than to identify prospective properties consumers may be interested in purchasing. Data is deemed reliable but is not guaranteed accurate. This website may not include listings or property addresses of sellers who have directed their listing brokers to withhold their listing or their property address from display on the Internet. ©2026 North Texas Real Estate Information Systems, Inc. All Rights Reserved.
 Advertising Broker: Michelle Brecker | Pathway To Home Realty