- Overview
- Description
- Property Details
- Location
- HOA Management
- Facts & Features
- Getting Around
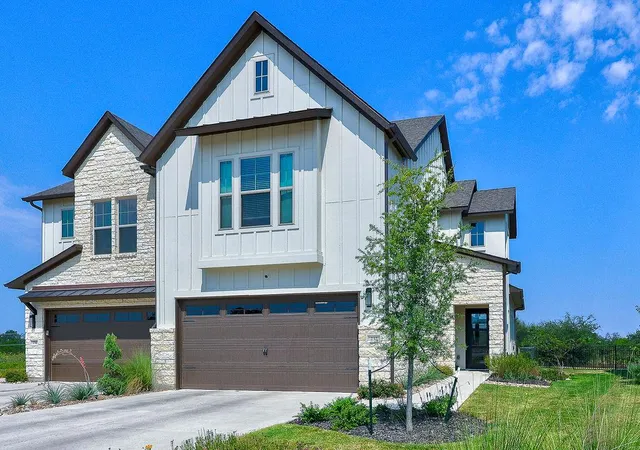

Street View
 4 Beds
 3 Baths
3 full baths
 2,412sqft
232 Flora Springs Cv, Liberty Hill, TX 78642
Townhouse
Built in 2024
$289/mo HOA
5,915.45 sqft lot
$206/sq.ft
Description
Welcome to 232 Flora Springs Cove — the largest and most prestigious townhome in all of Santa Rita Ranch. Tucked away on a premier cul-de-sac within the exclusive Augustine collection, this pristine 2025 Sitterle Terlingua (4 bed / 3 bath / 2,412 sq ft) commands an exceptional 0.29-acre lot with sweeping bluff, pond, and partial lake views. Constructed to flawless standards, the residence showcases bespoke designer finishes throughout, including custom wallpaper, soaring volume ceilings, rich hardwood floors, and newly installed metal and real-wood interior shutters tailored to every living space. The primary suite features an opulent bath with dual vanities, framed mirrors, and a floor-to-ceiling tiled mudset shower. Entertainment flows effortlessly upstairs to a generous game room, while the outdoor experience is perfected by a covered patio with a massive overhead fan and a dedicated propane grill connection overlooking the fenced yard. High-end practical upgrades include a fully epoxy-floored garage with an EV charger and overhead storage, plus a whole-home water softener. True lock-and-leave convenience is secured by an HOA that covers complete landscaping and exterior structural insurance, translating to highly cost-effective interior-only home insurance. Residents enjoy unrivaled access to Santa Rita Ranch's resort-caliber amenities: multiple water parks with 18-foot slides, a 24-hour Wellness Barn fitness club, indoor/outdoor pickleball, private fishing lakes, and curated year-round events. This is elite, maintenance-free luxury.
- Houzeo last checked: 26 minutes ago
- Listing updated: October 29, 2026 at 1:40 pm
- Listing Provided by: John Prell (512) 444-8778 | Creekview Realty (214) 696-4663
- Source: Unlock MLS-TX | MLS#: 4593547

Property Details
Status
Withdrawn
Type
Townhouse
No. of Stories
-
County
City
Neighborhood
--
Year Built
2024
HOA Fees
$289/mo
Finished Area
2,412 sqft
Lot Size
5,915.45 sqft lot
Basement Area
- sqft
MLS Name
Unlock MLS
MLS Number
4593547
MLS Status
Withdrawn

Continue Your Journey in App
Find your dream home, receive real-time updates, and many more!
Continue Your Journey in App
Find your dream home, receive real-time updates, and many more!
Location
HOA Management
Santa Rita Master Community
HOA Fees
$289/ Monthly
Amenities
 Amenities and services may be covered by one or multiple associations and service providers.
 Insurance
 Maintenance
 Lawn Care
 Common Area Maintenance
Disclaimer: Amenities are based on third-party information and may vary; buyers must independently verify all amenities, as information is deemed reliable but not guaranteed.
Facts & Features
Rooms
Bedrooms & bathrooms
Bedrooms: 4
Bathrooms: 3
Interior
Window Features
Energy Star Qualified Windows, Insulated Windows, Plantation Shutters, Screens
Flooring
Carpet, Wood
Exterior Features
Electric Car Plug In, Exterior Steps, Gray Water System, Gutters Full, Private Yard
Heating
Central, Energy Star Qualified Equipment
Interior Features
Ceiling High, Eat In Kitchen, High Speed Internet, Kitchen Island, Low Flow Plumbing Fixtures, Natural Woodwork, Open Floorplan, Primary Bedroom On Main, Recessed Lighting, Smart Home, Smart Thermostat, Two Primary Closets, Walk In Closet(s), Wired For Data
Sewer
Mud
Cooling
Central Air, Energy Star Qualified Equipment
Appliances
Built In Electric Oven, Built In Gas Oven, Built In Gas Range, Built In Oven(s), Built In Range, Convection Oven, Cooktop, Dishwasher, Disposal, Energy Star Qualified Appliances, Energy Star Qualified Dishwasher, Energy Star Qualified Dryer, Energy Star Qualified Refrigerator, Energy Star Qualified Washer, Energy Star Qualified Water Heater, Exhaust Fan, Gas Cooktop, Gas Range, Ice Maker, Microwave, Oven, Electric Oven, Rnghd, Refrigerator, Self Cleaning Oven, Stainless Steel Appliance(s), Washer/dryer, Water Softener
Construction
Year Built
Year Built: 2024
Home type
Townhouse
Property Condition
Resale
Construction Materials
Icat Recessed Lighting, Spray Foam Insulation, Masonry – All Sides, Radiant Barrier, Board & Batten Siding, Stone, Stone Veneer, Stucco
Roof
Composition
Foundation Details
Slab
Utilities & Energy
Water Source
Mud
Utilities
Cable Available, Electricity Connected, High Speed Internet, Other, Phone Available, Sewer Connected, Water Connected
Parking Features
Driveway, Electric Vehicle Charging Station(s), Enclosed, Garage, Garage Door Opener, Garage Faces Front, Inside Entrance, Kitchen Level, Paved
Pool Features
None
Security Features
Carbon Monoxide Detector(s), Prewired
Other Features
Lot Features
Greenbelt, Back Yard, Close To Clubhouse, Cul De Sac, Landscaped, Level, Native Plants, Public Maintained Road, Sprinkler Automatic, Views
Subdivision Name
Santa Rita Ranch Ph 1 Sec 7
Patio And Porch Features
Rear Porch
Community Features
Bbq Pit/grill, Bike Storage/locker, Business Center, Clubhouse, Cluster Mailbox, Common Grounds, Dog Park, Electronic Payments, Fishing, Fitness Center, High Speed Internet, Kitchen Facilities, Lock And Leave, Park, Pet Amenities, Picnic Area, Planned Social Activities, Playground, Pool, Property Manager On Site, Sidewalks, Sport Court(s)/facility, Street Lights, Underground Utilities, Trail(s)
Disclosures
Seller Disclosure
Price History
| Date | Event | Price |
|---|---|---|
10/29/2026 Source: | Listing Removed | $497,900 -0.22% $206/sqft |
01/20/2026 Source: | Sold | $499,000 $207/sqft |
10/24/2025 Source: | Price Decreased | $499,000 -4.77% $207/sqft |
06/03/2025 Source: | Price Decreased | $524,000 -1.32% $217/sqft |
02/03/2025 Source: | Listed for Sale | $531,000 $220/sqft |

Find Homes by Property Features in Liberty Hill, TX

Based on information submitted to the MLS GRID from Unlock MLS through Oct 29, 2026, 01:31PM. All information provided is deemed reliable but is not guaranteed and should be independently verified. Unlock MLS and its affiliates provide the MLS and all content therein “AS IS” and without any warranty, express or implied. All data is obtained from various sources and may not have been verified by broker or MLS GRID. Supplied Open House Information is subject to change without notice. All information should be independently reviewed and verified for accuracy. Properties may or may not be listed by the office/agent presenting the information. The information being provided is for consumers’ personal, non-commercial use. It may not be used for any purpose other than to identify prospective properties consumers may be interested in purchasing. © 2026 Unlock MLS. All Rights Reserved.
 Advertising Broker: Michelle Brecker | Pathway To Home Realty
