- Overview
- Description
- Property Details
- Location
- Facts & Features
- Getting Around
- Nearby Homes


$1,499,000
Monthly Est:$7,461
 3 Beds
 3 Baths
3 full baths
 2,347sqft
232 Goldfinch Pl, Alma, CO 80420
$1,499,000
$7,461/moEst:
Get Pre-Approved
Single Family Residence
Built in 1979
$-- HOA
2.15 acres lot
$639/sq.ft
Description
$100,000 PRICE REDUCTION! TURNKEY MOUNTAIN AIRBNB IN ALMA, COLORADO!
The timing couldn't be better! With a substantial $100,000 price reduction, this established short-term rental is ready for its next owner just ahead of Colorado's winter ski season. Located a scenic drive from Breckenridge Ski Resort, this recently updated mountain retreat offers an exciting opportunity to step into an established rental business before the busy winter travel months.
Licensed for short-term rentals with Park County approval, the property quickly achieved Airbnb Superhost status & has earned outstanding guest reviews. The home may also be purchased fully furnished for a seamless transition.
Enjoy easy access to Breckenridge skiing, Quandary Peak Trailhead, Blue Lakes, hiking, fishing, off-roading, & historic downtown Alma. With winter approaching & seasonal forecasts generating excitement, now is an ideal time to prepare for the upcoming ski season. While snowfall is never guaranteed, the property's year-round recreation & mountain setting offer broad vacation rental appeal.
The flexible layout features a garden-level suite with a private entrance, separate kitchen, bedroom, full bath, game & movie room, built-in bunk sleeping areas, laundry, & covered patio with a massive hot tub overlooking the mountains.
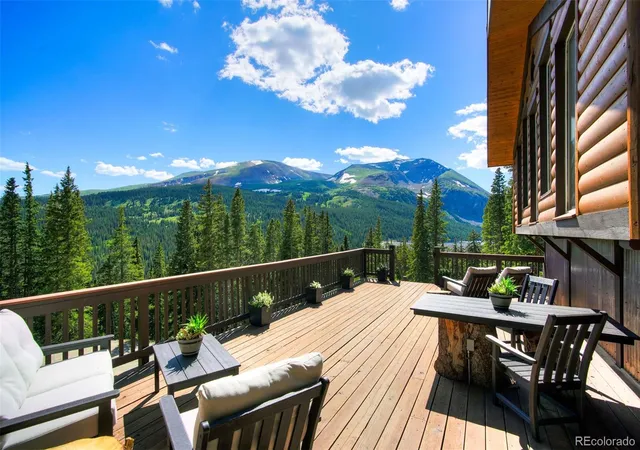
The main level offers an open-concept kitchen, dining, & living area, cozy wood stove, expansive windows, & wraparound deck. Upstairs, the loft-style primary suite features a private bathroom & incredible mountain views.
Highlights also include two driveways, ample parking, a large storage shed with potential for future ADU exploration subject to approvals, multiple entertaining areas, year-round access, & extensive recent updates.
Whether you're expanding your investment portfolio or seeking a mountain getaway with income potential, this is an opportunity worth exploring at the newly reduced price. Showings must be coordinated around guest reservations.
- Houzeo last checked: 3 minutes ago
- Listing updated: October 23, 2026 at 2:26 am
- Listing Provided by: Blake Minger (303) 827-4862 | HomeSmart Realty (303) 858-8100
- Source: DENVER (RE COLORADO) MLS-CO as distributed by MLS GRID | MLS#: 6992126

Property Details
Status
Active
Type
Single Family Residence
No. of Stories
-
County
City
Neighborhood
--
Year Built
1979
HOA Fees
-
Finished Area
2,347 sqft
Lot Size
2.15 acres lot
Basement Area
- sqft
MLS Name
DENVER (RE COLORADO) MLS
MLS Number
6992126
MLS Status
Active
Days on Market
173

Continue Your Journey in App
Find your dream home, receive real-time updates, and many more!
Continue Your Journey in App
Find your dream home, receive real-time updates, and many more!
Location
Facts & Features
Rooms
Bedrooms & bathrooms
Bedrooms: 3
Bathrooms: 3
Family Room
Level: Lower
Kitchen
Level: Lower
Bathroom Full
Level: Lower
Bedroom
Level: Lower
Laundry
Level: Lower
Bedroom
Level: Main
Bedroom
Level: Main
Bathroom Full
Level: Main
Kitchen
Level: Main
Living Room
Level: Main
Dining Room
Level: Main
Loft
Level: Upper
Bathroom Full
Level: Upper
Interior
Sewer
Septic Tank
Interior Features
Hot Tub
Heating
Baseboard, Electric, Natural Gas, Wood, Wood Stove
Exterior Features
Balcony, Lighting, Private Yard, Rain Gutters
Cooling
None
Appliances
Dishwasher, Dryer, Microwave, Oven, Range, Refrigerator, Washer
Construction
Year Built
Year Built: 1979
Home type
Single Family Residence
Roof
Shingle
Property Condition
Updated/remodeled
Architectural Style
Mountain Contemporary
Construction Materials
Frame, Stone, Wood Siding
Utilities & Energy
Laundry Features
Laundry Closet
Fireplace Features
Living Room, Wood Burning Stove
Utilities
Electricity Connected, Natural Gas Connected
Water Source
Well
Parking Features
Unpaved
Basement
Bath/stubbed, Finished, Full, Interior Entry, Walk Out Access
Other Features
Vegetation
Grassed, Wooded
Lot Features
Fire Mitigation, Landscaped, Many Trees, Mountainous, Sloped
Patio And Porch Features
Covered, Deck, Patio, Wrap Around
Subdivision Name
Placer Valley
Price History
| Date | Event | Price |
|---|---|---|
08/13/2026 Source: | Price Decreased | $1,590,000 -3.64% $677/sqft |
05/21/2026 Source: | Listed for Sale | $1,650,000 +10.07% $703/sqft |
05/21/2026 Source: | Price Decreased | $1,499,000 -9.15% $639/sqft |
05/21/2026 Source: | Coming Soon | $1,650,000 $703/sqft |

Nearby Homes


Find Homes by Property Features in Alma, CO

Based on information from REcolorado®, Inc.through Nov 10, 2026, 10:30PM. Not all properties were listed and/or closed by Company. This representation is based in whole or in part on content supplied by REcolorado®, Inc. REcolorado®, Inc. does not guarantee nor is it in any way responsible for its accuracy. Content maintained by REcolorado®, Inc. may not reflect all real estate activity in the market. Some IDX listings have been excluded from this website. Any use search of data on the website, other than by a consumer looking to purchase real estate, is prohibited. If Houzeo suspect “scraping” of the data has occurred, the suspicion and any evidence will be reported to the MLS. IDX information is provided exclusively for consumers' personal non-commercial use. It may not be used for any purpose other than to identify prospective properties consumers may be interested in purchasing. The data is deemed reliable but is not guaranteed by REcolorado®. The use of the IDX Data may be subject to an end user license agreement prescribed by REcolorado® as amended from time to time.
Based on information submitted to the MLS GRID as of Nov 10, 2026, 10:30PM. All data is obtained from various sources and may not have been verified by broker or MLS GRID. Supplied Open House information is subject to change without notice. All information should be independently reviewed and verified for accuracy. Properties may or may not be listed by the office/agent presenting the information. ©2026 REcolorado®, Inc. All Rights Reserved.
 Advertising Broker: Albert Gollas | Gollas and Company, Inc.
