- Overview
- Description
- Property Details
- Location
- HOA Management
- Facts & Features
- Getting Around
- Nearby Homes




Street View
$4,399,000
Monthly Est:$21,895
 3 Beds
 5 Baths
4 full baths + 1 half bath
 --sqft
232 Kingshighway Blvd, Saint Louis, MO 63108
$4,399,000
$21,895/moEst:
Get Pre-Approved
Condominium
Built in 1928
$4,000/mo HOA
-- sqft lot
--/sqft
Description
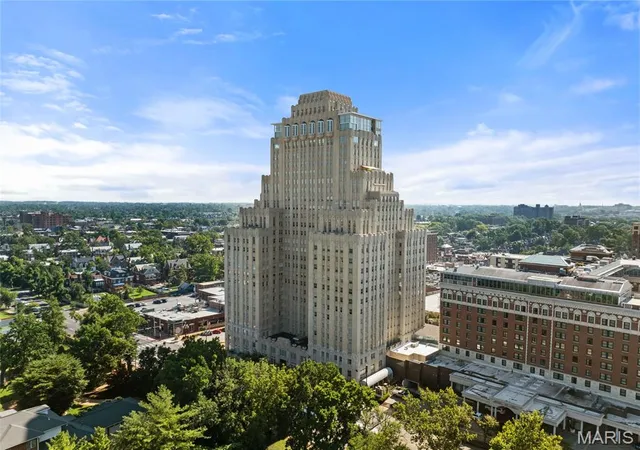
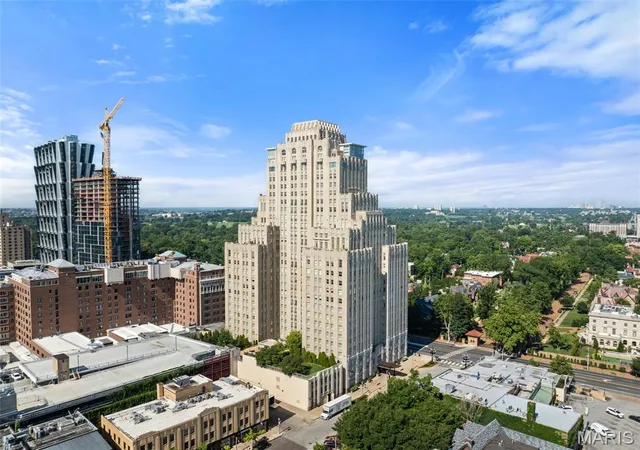
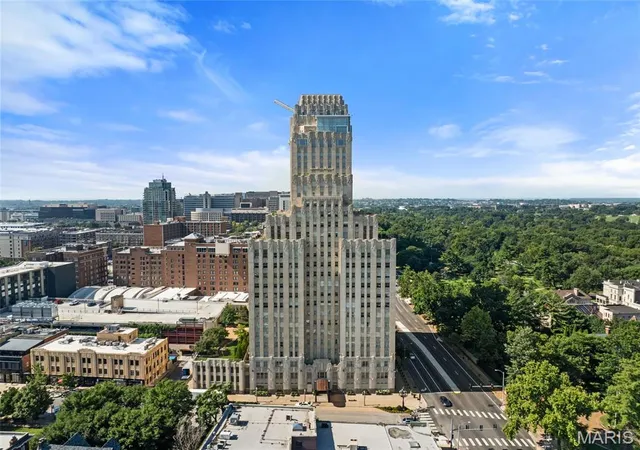
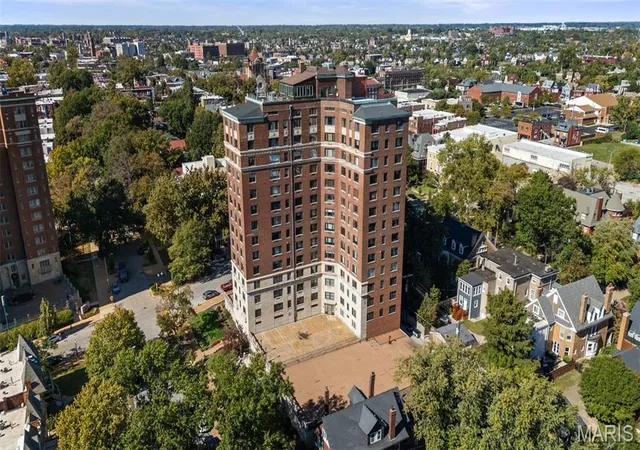
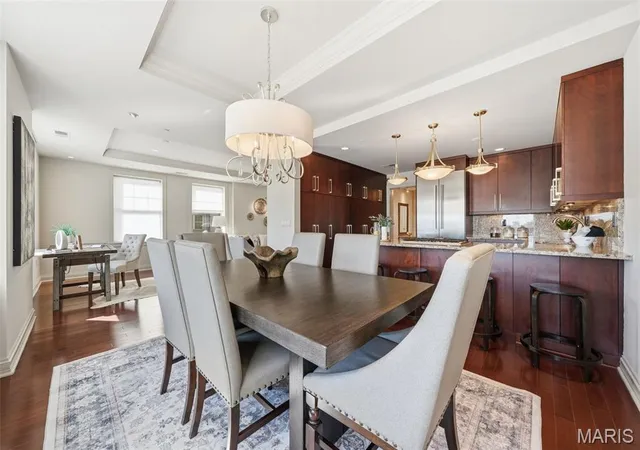
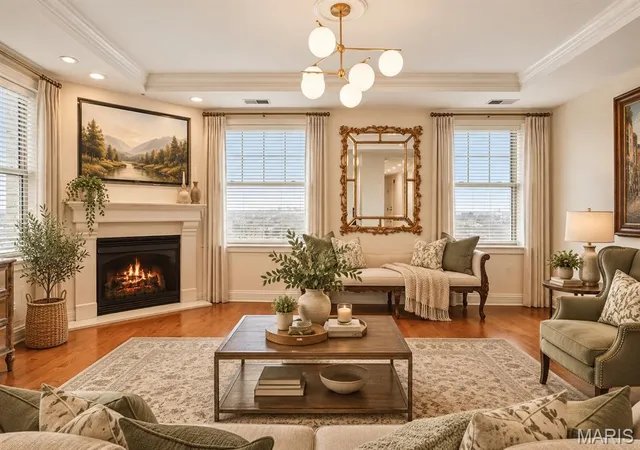
Your penthouse in the sky awaits! Imagine a 360 degree sweeping views of Forest Park, Clayton, the CWE & Downtown St. Louis on your private 1,200 sq. ft., wrap around terrace while sipping your morning coffee, dining al fresco or just relaxing. This is a very rare opportunity at a St. Louis landmark, the Park Plaza. Designed by noted interior designer Susan Block of the Designing Block, this custom penthouse boast nearly 6,000 sq. ft. Elegant, luxurious, sophisticated granduer & extremely thoughtful planning can be found in every detail, room, nook & cranny. Spectacular gallery entry foyer complete w/ full bar (with new ice maker), opens to custom 2-story formal living room, elegant marble floor to ceiling fireplace (not functional) separates the formal dining room from living room. Epicurean, chef's dream kitchen with 18' island, Thermador appliances, separate walk-in butler's pantry complete with Sub-Zero wine chiller. 1st floor media room w/ electric window treatments, on-suite guest bedroom, 2nd floor features spacious den plus on-suite guest bedroom PLUS a palatial laundry room w/ full size washer/dryer, wet bar. Primary suite is expansive, including cozy study with custom built-ins, spacious bedroom with custom gas fireplace PLUS 2 full bathrooms, and HUGE custom, walk-in closet. Classic details such as a herringbone hardwood floors, art deco references & historic millwork, built-ins, 2 laundry rooms, 2nd floor kitchenette and ALL the abundant amenities that only the life at the Park Plaza can offer their residents...pool, 24 -hour front desk attendant, concierge, valet services, dog park, community rooms & outdoor space with fireplace & grills...for community or social gatherings. Pick up a gourmet dinner from the Tenderloin Room or Chase Club. Dinner and a movie, no problem, just walk to the adjoined Chase Park Plaza and enjoy fine dining and a feature film without leaving the building. Walk out your door to countless restaurants, grocery stores, galleries and much, much more. Live life on a GRAND SCALE...ONLY AT THE PARK PLAZA.
- Houzeo last checked: 3 minutes ago
- Listing updated: October 29, 2026 at 1:30 am
- Listing Provided by: Keith Manzer , Cameron Marino | Coldwell Banker Realty - Gundaker (314) 993-8000
- Source: MARIS MLS-MO | MLS#: MIS26069111

Property Details
Status
Active
Type
Condominium
No. of Stories
-
County
City
Neighborhood
--
Year Built
1928
HOA Fees
$4000/mo
Finished Area
- sqft
Lot Size
-- sqft lot
Basement Area
- sqft
MLS Name
MARIS MLS
MLS Number
MIS26069111
MLS Status
Active
Days on Market
1
Cumulative Days on Market
61

Continue Your Journey in App
Find your dream home, receive real-time updates, and many more!
Continue Your Journey in App
Find your dream home, receive real-time updates, and many more!
Location
HOA Management
Park Plaza Condominiums
HOA Fees
$4,000/ Monthly
Amenities
 Amenities and services may be covered by one or multiple associations and service providers.
 Common Area
 Gym
 Parking
 Sewer
 Water
 Club House
 Park Playground
 Elevator
 Pool
 Snow Removal
 Storage
 Maintenance
 Concierge
Management
Common Area Maintenance
Doorperson
Disclaimer: Amenities are based on third-party information and may vary; buyers must independently verify all amenities, as information is deemed reliable but not guaranteed.
Facts & Features
Rooms
Bedrooms & bathrooms
Bedrooms: 3
Bathrooms: 5
Interior
Heating
Forced Air
Sewer
Public Sewer
Cooling
Central Air
Construction
Year Built
Year Built: 1928
Home type
Condominium
Construction Materials
Brick
Architectural Style
High Rise 4+ Stories
Utilities & Energy
Water Source
Public
Association Amenities
Common Ground, Concierge, Dog Park, Elevator(s), Fitness Center, Parking, Pool, Storage
Fireplace Features
Ventless
Pool Features
Community
Electric
Ameren
Utilities
Cable Available
Other Features
Lot Features
Near Public Transit, Private
Subdivision Name
Park Plaza
Disclosures
Condo Development Created After 9/28/83, Lead Paint, Resale Certificate Required, See Seller's Disclosure
Price History
| Date | Event | Price |
|---|---|---|
10/29/2026 Source: | Listed for Sale | $4,399,000 $0/sqft |
10/28/2026 Source: | Coming Soon | $4,399,000 $0/sqft |

Getting Around 232 Kingshighway Blvd
Bike Score®

Bikeable
67/100
Walk Score®

Very Walkable
86/100
Transit Score®

Some Transit
43/100
Data provided by Redfin
Nearby Homes
Find Homes by Property Features in Saint Louis, MO


Based on information from Mid America Regional Information Systems, Inc. through Oct 29, 2026, 02:01AM. All data is obtained from various sources and may not have been verified by broker or MLS GRID. Supplied Open House Information is
subject to change without notice. All information should be independently reviewed and verified for accuracy. Properties may or may not be listed by the office/agent presenting the information. Some IDX listings have been excluded from this website.
Properties displayed may be listed or sold by various participants in the MLS. Property data presented reflect information otherwise available from public records. The REALTOR® providing this information may not have represented the buyer or seller
in some or all of the transactions.
IDX information is provided exclusively for consumers’ personal noncommercial use, that it may not be used for any purpose other than to identify prospective properties consumers may be interested in purchasing, that the data is deemed reliable but is not guaranteed by MLS GRID, and that the use of the MLS GRID Data may be subject to an end user license agreement prescribed by the Member Participant’s applicable MLS if any and as amended from time to time. © 2026 Mid America Regional Information Systems, Inc. All Rights Reserved.
 Advertising Broker: Nicholas Huscroft | Chosen Realty
