
- Overview
- Description
- Property Details
- Location
- Facts & Features
- Getting Around
- Nearby Homes
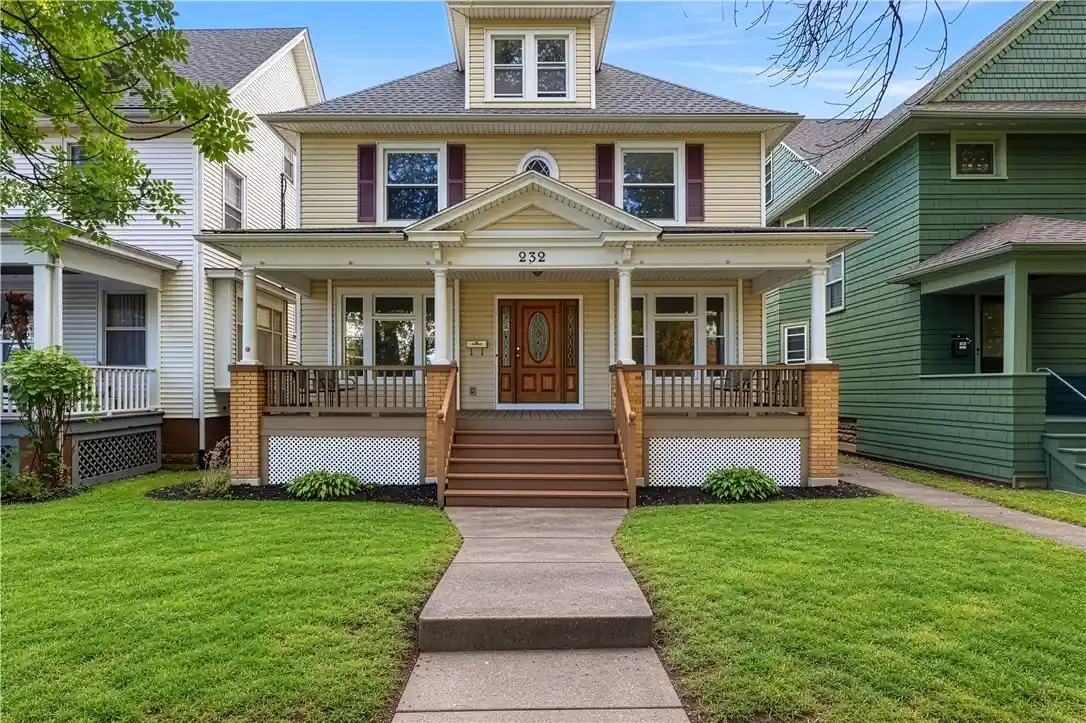


Street View
$269,000
Monthly Est:$1,339
 4 Beds
 2 Baths
1 full bath + 1 half bath
 2,066sqft
232 Laburnam Crescent, Rochester, NY 14620
$269,000
$1,339/moEst:
Get Pre-Approved
Single Family Residence
Built in 1920
$-- HOA
0.15 acre lot
$130/sq.ft
Description
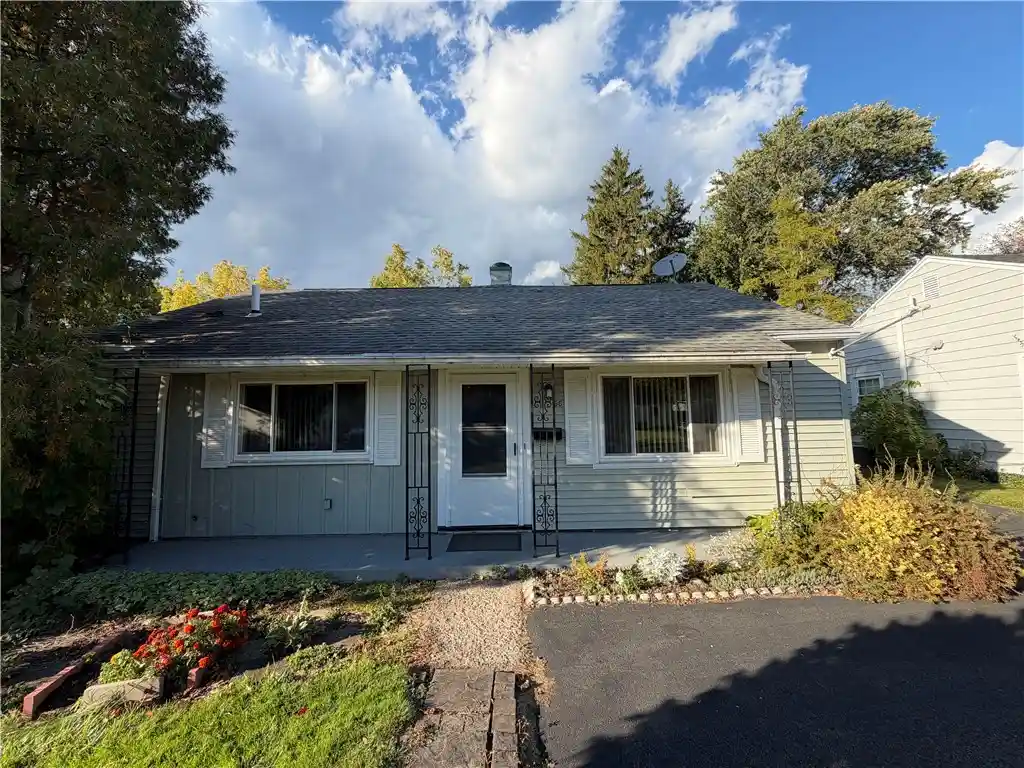
Welcome to 232 Laburnam Crescent! Showcasing timeless character and architectural charm, this inviting 4 bedroom, 1.5 bath Colonial offers 2,066 square feet of living space in Rochester's desirable Upper Monroe neighborhood. A classic exterior and expansive covered front porch create a welcoming first impression, while the interior reveals rich natural woodwork, newly refinished hardwood floors, elegant architectural columns, and abundant natural light. The spacious living room flows gracefully into the formal dining room, offering an inviting setting for everyday living and entertaining. The kitchen features ample cabinetry, a dishwasher, and convenient access to the rear of the home, while a versatile first-floor bedroom provides flexibility for a home office, guest room, or additional living space. Upstairs, three generously sized bedrooms showcase hardwood floors, charming architectural details, and ample closet space, complemented by a full bathroom. A full walk-up attic offers exceptional storage and possibilities for future use, while the full basement provides additional functional space with built-in shelving. Outside, the fully fenced backyard is a delightful retreat, featuring a stamped concrete patio, storage shed, established landscaping, privacy plantings, and outdoor speakers, creating an inviting setting for relaxation and entertaining. Notable improvements include a complete tear-off roof with GAF Timberline HD shingles installed in 2012; replacement of main water line in 2018; exterior wall insulation; updated water heater and boiler water pump replaced in December 2025, new paint and carpet throughout. Certificate of Occupancy valid through March 24, 2031. Conveniently located near Highland Park, neighborhood dining, shopping, and Rochester's cultural attractions, this distinctive residence offers an appealing combination of historic character and thoughtful improvements. Please note: one or more photos may be virtually staged.
- Houzeo last checked: 3 hours ago
- Listing updated: October 24, 2026 at 4:40 pm
- Listing Provided by: Robert Piazza Palotto (585) 623-1500 DRE #10311210084, Kimberly A. Horan (585) 755-9242 DRE #10401356711 | High Falls Sotheby's International Realty (585) 623-1500
- Source: New York State Alliance of MLSs, Buffalo-NY | MLS#: R1720864

Property Details
Status
Active
Type
Single Family Residence
No. of Stories
2
County
City
Neighborhood
Year Built
1920
HOA Fees
-
Finished Area
2,066 sqft
Lot Size
0.15 acre lot
Basement Area
- sqft
MLS Name
New York State Alliance of MLSs, Buffalo
MLS Number
R1720864
MLS Status
Active
Days on Market
14

Continue Your Journey in App
Find your dream home, receive real-time updates, and many more!
Continue Your Journey in App
Find your dream home, receive real-time updates, and many more!
Location
Facts & Features
Rooms
Bedrooms & bathrooms
Bedrooms: 4
Bathrooms: 2
Interior
Appliances
Exhaust Fan, Gas Water Heater, Microwave, Range Hood
Window Features
Leaded Glass
Heating
Gas, Hot Water
Flooring
Carpet, Ceramic Tile, Hardwood, Varies
Interior Features
Ceiling Fans, Dining Area, Den, Separate Formal Dining Room, Entrance Foyer, Eat In Kitchen, Natural Woodwork
Sewer
Connected
Construction
Year Built
Year Built: 1920
Home type
Single Family Residence
Foundation Details
Stone
Property Condition
Resale
Architectural Style
Colonial
Construction Materials
Brick, Vinyl Siding, Copper Plumbing
Utilities & Energy
Water Source
Connected, Public
Parking Features
No Garage, No Driveway
Basement
Full
Utilities
Cable Available, Sewer Connected, Water Connected
Electric
Circuit Breakers
Other Features
Subdivision Name
C H Bowens
Patio And Porch Features
Open, Porch
Lot Features
Near Public Transit, Rectangular, Rectangular Lot, Residential Lot
Price History
| Date | Event | Price |
|---|---|---|
10/13/2026 Source: | Off Market | $269,000 $130/sqft |
10/13/2026 Source: | Listed for Sale | $269,000 $130/sqft |

Nearby Homes


Find Homes by Property Features in Rochester, NY

Based on data from the New York State Alliance of MLSs (CNYIS, Inc., UNYREIS and WNYREIS) through Oct 28, 2026, 02:15PM.. All information is provided exclusively for consumers’ personal, non-commercial use. It may not be used for any purpose other than to identify prospective properties consumers may be interested in purchasing. The data is deemed reliable by is not guaranteed accurate by the MLS. This website may not include listings or property addresses of sellers who have directed their listing brokers to withhold their listing or their property address from display on the Internet. All information provided is deemed reliable but is not guaranteed and should be independently verified. © 2026 the New York State Alliance of MLSs. All Rights Reserved.
 Advertising Broker: Derek Greene | The Greene Realty Group
