- Overview
- Description
- Property Details
- Location
- HOA Management
- Facts & Features
- Getting Around
- Nearby Homes


Street View
$550,000
Monthly Est:$2,738
 1 Bed
 1 Bath
1 full bath
 1,018sqft
232 N Kingshighway Blvd #1107, St Louis, MO 63108
$550,000
$2,738/moEst:
Get Pre-Approved
Condominium
Built in 1928
$763/mo HOA
-- sqft lot
$540/sq.ft
Description
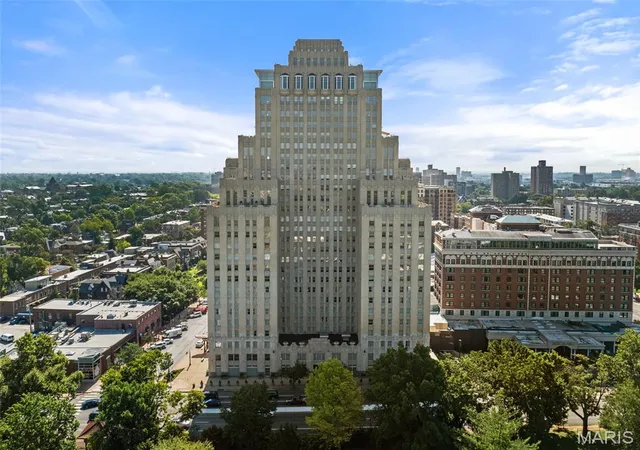
Welcome to an exceptional city residence where sweeping Forest Park views, privacy, and an extraordinary array of amenities come together at the iconic Chase Park Plaza. This spacious 1-bedroom, 1-bath corner residence offers 1,018 sq. ft. of beautifully appointed living space, a coveted west-facing orientation, no shared walls with another residence, two secure garage parking spaces with valet service, and climate-controlled walk-in storage.
A gracious foyer welcomes you with an elegant marble light fixture, coffered ceiling, recessed lighting, and natural hardwood flooring that continues throughout the main living areas.
Designed equally well for everyday living and entertaining, the kitchen features a generous arched center island, custom maple cabinetry, Thermador appliances, stainless steel hood, five-burner gas cooktop, Sharp microwave, granite countertops and backsplash, pantry, built-in cubbies, hot water dispenser, pendant lighting, and a Thermador refrigerator.
The open dining and living spaces are framed by coffered ceilings, built-in bookshelves, hardwood floors, and West-facing views deliver nightly sunsets over Forest Park - America’s #1 City Park, according to USA TODAY. The inviting primary suite continues the home's thoughtful details with a coffered ceiling, hardwood flooring, and a custom walk-in closet which cleverly accommodates a guest bed. The well-appointed bath offers a jetted tub, frameless glass shower with custom surround, adult-height granite vanity, and ceramic tile flooring. A brand-new GE washer/dryer is included.
The low HOA fee includes an impressive array of services and amenities, including 24-hour concierge and security, valet service, resort-style heated pool, fitness facility, landscaped common terrace with gas-starter fireplace, two Wolf gas grills, and a convenient doggy relief area. Residents also have access to The Savoy Room, a beautifully appointed community room available to reserve at no charge and featuring a full-service kitchen, piano, fireplace, comfortable seating, and complimentary gourmet coffee daily—perfect for hosting a birthday party, shower, gathering, or entertaining guests. And then there’s all the fun that comes with living at The Chase Park Plaza: enjoy an on-site movie theater, restaurants, shops, salon and spa, plus 10% discounts at the restaurants and the jewelry store. Regular resident social events provide a wonderful opportunity to get to know your neighbors and become part of the Chase community. Have guests coming in from out of town? They’ll enjoy a fantastic discounted rate at The Royal Sonesta Chase Park Plaza hotel.
Just outside your door, the Central West End offers some of the city's best dining, shopping, entertainment, and everyday conveniences. With Forest Park as your backdrop and the very best of the CWE at your doorstep, this is city living at its most effortless and extraordinary.
- Houzeo last checked: 10 minutes ago
- Listing updated: September 17, 2026 at 3:14 pm
- Listing Provided by: Shell Svoboda (314) 650-5735 , Tiffany Shell | Compass Realty Group (314) 347-1658
- Source: MARIS MLS-MO | MLS#: MIS26053086

This condo is in:
 Concierge
 Clubhouse
 Party / Banquet Room
 Dog Park / Pet Area
 Fitness Center
 Recreation Facilities
 Resident Storage
 Barbecue Area
 Meeting Room
 Picnic Area
Property Details
Status
Active
Type
Condominium
No. of Stories
-
County
City
Neighborhood
--
Year Built
1928
HOA Fees
$763/mo
Finished Area
1,018 sqft
Lot Size
-- sqft lot
Basement Area
- sqft
MLS Name
MARIS MLS
MLS Number
MIS26053086
MLS Status
Active
Days on Market
63
Cumulative Days on Market
27

Continue Your Journey in App
Find your dream home, receive real-time updates, and many more!
Download App
Continue Your Journey in App
Find your dream home, receive real-time updates, and many more!
Location
HOA Management
Park Plaza
HOA Fees
$763/ Monthly
Amenities
 Amenities and services may be covered by one or multiple associations and service providers.
 Water
 Sewer
 Storage
 Club House
 Snow Removal
 Pool
 Security Guard
 Elevator
 Insurance
 Parking
 Park Playground
 Gym
 Maintenance
 Trash Pickup
 Roof Maintenance
Meeting Room
Association Management
Recreation Facilities
Concierge
Receptionist
Maintenance Parking/Roads
Management
Exterior Maintenance
Common Area Maintenance
Barbecue
Doorperson
Picnic Area
Disclaimer: Amenities are based on third-party information and may vary; buyers must independently verify all amenities, as information is deemed reliable but not guaranteed.
Facts & Features
Rooms
Bedrooms & bathrooms
Bedroom: 1
Bathroom: 1
Living Room
Level: Main
Area: 266.00 Square Feet
Dimensions: 19x14
Kitchen
Level: Main
Area: 266.00 Square Feet
Dimensions: 19x14
Primary Bedroom
Level: Main
Area: 168.00 Square Feet
Dimensions: 14x12
Bathroom
Level: Main
Area: 110.00 Square Feet
Dimensions: 11x10
Interior
Heating
Electric, Heat Pump
Cooling
Central Air, Electric
Exterior Features
Built In Barbecue, Courtyard, Dog Run, Gas Grill, Lighting, Outdoor Grill
Sewer
Public Sewer
Appliances
Dishwasher, Disposal, Dryer, Humidifier, Microwave, Gas Oven, Range Hood, Gas Range, Refrigerator, Washer, Electric Water Heater
Flooring
Carpet, Hardwood
Window Features
Drapes, Window Treatments
Interior Features
Bookcases, Breakfast Bar, Custom Cabinetry, Dining/living Room Combo, Elevator, Entrance Foyer, Granite Counters, High Speed Internet, Kitchen Island, Kitchen/dining Room Combo, Lever Faucets, Open Floorplan, Pantry, Recessed Lighting, Separate Shower, Soaking Tub, Storage, Tray Ceiling(s), Walk In Closet(s)
Construction
Year Built
Year Built: 1928
Home type
Condominium
Architectural Style
Contemporary, Garden, High Rise 4+ Stories, Historic, Modern
Construction Materials
Brick
Property Condition
Updated/remodeled
Utilities & Energy
Fireplace Features
None
Security Features
24 Hour Security, Building Security, Carbon Monoxide Detector(s), Fire Escape, Key Card Entry, Secured Garage/parking, Security Lights, Smoke Detector(s)
Electric
Other
Association Amenities
Association Management, Barbecue, Concierge, Dog Park, Elevator(s), Fitness Center, Meeting Room, Parking, Party Room, Picnic Area, Pool, Recreation Facilities, Security, Service Elevator(s), Storage
Water Source
Public
Basement
Concrete, Storage Space
Parking Features
Additional Parking, Assigned, Garage, Garage Door Opener, Guest, Secured, Storage, Valet
Utilities
Underground Utilities
Laundry Features
Electric Dryer Hookup, Inside, Laundry Closet, Main Level, In Unit, Washer Hookup
Pool Features
Heated, In Ground, Outdoor Pool
Other Features
Lot Features
City Lot, Corner Lot, Near Golf Course, Near Park, Near Public Transit
Subdivision Name
Park Plaza Residential Condo
Disclosures
Code Compliance Required, Flood Plain No, Occupancy Permit Required, Resale Certificate Required
Price History
| Date | Event | Price |
|---|---|---|
08/21/2026 Source: | Listed for Sale | $550,000 +10.00% $540/sqft |
06/02/2022 Source: | Sold | $500,000 $491/sqft |

Nearby Homes
Find Homes by Property Features in St Louis, MO


Based on information from Mid America Regional Information Systems, Inc. through Oct 20, 2026, 02:17PM. All data is obtained from various sources and may not have been verified by broker or MLS GRID. Supplied Open House Information is
subject to change without notice. All information should be independently reviewed and verified for accuracy. Properties may or may not be listed by the office/agent presenting the information. Some IDX listings have been excluded from this website.
Properties displayed may be listed or sold by various participants in the MLS. Property data presented reflect information otherwise available from public records. The REALTOR® providing this information may not have represented the buyer or seller
in some or all of the transactions.
IDX information is provided exclusively for consumers’ personal noncommercial use, that it may not be used for any purpose other than to identify prospective properties consumers may be interested in purchasing, that the data is deemed reliable but is not guaranteed by MLS GRID, and that the use of the MLS GRID Data may be subject to an end user license agreement prescribed by the Member Participant’s applicable MLS if any and as amended from time to time. © 2026 Mid America Regional Information Systems, Inc. All Rights Reserved.
 Advertising Broker: Nicholas Huscroft | Chosen Realty
