- Overview
- Description
- Property Details
- Location
- Facts & Features
- Getting Around
- Nearby Homes
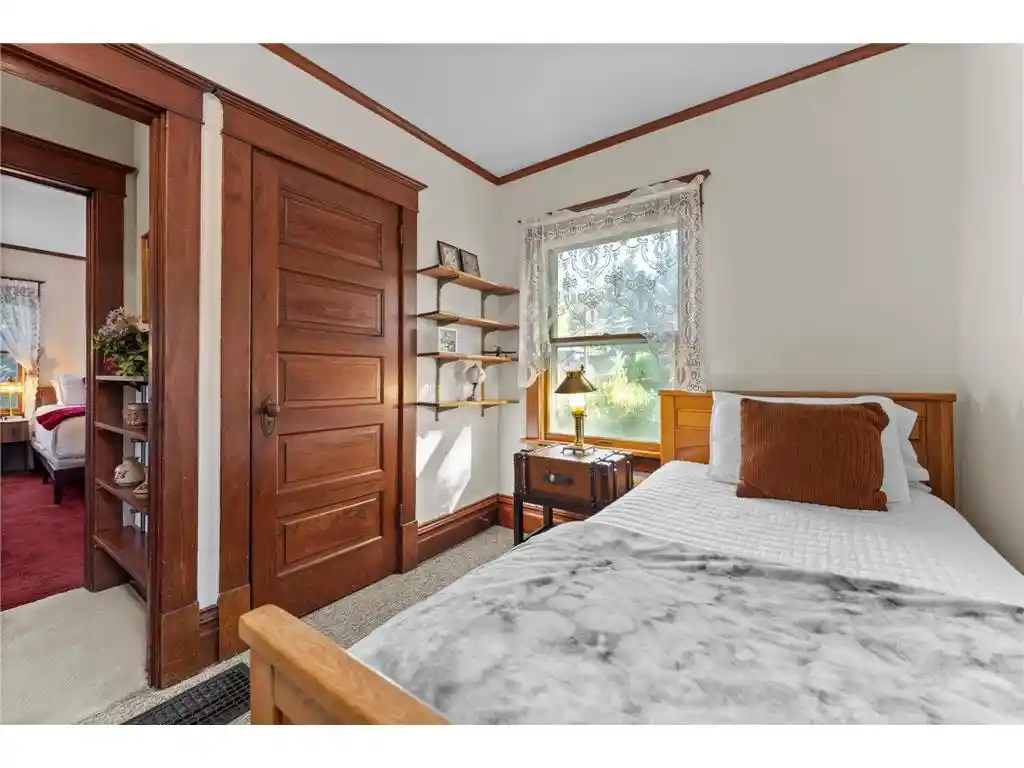

Street View
$450,000
Monthly Est:$2,240
 4 Beds
 3 Baths
1 full bath
 2,169sqft
232 N Washington St, Saint Croix Falls, WI 54024
$450,000
$2,240/moEst:
Get Pre-Approved
Single Family Residence
Built in 1914
$-- HOA
35,719.2 sqft lot
$207/sq.ft
Description
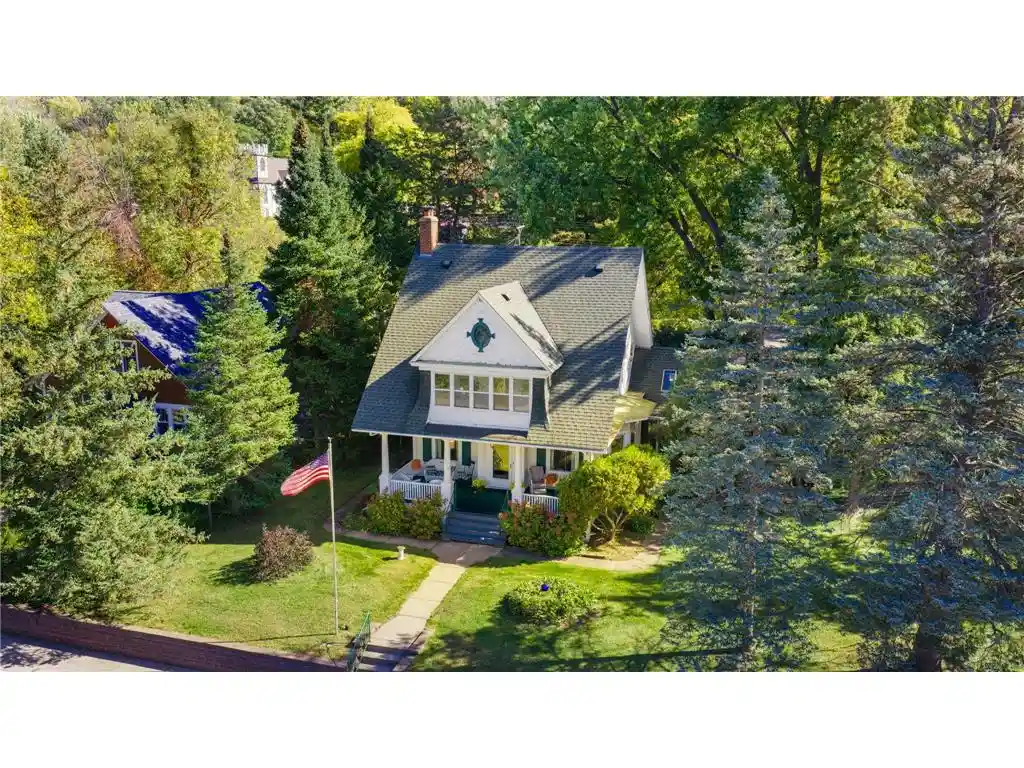
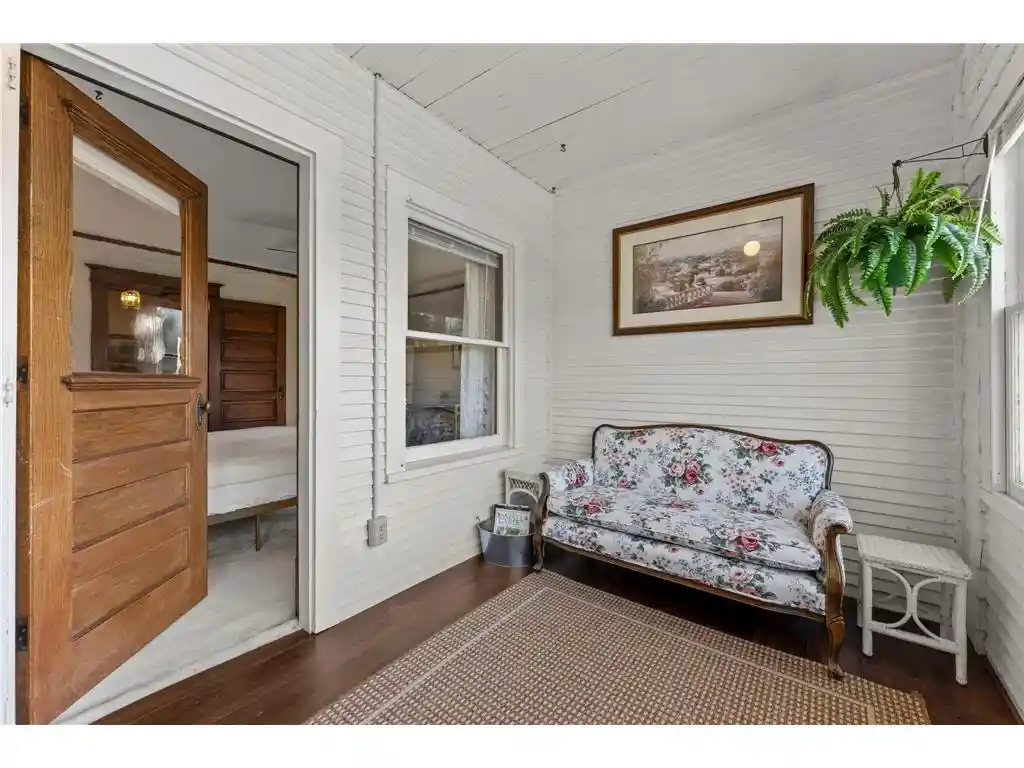
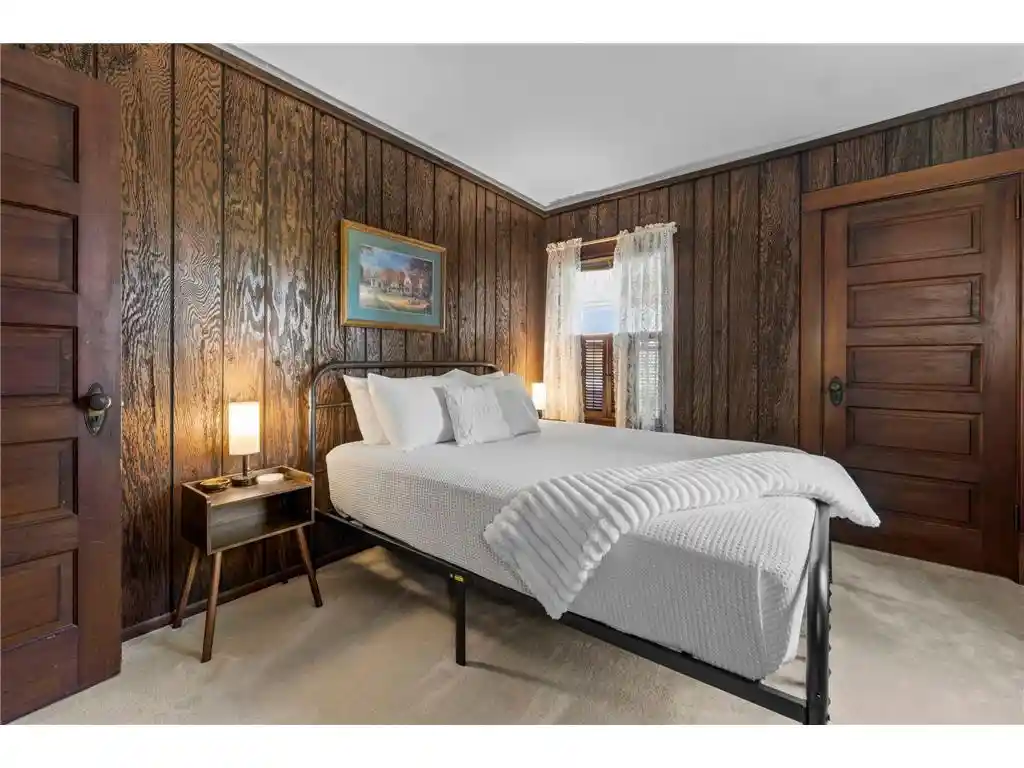
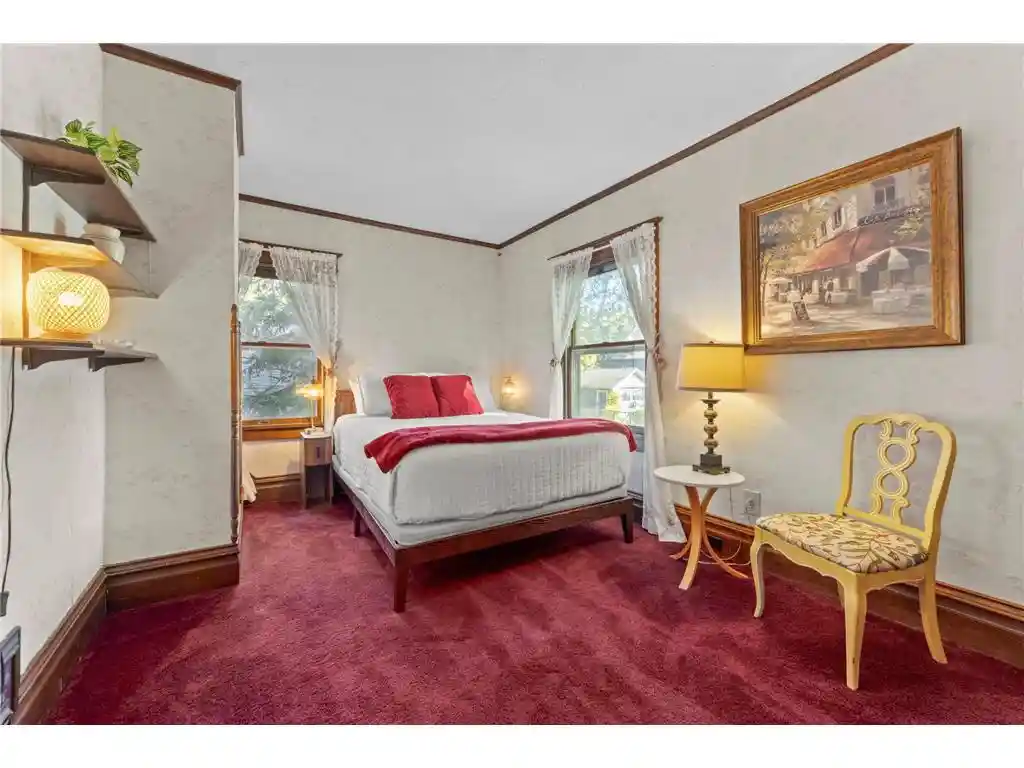
Referred to officially as the Palmer- Schafer House and constructed in 1914, this rare find is a Gordon-Van Tine Catalog Home, rich with history, charm, and timeless character. Walking distance to the glacially carved St. Croix River and both the Minnesota and Wisconsin Interstate Parks, this 4-bedroom 3-bath home tells a story with custom built-ins, and appealing details throughout the home. The relaxing front porch and early Craftsman style front door welcome you into a cozy living room that has a wood burning fireplace, a formal dining area, and a sunroom with a wet bar that is surrounded by mature trees and a wraparound deck. The kitchen includes all new stainless-steel appliances, a center island, and an informal eat-in dining area. The main level has a bath with a shower and a classic clawfoot tub anchors the full bathroom on the upper level. Step out of the primary suite into your own sunlit retreat. This upper-level three-season porch is filled with natural light and has plenty of room for a morning coffee spot, a reading nook, or a quiet place to unwind at the end of a day. A hidden attic hideaway, reached by stairs and a hatch door from one of the other 3 bedrooms adds to the allure of this 1914 home. Bring your ideas for a play space, reading loft, or future finished and insulated room. Plenty room for parking and storage either in the original carriage house or the 2 1/2 car detached, insulated, and heated garage. This property's layout is ideal for a year-round home, cabin, or continuing as a proven income-producing short-term vacation rental still offering opportunities to add value, drive up bookings and increase cashflow! To make your move even easier, all or select furniture will stay with the property. A rare find offering character, comfort, and versatile investment potential in a convenient location within walking distance to vibrant downtown St. Croix Falls, conveniently located near schools, many shops, restaurants, wineries, breweries, and ski resorts.
- Houzeo last checked: 12 minutes ago
- Listing updated: October 10, 2026 at 5:10 am
- Listing Provided by: Sheri Rude (651) 271-0679 | Edina Realty, Inc. (715) 483-3833
- Source: WIREX | MLS#: 7154411

- Originating MLS: Western Wisconsin REALTORS Association
Property Details
Status
Active
Type
Single Family Residence
No. of Stories
-
County
City
Neighborhood
--
Year Built
1914
HOA Fees
-
Finished Area
2,169 sqft
Lot Size
35,719.2 sqft lot
Basement Area
- sqft
MLS Name
WIREX
MLS Number
7154411

Continue Your Journey in App
Find your dream home, receive real-time updates, and many more!
Download App
Continue Your Journey in App
Find your dream home, receive real-time updates, and many more!
Location
Facts & Features
Rooms
Bedrooms & bathrooms
Bedrooms: 4
Bathrooms: 3
Master Bedroom
Level: Upper
Area: 168.00 Square Feet
Dimensions: 14 x 12
Living Room
Level: Main
Area: 325.00 Square Feet
Dimensions: 25 x 13
Dining Room
Level: Main
Area: 130.00 Square Feet
Dimensions: 13 x 10
Bedroom 3
Level: Upper
Area: 117.00 Square Feet
Dimensions: 13 x 9
Sun Room
Level: Main
Area: 182.00 Square Feet
Dimensions: 14 x 13
Kitchen
Level: Main
Area: 208.00 Square Feet
Dimensions: 16 x 13
Bedroom 4
Level: Upper
Area: 63.00 Square Feet
Dimensions: 9 x 7
Bedroom 2
Level: Upper
Area: 120.00 Square Feet
Dimensions: 12 x 10
Interior
Heating
Forced Air, Natural Gas
Cooling
Central Air
Other Features
Subdivision Name
Original C St Croix Falls
Price History
| Date | Event | Price |
|---|---|---|
10/09/2026 Source: | Listed for Sale | $450,000 +25.00% $207/sqft |
11/17/2024 Source: | Sold | $360,000 $166/sqft |


Nearby Homes
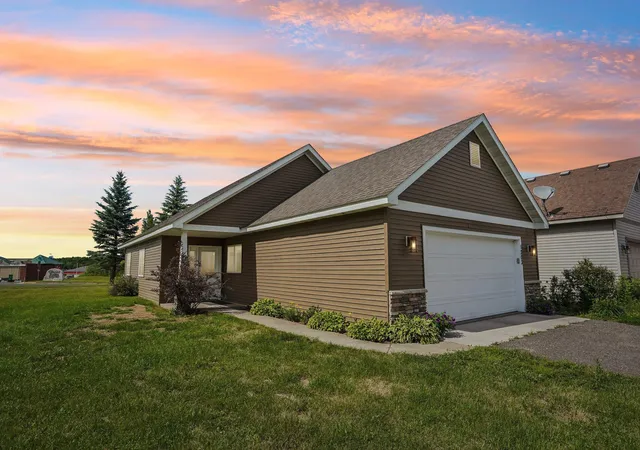
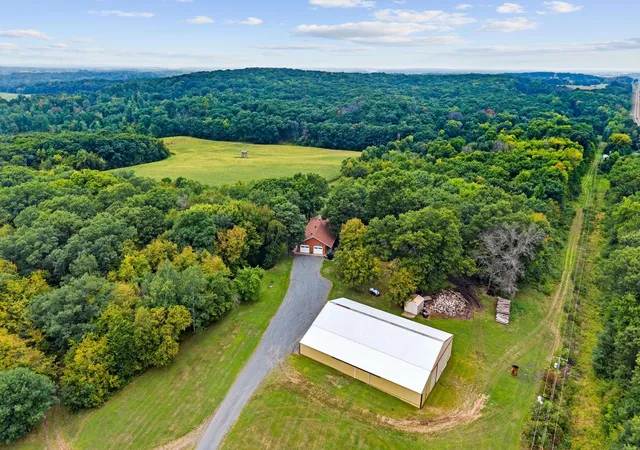
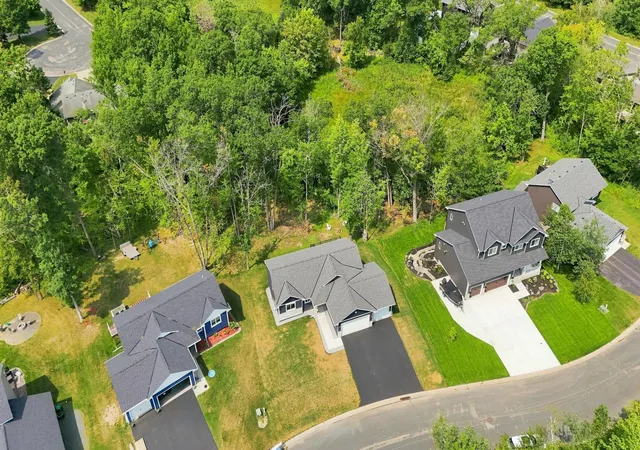

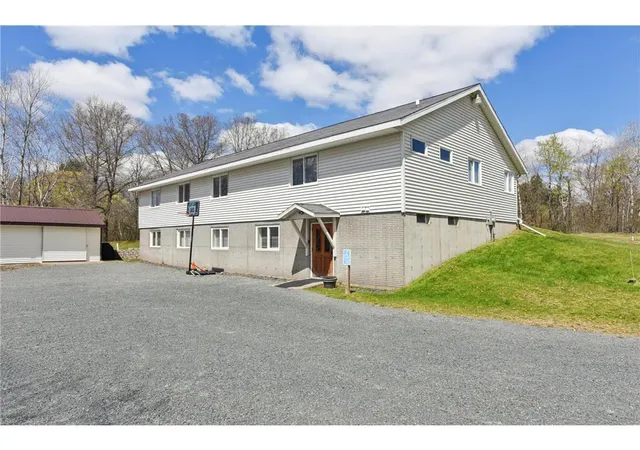
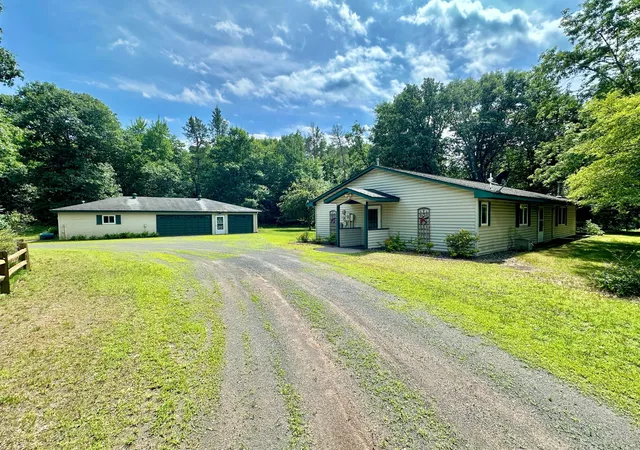
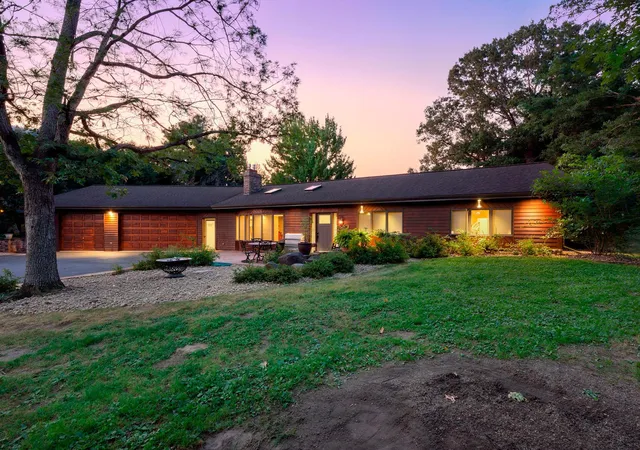
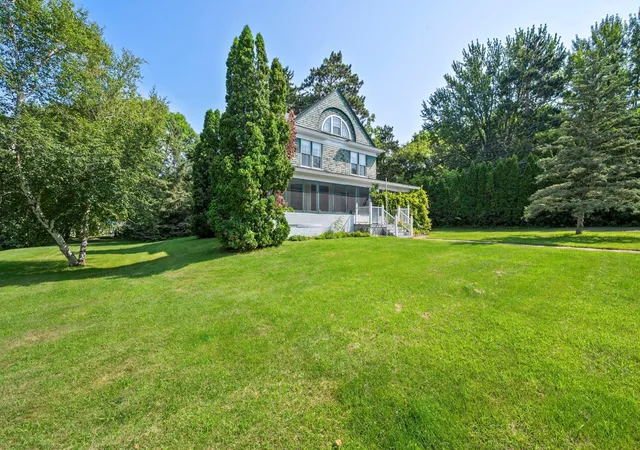
Find Homes by Property Features in Saint Croix Falls, WI
Nearby New Homes For Sale

Based on information received from WIRES/RANW MLS through Oct 10, 2026, 09:30PM. All information deemed reliable but not guaranteed and should be independently verified. All properties are subject to prior sale, change, or withdrawal. Neither listing broker nor Houzeo nor RANW MLS shall be responsible for any typographical errors, misinformation, or misprints, and shall be held totally harmless This website may not include listings or property addresses of sellers who have directed their listing brokers to withhold their listing or their property address from display on the Internet. Information is provided for consumers' personal, non-commercial use, and may not be used for any purpose other than the identification of potential properties for purchase. ©2026 RANW MLS, Inc. All rights reserved.
 Advertising Broker: Leslie Boyea | Quorum Enterprises Inc