- Overview
- Description
- Property Details
- Location
- HOA Management
- Facts & Features
- Getting Around
- Nearby Homes
 Price Drop: $25.5K (10/09)


Street View
$550,000
Monthly Est:$2,738
 2 Beds
 2 Baths
2 full baths
 1,542sqft
232 Red Tail Ln, Morganton, GA 30560
$550,000
$2,738/moEst:
Get Pre-Approved
Single Family Residence
Built in 2025
$-- HOA
2.25 acres lot
$357/sq.ft
Description
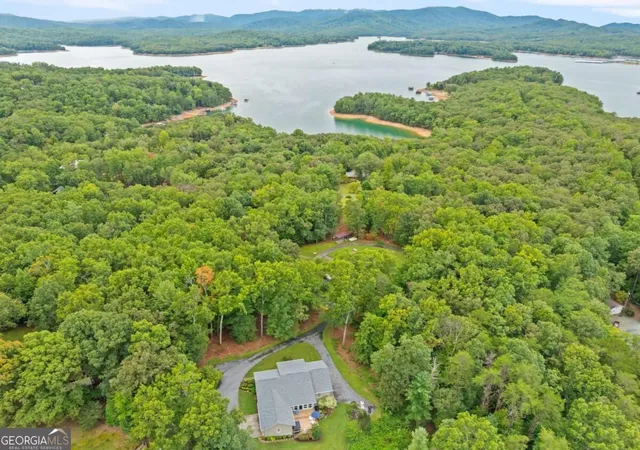
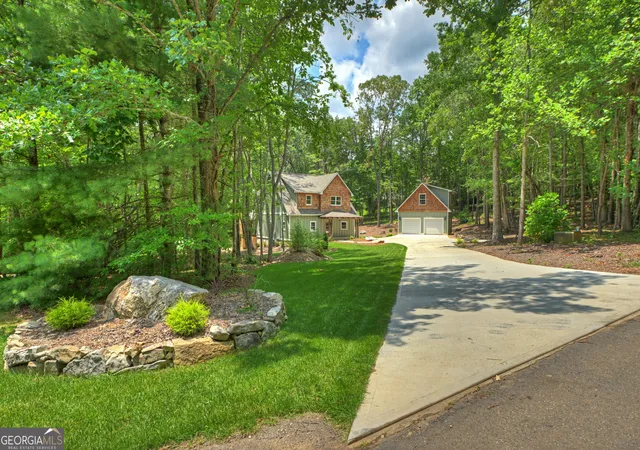
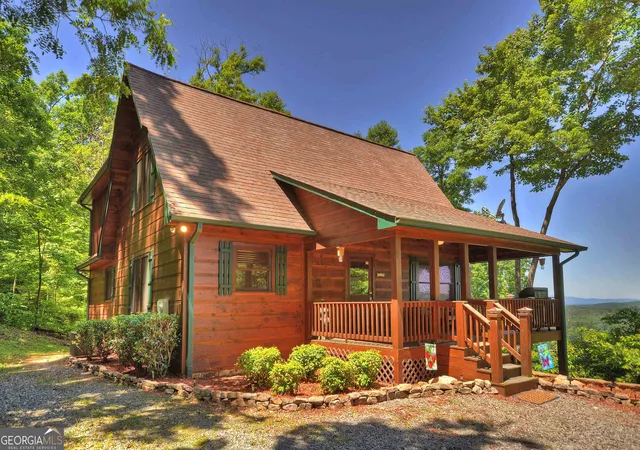
Now offered below Appraisal! Discover this exceptional new construction home by TruCraft Custom Homes, ideally located between Blue Ridge and Blairsville in a secluded gated community with paved roads. Situated on 2.24 acres with no close neighbors. This 2-bedroom, 2-bathroom home offers 1,542 square feet on the main level of thoughtfully designed living space and an unmatched sense of privacy. Enjoy abundant wildlife, no road noise, and the peaceful sound of a breeze moving through the trees. This is mountain living at its best-quiet, private, and surrounded by nature. The main level features an inviting open-concept kitchen and living area, along with the primary suite, guest bedroom, full bathroom, oversized pantry, and laundry facilities. Exceptional Energy Efficiency: This home achieved an impressive 1.4 on its blower door test, demonstrating an exceptionally tight and energy-efficient home. Enjoy lower power bills, greater comfort, and a home built to perform well beyond standard building-code requirements. The unfinished basement level offers incredible potential, with an additional 1,542 square feet of living space that includes two additional primary suites, each with a full bathroom and walk-in closet. A large open living area with provisions for a wet bar or kitchen. The entire basement level is framed and plumbed and it is ready to be completed according to your vision, for an additional cost. Create luxurious guest accommodations, a multigenerational living space, an entertainment level, or your own private retreat. Enjoy the best of North Georgia mountain living, with local wineries, lakes, rivers, water sports, golf, hiking, shopping, and dining all within minutes. A rare opportunity to enjoy the quality of a TruCraft Custom Home. This home qualifies for a short term rental license. Buyer to verify with county. Builder and Agent are related. Builder is a GA licensed Real Estate Agent.
- Houzeo last checked: 6 minutes ago
- Listing updated: October 9, 2026 at 5:08 am
- Listing Provided by: | Maximum One Community Realtors (770) 334-8286
- Source: Georgia MLS-GA | MLS#: 10812337

Property Details
Status
Active
Type
Single Family Residence
No. of Stories
-
County
City
Neighborhood
--
Year Built
2025
HOA Fees
-
Finished Area
1,542 sqft
Lot Size
2.25 acres lot
Basement Area
- sqft
MLS Name
Georgia MLS
MLS Number
10812337
MLS Status
Active
Days on Market
78
Cumulative Days on Market
77

Continue Your Journey in App
Find your dream home, receive real-time updates, and many more!
Download App
Continue Your Journey in App
Find your dream home, receive real-time updates, and many more!
Location
HOA Management
N/A
HOA Fees
$750/
Amenities
 Amenities and services may be covered by one or multiple associations and service providers.
 Other
Other
Disclaimer: Amenities are based on third-party information and may vary; buyers must independently verify all amenities, as information is deemed reliable but not guaranteed.
Facts & Features
Rooms
Bedrooms & bathrooms
Bedrooms: 2
Bathrooms: 2
Interior
Sewer
Septic Tank
Interior Features
Double Vanity, High Ceilings, Master On Main Level, Split Bedroom Plan, Tile Bath, Vaulted Ceiling(s), Walk In Closet(s), Wet Bar
Cooling
Ceiling Fan(s), Central Air, Electric
Flooring
Other, Tile
Heating
Central, Electric, Heat Pump
Appliances
Dishwasher, Electric Water Heater, Microwave, Range
Construction
Year Built
Year Built: 2025
Home type
Single Family Residence
Property Condition
New Construction
Roof
Composition
Architectural Style
Craftsman
Foundation Details
Slab
Construction Materials
Concrete, Rough Sawn Lumber, Stucco, Wood Siding
Utilities & Energy
Laundry Features
Mud Room, Upper Level
Water Source
Public
Basement
Bath/stubbed, Concrete, Daylight, Exterior Entry, Unfinished
Utilities
Underground Utilities
Parking Features
Parking Pad
Other Features
Subdivision Name
Hawk's View
Lot Features
Private, Sloped
Community Features
Gated
Price History
| Date | Event | Price |
|---|---|---|
10/06/2026 Source: | Price Decreased | $550,000 -4.43% $357/sqft |
10/02/2026 Source: | Price Decreased | $575,500 -2.39% $373/sqft |
09/15/2026 Source: | Price Decreased | $589,600 -1.72% $382/sqft |
07/30/2026 Source: | Price Decreased | $599,900 -4.02% $389/sqft |
07/24/2026 Source: | Price Decreased | $625,000 -1.57% $405/sqft |

Show more
Nearby Homes




Find Homes by Property Features in Morganton, GA
Nearby New Homes For Sale


Information Deemed Reliable But Not Guaranteed. © 2026 Georgia Multiple Listing Service. All Rights Reserved.
 Advertising Broker: Fred McGill | Simple Showing, Inc