- Overview
- Description
- Property Details
- Location
- HOA Management
- Facts & Features
- Getting Around
- Nearby Homes
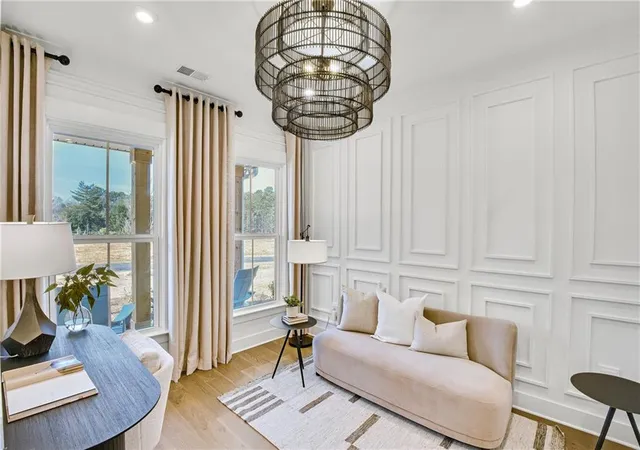

Street View
$788,100
Monthly Est:$3,923
 5 Beds
 5 Baths
4 full baths + 1 half bath
 3,554sqft
232 Rockledge Bnd, Powder Springs, GA 30127
$788,100
$3,923/moEst:
Get Pre-Approved
Single Family Residence
Built in 2026
$128.33/mo HOA
33,018.48 sqft lot
$222/sq.ft
Description
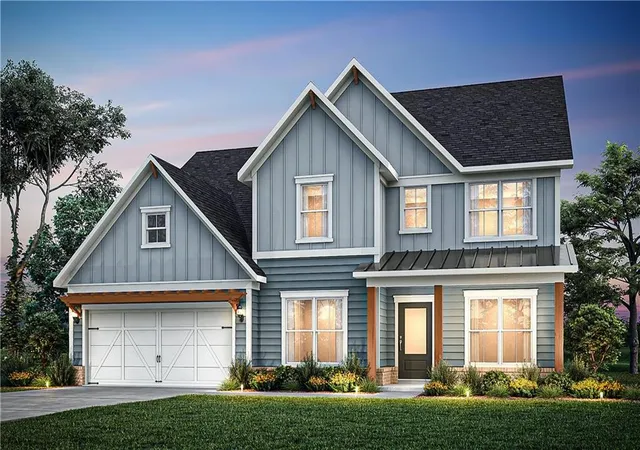
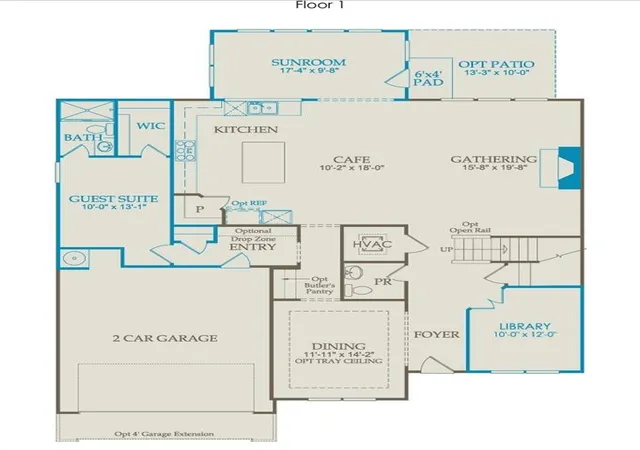
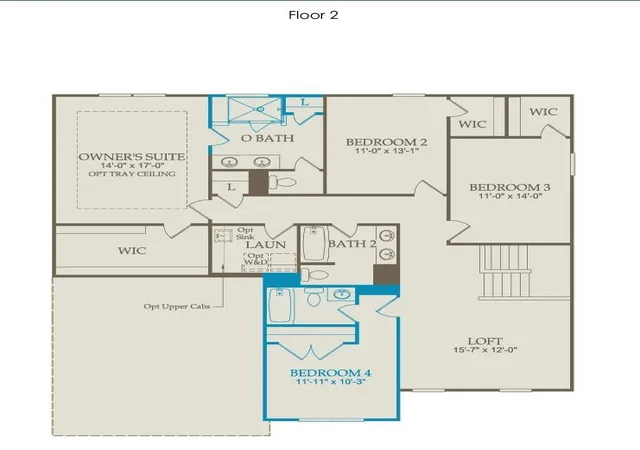
West Cobb's Best Kept Secret! Welcome home to this peaceful enclave of estate sized homesites backing up to natural conservation area! Feeding into top tier Lost Mtn/Harrison High school district, Ashworth Estates is a one-of-kind opportunity. Popular, to be built, Riverton model greets you with a rocking chair front porch. Inside you'll be wowed by an open floorplan with lots of natural light from a wall of windows in the entire rear of the house. Cheerful sunroom addition off the kitchen adds another great space for your family and friends to gather. Overlooking the gathering room, your gourmet kitchen will dazzle you with upgraded built-in appliances, 42' designer cabinets, quartz countertops- just to name a few! Sink is in the perimeter overlooking outside, leaving you generous island space for food prep and presentation. Butler's pantry off the kitchen makes for a perfect beverage station. Guest en-suite on main offers your guests the privacy and comfort of main living. Flex room on main with double french doors is perfectly designed for an office/study or playroom. Upstairs, your family will enjoy a generous size loft/family retreat perfect for making life lasting memories. Laundry room is abundant in size and holds upper and lower cabinets along with a sink and countertop space- making the space functional. Your incredibly low HOA dues cover your lawn maintenance- mowing, edging, pruning-on all 4 sides PLUS your monthly internet! Ashworth Estates offers convenient access to dining, shopping, health care, recreation and multiple routes to major thoroughfares for easy access.
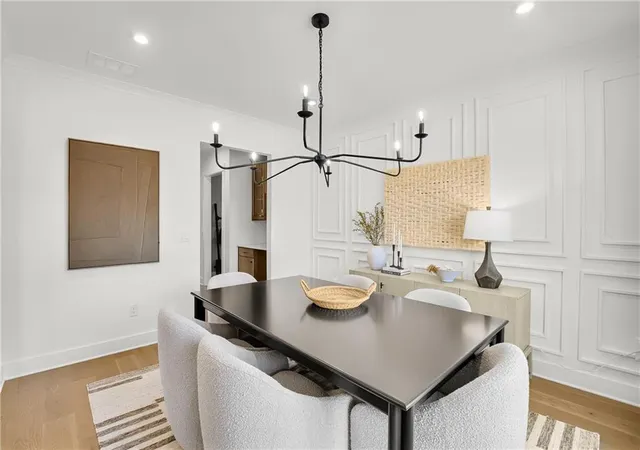
*Price includes homesite premium and structural upgrades. For a limited time- you can select your finishes and put your personal touches. Choices would include options such as cabinets, countertops, tile, flooring, lighting.... you can truly make it your own!* Home is to be-built. Pictures are of the model and do not reflect the actual house.
- Houzeo last checked: 7 minutes ago
- Listing updated: September 4, 2026 at 2:38 pm
- Listing Provided by: Jaymie Dimbath (404) 777-0267 | Pulte Realty of Georgia, Inc. (404) 777-0267
- Source: First Multiple Listing Service-GA | MLS#: 7794701

Property Details
Status
Pending
Type
Single Family Residence
No. of Stories
-
County
City
Neighborhood
--
Year Built
2026
HOA Fees
$128.33/mo
Finished Area
3,554 sqft
Lot Size
33,018.48 sqft lot
Basement Area
- sqft
MLS Name
First Multiple Listing Service
MLS Number
7794701
MLS Status
Pending
Days on Market
133

Continue Your Journey in App
Find your dream home, receive real-time updates, and many more!
Continue Your Journey in App
Find your dream home, receive real-time updates, and many more!
Location
HOA Management
N/A
HOA Fees
$385/ Quarterly
Amenities
 Amenities and services may be covered by one or multiple associations and service providers.
 Internet
 Maintenance
 Reserve Fund
Disclaimer: Amenities are based on third-party information and may vary; buyers must independently verify all amenities, as information is deemed reliable but not guaranteed.
Facts & Features
Rooms
Bedrooms & bathrooms
Bedrooms: 5
Bathrooms: 5
Interior
Flooring
Carpet, Ceramic Tile, Hardwood, Luxury Vinyl
Sewer
Public Sewer
Window Features
Double Pane Windows, Insulated Windows
Interior Features
Double Vanity, Entrance Foyer, High Ceilings 9 Ft Main, High Speed Internet, Recessed Lighting, Smart Home, Tray Ceiling(s), Walk In Closet(s)
Appliances
Dishwasher, Disposal, Gas Cooktop, Gas Water Heater, Microwave, Range Hood
Cooling
Ceiling Fan(s), Central Air, Electric, Zoned
Exterior Features
Lighting, Private Entrance, Private Yard, Rain Gutters, Other
Heating
Central, Natural Gas, Zoned
Construction
Year Built
Year Built: 2026
Home type
Single Family Residence
Construction Materials
Brick, Cement Siding, Hardi Plank Type
Property Condition
To Be Built
Foundation Details
Slab
Architectural Style
Craftsman, Farmhouse, Traditional
Roof
Composition, Metal, Shingle
Utilities & Energy
Utilities
Cable Available, Electricity Available, Natural Gas Available, Phone Available, Sewer Available, Underground Utilities, Water Available
Security Features
Smoke Detector(s)
Fireplace Features
Gas Log, Gas Starter, Great Room
Water Source
Public
Electric
110 Volts, 220 Volts In Laundry
Basement
None
Laundry Features
Electric Dryer Hookup, Laundry Room, Upper Level
Parking Features
Driveway, Garage, Kitchen Level, Level Driveway
Pool Features
None
Other Features
Subdivision Name
Ashworth Estates
Community Features
Homeowners Assoc, Near Schools, Near Shopping, Near Trails/greenway, Sidewalks, Street Lights
Patio And Porch Features
Front Porch, Patio
Lot Features
Back Yard, Cul De Sac, Landscaped, Level, Private, Wooded
Price History
| Date | Event | Price |
|---|---|---|
07/20/2026 Source: | Pending | $788,100 $222/sqft |
06/25/2026 Source: | Listed for Sale | $788,100 $222/sqft |
04/10/2026 Source: | Off Market | $788,100 $222/sqft |


Nearby Homes
Find Homes by Property Features in Powder Springs, GA
Nearby New Homes For Sale

Listings identified with the FMLS IDX logo come from FMLS and are held by brokerage firms other than the owner of this website. The listing brokerage is identified in any listing details. Information is deemed reliable but is not guaranteed. If you believe any FMLS listing contains material that infringes your copyrighted work, please click here to review our DMCA policy and learn how to submit a takedown request. © 2026 First Multiple Listing Service, Inc.
The listing broker’s offer of compensation is made only to participants of the MLS where the listing is filed.
 Advertising Broker: Fred McGill | Simple Showing, Inc
