- Overview
- Description
- Property Details
- Location
- Facts & Features
- Getting Around
- Nearby Homes



$324,000
Monthly Est:$1,613
 3 Beds
 2 Baths
2 full baths
 2,375sqft
232 S Jacobs St, Albany, TX 76430
$324,000
$1,613/moEst:
Get Pre-Approved
Single Family Residence
Built in 1921
$-- HOA
10,000 sqft lot
$136/sq.ft
Description
Take advantage of a new price reduction, plus a generous $15,000 concession you can apply to closing costs or upgrades of your choice. This is an excellent opportunity to make your purchase easier and to customize it to your specific needs.
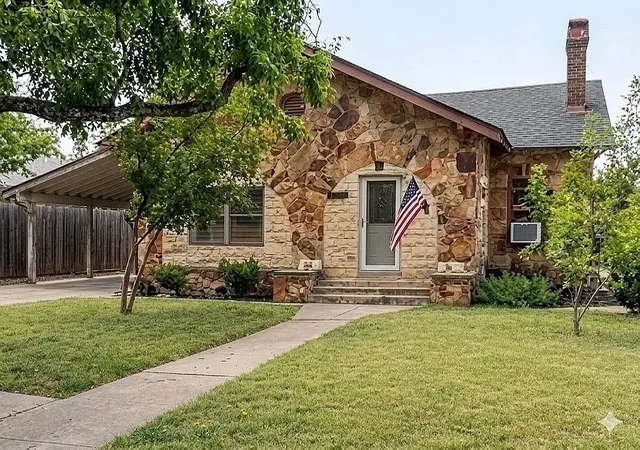
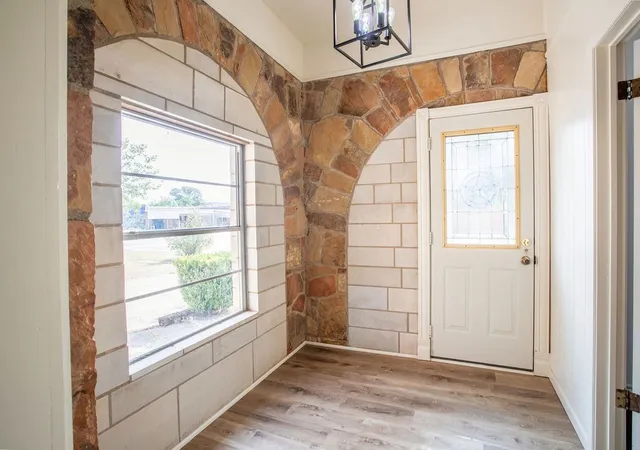
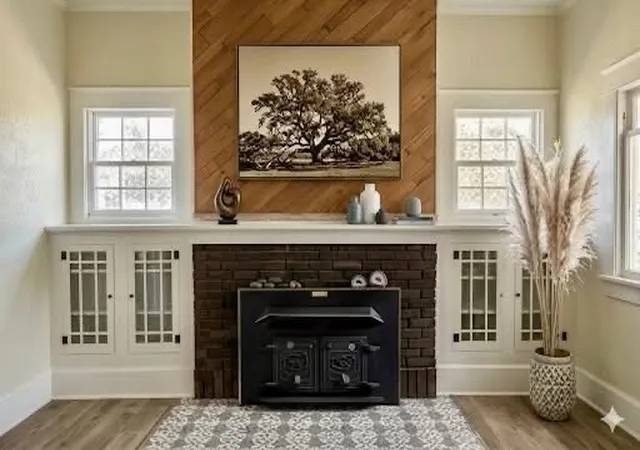
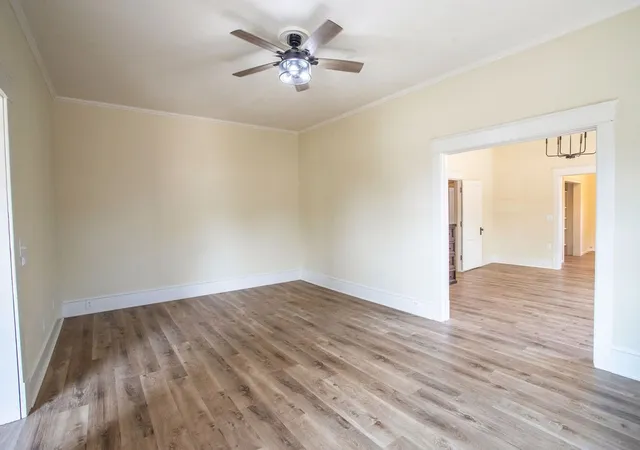
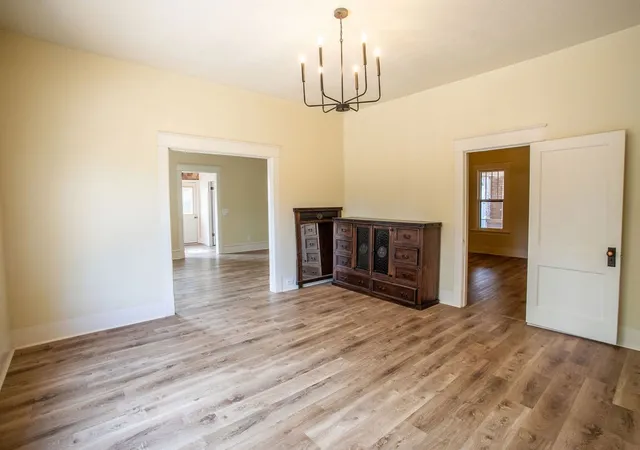
Step into a home where classic craftsmanship meets everyday comfort. This one-of-a-kind residence offers 2 large bedrooms and 2 full baths downstairs, plus a finished attic that serves as the 3rd bedroom or could be a child's playroom, and is large enough to be both. The inviting living room features a wood-burning fireplace with an insert and beautiful built-in cabinetry, creating a welcoming atmosphere the minute you walk through the stone entryway. Right off the entryway is a flex space that could work as an office, a moody library, or a creative studio. It offers approximately 2375 sq. ft. of thoughtfully designed living space filled with warmth, charm, and architectural character.
Outside, shaded trees enhance the tranquility, and the large backyard features a versatile concrete pad that could serve as RV parking, a small basketball court for the kids, or a creative hangout spot for family and friends. Another bonus is the handy 19x20 storage shed with a 1-car garage space.
With many updates, this home with storybook character is rich in personality, showcases timeless details, and offers an inviting atmosphere that blends old-world elegance with modern functionality. Whether you are entertaining guests, enjoying quiet evenings by the fireplace, or relaxing on the patio in the spacious backyard, every space feels warm and welcoming.
This home is ideal for those who appreciate distinctive architecture and enduring craftsmanship; this one-of-a-kind property is more than a house- it is a place to call home.
- Houzeo last checked: 5 hours ago
- Listing updated: September 3, 2026 at 7:30 pm
- Listing Provided by: Monica Cleveland | Clear Fork Realty (325) 762-3614
- Source: NTREIS MLS-TX | MLS#: 21349329

Property Details
Status
Active
Type
Single Family Residence
No. of Stories
2
County
City
Neighborhood
--
Year Built
1921
HOA Fees
-
Finished Area
2,375 sqft
Lot Size
10,000 sqft lot
Basement Area
- sqft
MLS Name
NTREIS MLS
MLS Number
21349329
MLS Status
Active
Cumulative Days on Market
31

Continue Your Journey in App
Find your dream home, receive real-time updates, and many more!
Download App
Continue Your Journey in App
Find your dream home, receive real-time updates, and many more!
Location
Facts & Features
Rooms
Bedrooms & bathrooms
Bedrooms: 3
Bathrooms: 2
DiningRoom
Level: First
Area: 225.00 Square Feet
Dimensions: 15 x 15
LivingRoom
Level: First
Area: 260.00 Square Feet
Dimensions: 13 x 20
PrimaryBedroom
Level: First
Area: 225.00 Square Feet
Dimensions: 15 x 15
Interior
Sewer
Public Sewer
Interior Features
Built In Features, Chandelier, Decorative Designer Lighting Fixtures, Double Vanity, Pantry, Cable Tv, Walk In Closets
Heating
Fireplaces
Cooling
Ceiling Fans, Window Units
Appliances
Dishwasher, Gas Cooktop, Gas Oven, Refrigerator
Construction
Year Built
Year Built: 1921
Home type
Single Family Residence
Architectural Style
Craftsman, Detached
Construction Materials
Rock, Stone
Utilities & Energy
Pool Features
None
Parking Features
Concrete
Fireplace Features
Wood Burning, Insert
Water Source
Public
Utilities
Electricity Connected, Natural Gas Available, Sewer Available, Separate Meters, Water Available, Cable Available
Other Features
Subdivision Name
000101
Price History
| Date | Event | Price |
|---|---|---|
08/04/2026 Source: | Listed for Sale | $329,000 +1.54% $139/sqft |
08/04/2026 Source: | Price Decreased | $324,000 -16.71% $136/sqft |
07/23/2024 Source: | Listing Removed | $389,000 $164/sqft |

Nearby Homes



Find Homes by Property Features in Albany, TX
Nearby New Homes For Sale

Based on information from the North Texas Real Estate Information Systems, Inc., through Oct 08, 2026, 11:00AM. Information is provided exclusively for consumers’ personal, non-commercial use. It may not be used for any purpose other than to identify prospective properties consumers may be interested in purchasing. Data is deemed reliable but is not guaranteed accurate. This website may not include listings or property addresses of sellers who have directed their listing brokers to withhold their listing or their property address from display on the Internet. ©2026 North Texas Real Estate Information Systems, Inc. All Rights Reserved.
 Advertising Broker: Michelle Brecker | Pathway To Home Realty