- Overview
- Description
- Property Details
- Location
- HOA Management
- Facts & Features
- Getting Around
- Nearby Homes


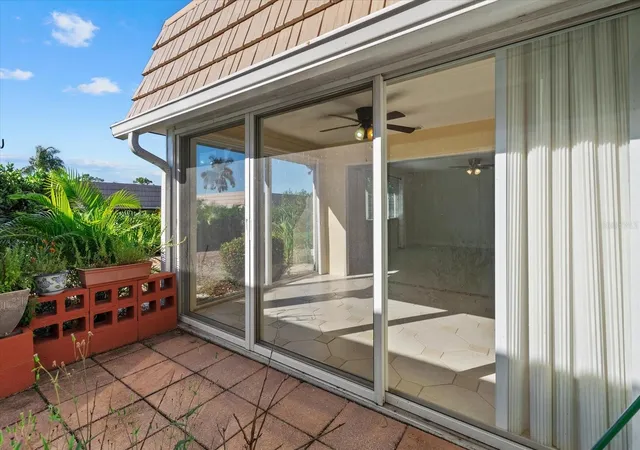


$248,000
Monthly Est:$1,234
 2 Beds
 2 Baths
2 full baths
 1,120sqft
2320 Aquabluff Pl #V274, Sarasota, FL 34231
$248,000
$1,234/moEst:
Get Pre-Approved
Villa
Built in 1971
$-- HOA
12.72 acres lot
$221/sq.ft
Description
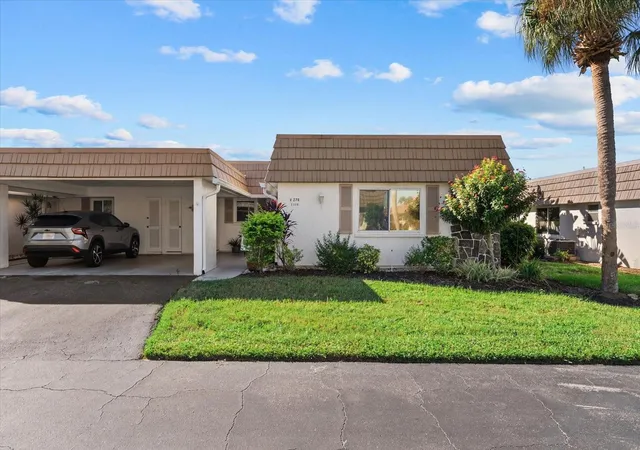
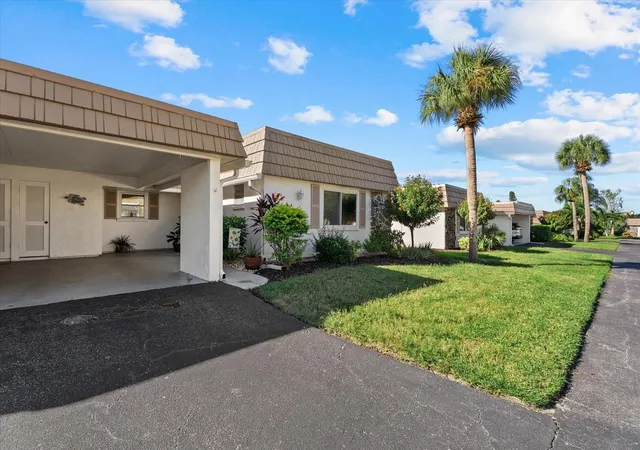
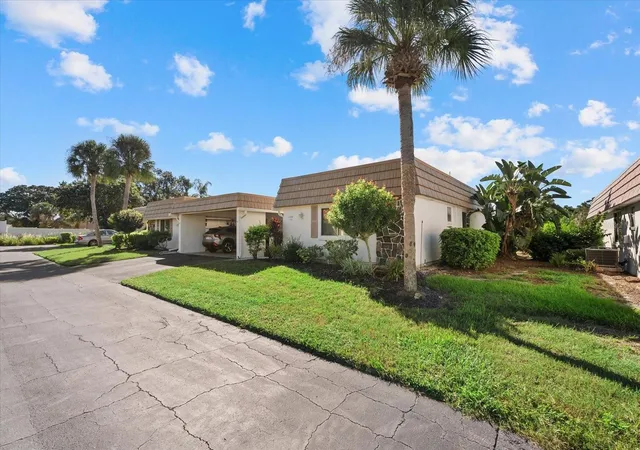
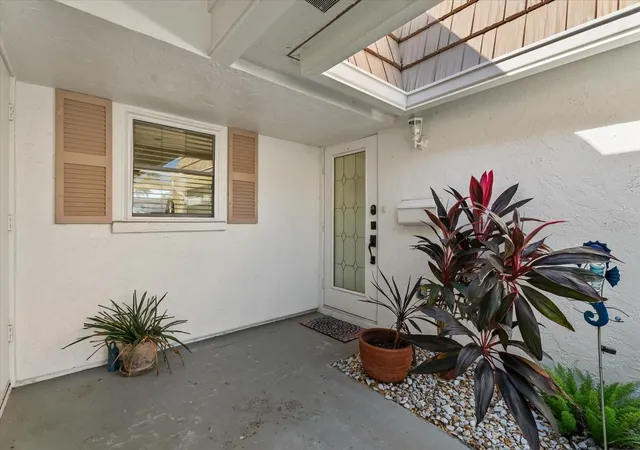
One or more photo(s) was virtually staged. This vibrant 55+ maintenance-free coastal living (4.4 miles from Siesta Key Beach) awaits in the highly sought-after waterfront community of Strathmore Riverside Villas! This immaculate 1,120 sq. ft. villa boasts modern structural peace of mind, featuring impact glass windows, a new roof, and updated HVAC. An absolute dream for boaters and anglers alike, the community showcases a Private Marina, fishing pier with a cleaning station and a newly updated concrete seawall.. Two boat spots available accommodate up to a (24ft x 8ft) watercraft (available on a first-come, first-served basis, wait list-2 currently available) for just $1,400 annually, offering direct, single-bridge navigable access down Phillippi Creek (15 min to ICW )straight to the Intracoastal Waterway (1.4 miles/15 min). The comprehensive $725/mo condo fee bundles premium value, covering your water, sewer, trash, internet, master building insurance, grounds maintenance, on-site manager, and fully funded escrow reserves. Steps away, enjoy a lavish waterfront clubhouse complete with a fitness center, billiards, card rooms, saunas, and a sprawling geothermally heated outdoor pool. Two pets are welcome (dogs restricted to 15? shoulder height).
- Houzeo last checked: 39 minutes ago
- Listing updated: October 20, 2026 at 5:30 pm
- Listing Provided by: Liza McKeever (941) 232-9566 | COLDWELL BANKER REALTY (941) 349-4411
- Source: Stellar MLS-FL as distributed by MLS GRID | MLS#: A4709108

Property Details
Status
Active
Type
Single Family Residence
No. of Stories
1
County
City
Neighborhood
--
Year Built
1971
HOA Fees
-
Finished Area
1,120 sqft
Lot Size
12.72 acres lot
Basement Area
- sqft
MLS Name
Stellar MLS
MLS Number
A4709108
MLS Status
Active
Days on Market
22
Cumulative Days on Market
220

Continue Your Journey in App
Find your dream home, receive real-time updates, and many more!
Continue Your Journey in App
Find your dream home, receive real-time updates, and many more!
Location
HOA Management
Sarah Daly
HOA Fees
$-/ Annually
Amenities
 Amenities and services may be covered by one or multiple associations and service providers.
 Pool
 Electricity
 Maintenance
 Pest Control
 Water
 Trash Pickup
 Sewer
 Insurance
 Gym
 Recreation Facilities
Private Road
Boat Docking
Fidelity Bond
Management
Recreational Facilities
Common Area Taxes
Disclaimer: Amenities are based on third-party information and may vary; buyers must independently verify all amenities, as information is deemed reliable but not guaranteed.
Facts & Features
Rooms
Bedrooms & bathrooms
Bedrooms: 2
Bathrooms: 2
Interior
Cooling
Central Air
Sewer
Public Sewer
Heating
Electric
Interior Features
Ceiling Fans(s), L Dining, Living Room/dining Room Combo, Open Floorplan, Primary Bedroom Main Floor, Walk In Closet(s), Window Treatments
Window Features
Aluminum Frames, Double Hung, Insulated Windows, Shades, Window Treatments
Exterior Features
Private Entrance, Private Mailbox, Rain Gutters
Appliances
Dishwasher, Dryer, Microwave, Range, Refrigerator, Washer
Flooring
Ceramic Tile, Tile
Construction
Year Built
Year Built: 1971
Home type
Villa
Architectural Style
Mid Century Modern
Construction Materials
Block, Stucco
Foundation Details
Slab
Property Condition
Completed
Roof
Membrane
Utilities & Energy
Association Amenities
Fitness Center, Pool, Recreation Facilities
Laundry Features
Laundry Closet, Outside, Same Floor As Condo Unit
Water Source
Public
Utilities
Bb/hs Internet Available, Cable Available, Electricity Connected, Phone Available, Public, Sprinkler Recycled, Underground Utilities, Water Connected
Other Features
Lot Features
Landscaped, Street Dead End
Patio And Porch Features
Patio
Vegetation
Mature Landscaping
Community Features
Buyer Approval Required, Clubhouse, Deed Restrictions, Fitness Center, Golf Carts Ok, Irrigation Reclaimed Water, Pool, Street Lights
Subdivision Name
Strathmore Riverside Iii
Price History
| Date | Event | Price |
|---|---|---|
10/10/2026 Source: | Listed for Sale | $248,000 -12.68% $221/sqft |
10/10/2026 Source: | Price Increased | $284,000 +14.52% $254/sqft |
10/01/2026 Source: | Listing Removed | $248,000 -3.88% $221/sqft |
03/04/2026 Source: | Listed for Sale | $258,000 +1.18% $230/sqft |
03/04/2026 Source: | Price Increased | $255,000 +169.84% $228/sqft |

Show more
Nearby Homes








Find Homes by Property Features in Sarasota, FL
Nearby New Homes For Sale

Based on information from Stellar MLS® through Nov 02, 2026, 02:15PM as submitted to and distributed by MLS GRID. All data is obtained from various sources and may not have been verified by the broker or MLS GRID. Supplied Open House Information is subject to change without notice. All information should be independently reviewed and verified for accuracy. Properties may or may not be listed by the office/agent presenting the information. IDX information is provided exclusively for consumers’ personal non-commercial use. It may not be used for any purpose other than to identify prospective properties consumers may be interested in purchasing. The data is deemed reliable but is not guaranteed by MLS GRID. The use of the MLS GRID Data may be subject to an end-user license agreement prescribed by the Member Participant’s applicable MLS, if any, and as amended from time to time. © 2026 Stellar MLS. All Rights Reserved.
 Advertising Broker: Fred McGill | Simple Showing, Inc
