- Overview
- Description
- Property Details
- Location
- Facts & Features
- Getting Around
- Nearby Homes


$689,000
Monthly Est:$3,429
 3 Beds
 3 Baths
3 full baths
 2,172sqft
2320 Bob Cheek Rd, Lewisburg, TN 37091
$689,000
$3,429/moEst:
Get Pre-Approved
Single Family Residence
Built in 2020
$-- HOA
5.01 acres lot
$317/sq.ft
Description
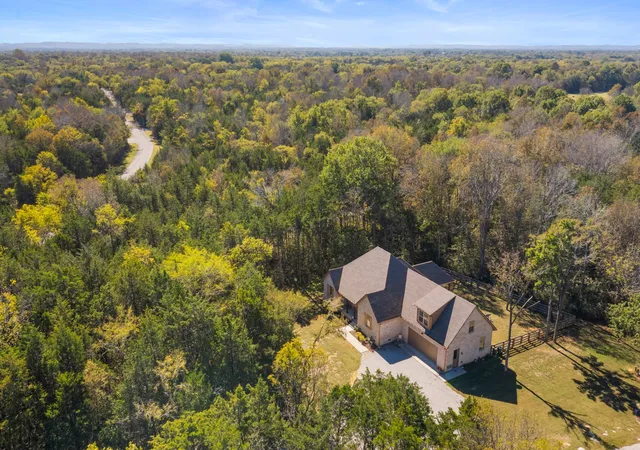
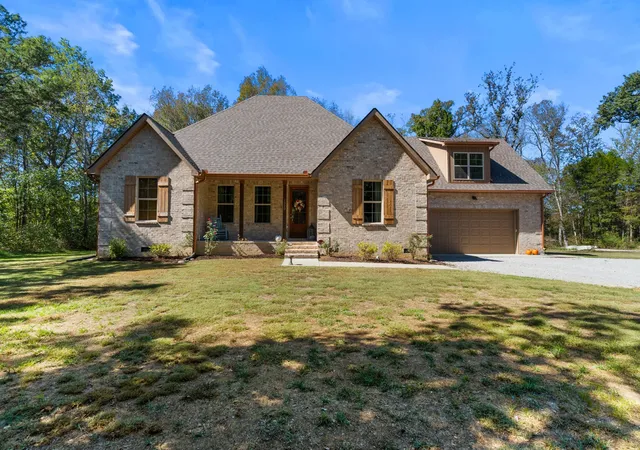
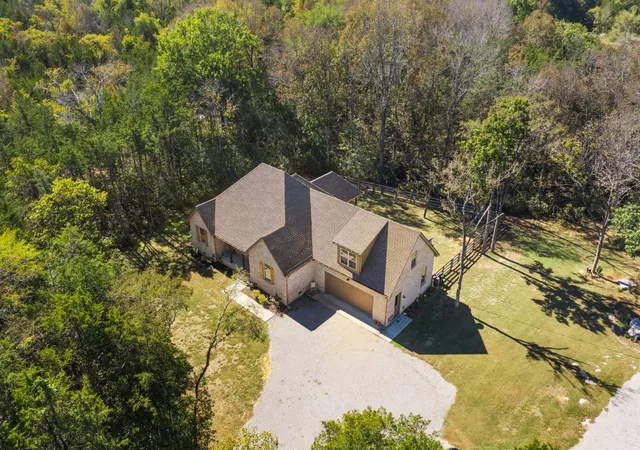
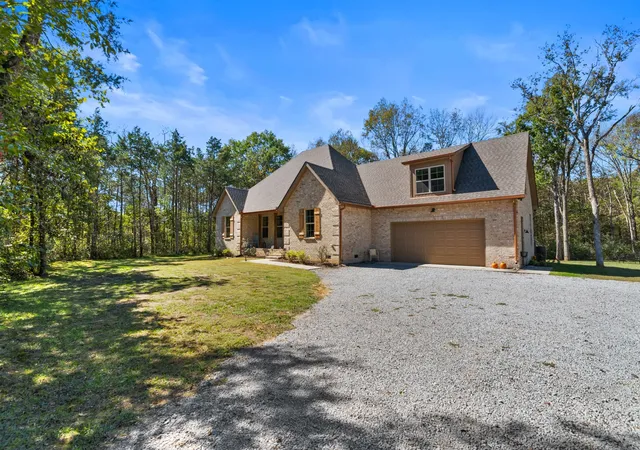
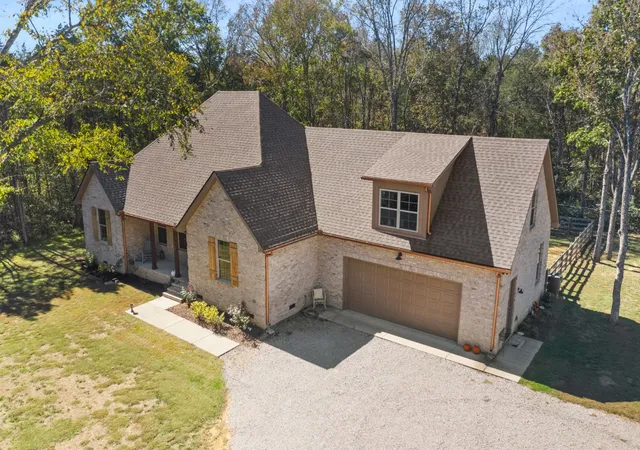
Looking for a newer home with privacy & amazing detail? HERE IT IS! This stunning all-brick beauty nestled on 5 acres in the Tennessee countryside is move in ready! Conveniently locatede a few miles from Henry Horton State Park featuring 18 holes of golf, camping , hiking, floating the duck river and more ! Step inside & you’ll immediately notice the gorgeous LVP flowing throughout the main level with 9ft ceilings. The living room greets you with soaring vaulted ceiling & 8 foot doors making the whole space feel open & airy. The kitchen is where things really get fun. Think granite countertops, a spacious island for meal prep or casual hangouts & white custom cabinets that give everything a fresh clean vibe, this amazing home offers a pantry in the kitchen & a walk in pantry off the oversized laundry room. Three bedrooms on the main level and 2 full bathrooms mean everyone gets their own space and privacy. The primary bedroom features an elegant tray ceiling and a bathroom that feels like a personal retreat, complete with a soaking tub and separate tile shower. Head upstairs to find cozy carpeted room perfect for family, guests or that home office you've been dreaming about complete with a full bathroom for convenience. The two-car garage rounds out this fantastic package! Outside, a covered patio and covered porch provide the perfect spots for morning coffee or evening relaxation and grilling with friends. 14ftX40ft insulated, heated and air conditioned shop and studio, with air compressor connection, and whole shop variable speed exhaust fan, 100amp electrical service panel, separate electrical meter (set up for a business), and 2 loft storage areas. This property is a wildlife sanctuary with beautiful pathways leading to open pasture ready for your mini farm! This property has a Security system for the house and work shop complete with a gate at the end of your driveway. Schedule your showing today and see it for yourself!
- Houzeo last checked: 50 minutes ago
- Listing updated: October 8, 2026 at 4:30 pm
- Listing Provided by: Dayla Bray- The Preferred Group (931) 993-4166 DRE #314104, Vickie Bean - THE PREFERRED GROUP (931) 652-7757 DRE #319699 | Keller Williams Russell Realty & Auction (931) 359-9393
- Source: Nashville (RealTracs Mid) MLS-TN | MLS#: 3530348

Property Details
Status
Active Under Contract
Type
Single Family Residence
No. of Stories
2
County
City
Neighborhood
--
Year Built
2020
HOA Fees
-
Finished Area
2,172 sqft
Lot Size
5.01 acres lot
Basement Area
- sqft
MLS Name
Nashville (RealTracs Mid) MLS
MLS Number
3530348
MLS Status
Under Contract - Showing
Days on Market
40

Continue Your Journey in App
Find your dream home, receive real-time updates, and many more!
Download App
Continue Your Journey in App
Find your dream home, receive real-time updates, and many more!
Location
Facts & Features
Rooms
Bedrooms & bathrooms
Bedrooms: 3
Bathrooms: 3
Interior
Cooling
Central Air, Electric
Appliances
Gas Oven, Built In Gas Range, Dishwasher, Microwave
Heating
Central, Electric
Sewer
Septic Tank
Flooring
Carpet, Luxury Vinyl, Tile
Construction
Year Built
Year Built: 2020
Home type
Single Family Residence
Construction Materials
Brick
Foundation Details
Block
Utilities & Energy
Utilities
Electricity Available, Water Available
Water Source
Private
Basement
Crawl Space, None
Parking Features
Garage Faces Front, Gravel
Other Features
Subdivision Name
N/a
Patio And Porch Features
Patio, Covered, Porch
Lot Features
Level
Price History
| Date | Event | Price |
|---|---|---|
10/08/2026 Source: | Contingent (Active Under Contract) | $689,000 $317/sqft |
09/01/2026 Source: | Price Decreased | $689,000 -0.86% $317/sqft |
05/05/2026 Source: | Off Market | $695,000 -0.71% $320/sqft |
05/05/2026 Source: | Listed for Sale | $699,999 $322/sqft |
05/05/2026 Source: | Price Increased | $699,999 +70.77% $322/sqft |

Show more
Nearby Homes
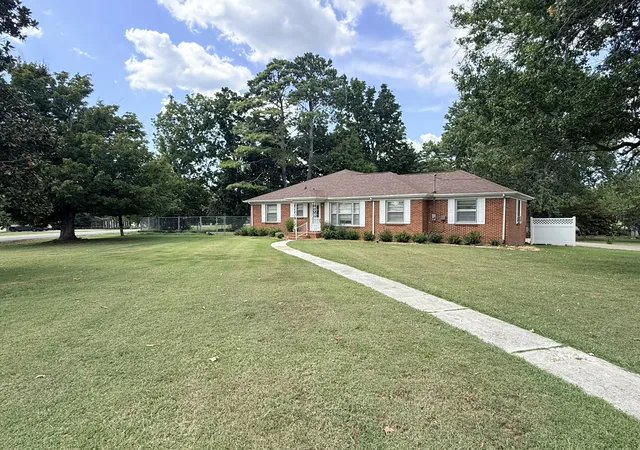
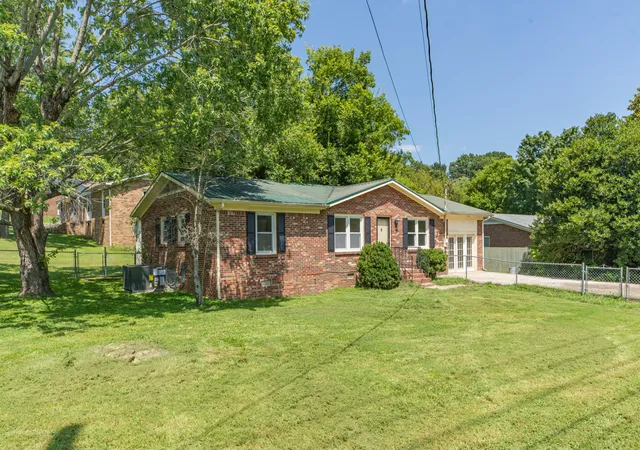
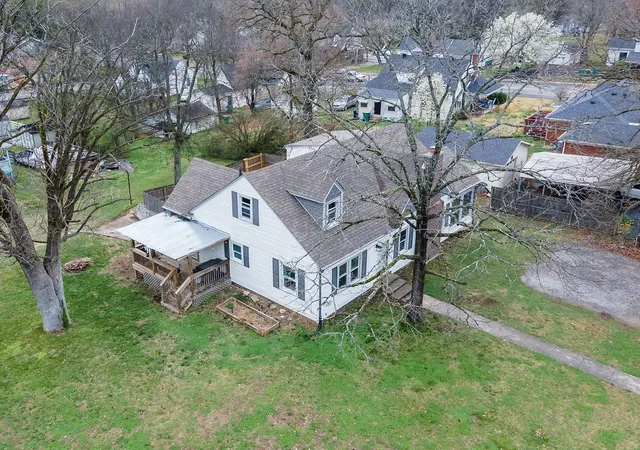
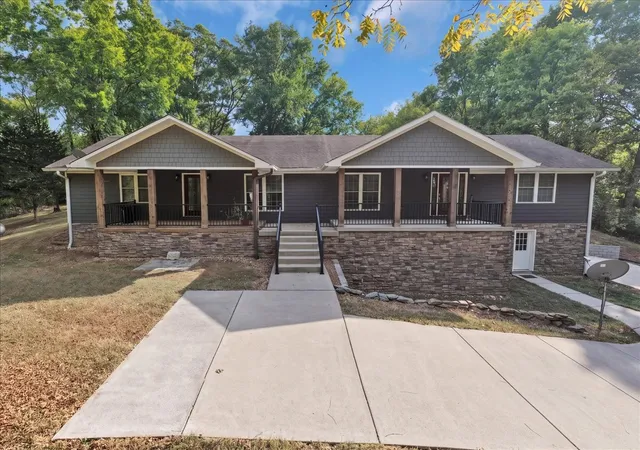
Find Homes by Property Features in Lewisburg, TN
Nearby New Homes For Sale

Based on information from Realtracs® through Oct 12, 2026, 05:16AM. Data courtesy of Realtracs® MLS as distributed by MLS GRID. Some IDX listings have been excluded from this website. All data is obtained from various sources and may not have been verified by the broker or MLS GRID. Supplied Open House Information is subject to change without notice. All information should be independently reviewed and verified for accuracy. Properties may or may not be listed by the office/agent presenting the information. IDX information is provided exclusively for consumers’ personal, noncommercial use. It may not be used for any purpose other than to identify prospective properties consumers may be interested in purchasing. The data is deemed reliable but is not guaranteed by MLS GRID. The use of the MLS GRID Data may be subject to an end-user license agreement prescribed by Realtracs® MLS. © 2026 RealTracs Solutions. All Rights Reserved. Angela Fowler Real Estate, LLC | 423.320.4620 | afowler@catt.com Mailing Address: 452 Kailors Cove Cir, Ringgold, GA 30736
 Advertising Broker: Angela Fowler | Angela Fowler Real Estate, LLC.