- Overview
- Description
- Property Details
- Location
- Facts & Features
- Getting Around
- Nearby Homes


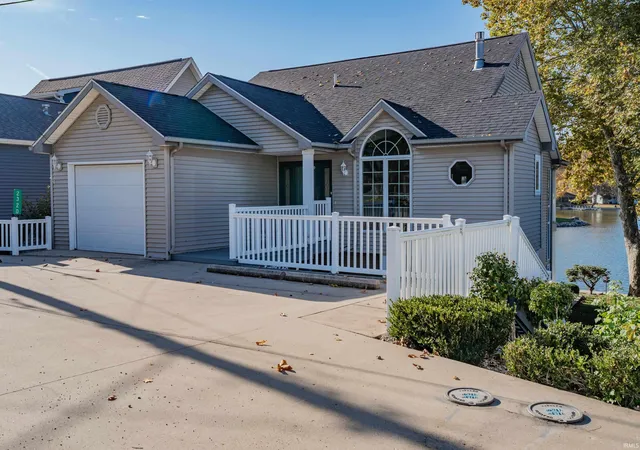


$819,900
Monthly Est:$4,081
 3 Beds
 2 Baths
2 full baths
 2,334sqft
2320 Ln 150 Hamilton Lake, Hamilton, IN 46742
$819,900
$4,081/moEst:
Get Pre-Approved
Manufactured On Land
Built in 1998
$-- HOA
5,227 sqft lot
$351/sq.ft
Description
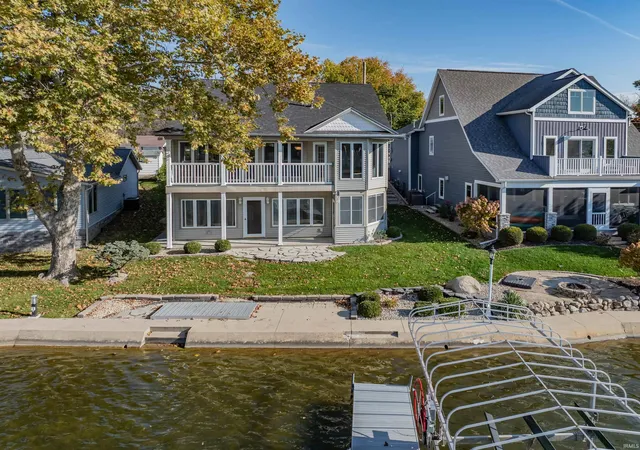
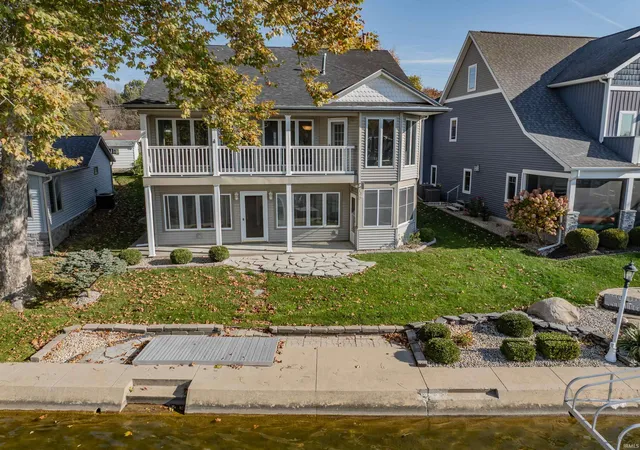
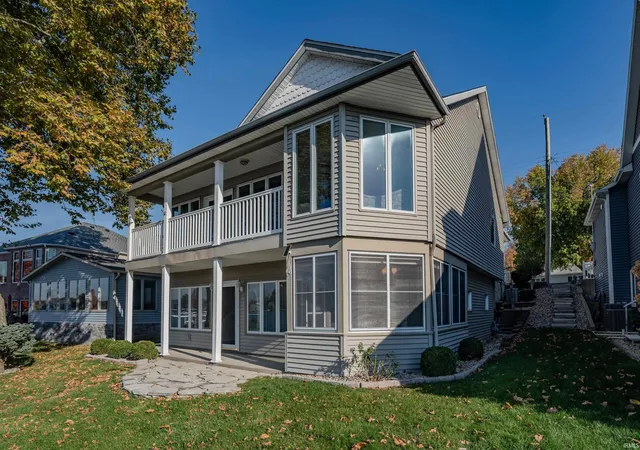
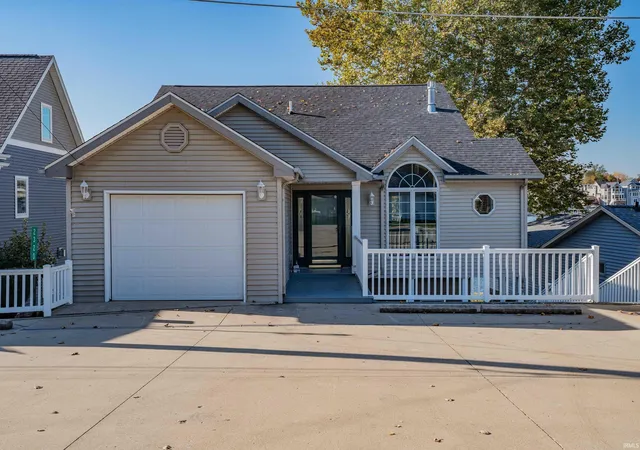
Experience lakefront living on beautiful Hamilton Lake! This distinctive 3-bedroom, 2-bath waterfront home offers over 2,300 square feet of living space, stunning lake views, and a unique layout designed for relaxation and entertaining. The dramatic great room features soaring 20-foot ceilings, expansive lake-facing windows, a three-sided fireplace, and a wet bar. The spacious main-level primary suite offers its own fireplace, private balcony access, and an ensuite bath with a jetted tub, separate shower, and convenient laundry area. The finished walkout lower level brings you directly to lake level with no stairs between the home and the waterfront! Here you'll find a welcoming family room, dining area, and kitchen with an island, along with two additional bedrooms and a full bath. Outside, enjoy the lakefront patio and spacious decking, ample parking makes it perfect for entertaining or simply taking in the beautiful waterfront setting. Whether you're searching for a year-round residence or a summer retreat, this property offers an exceptional opportunity to enjoy the Hamilton Lake lifestyle. A brand-new roof adds peace of mind to this incredible lakefront opportunity!
- Houzeo last checked: 12 minutes ago (November 8, 2026 at 5:00 am)
- Listing updated: November 4, 2026 at 1:50 am
- Listing Provided by: Jennifer Timms (260) 452-9268 | Ashberry Real Estate
- Source: Indiana Regional MLS-IN | MLS#: 202645091

Property Details
Status
Active
Type
Manufactured Mobile Home
No. of Stories
-
County
--
City
Neighborhood
--
Year Built
1998
HOA Fees
-
Finished Area
2,334 sqft
Lot Size
5,227 sqft lot
Basement Area
- sqft
MLS Name
Indiana Regional MLS
MLS Number
202645091
MLS Status
Active
Days on Market
5

Continue Your Journey in App
Find your dream home, receive real-time updates, and many more!
Continue Your Journey in App
Find your dream home, receive real-time updates, and many more!
Location
Facts & Features
Rooms
Bedrooms & bathrooms
Bedrooms: 3
Bathrooms: 2
Interior
Cooling
Central Air
Interior Features
1st Bdrm En Suite, Breakfast Bar, High Ceilings, Vaulted Ceiling(s), Closet(s) Walk In, Deck Covered, Deck On Waterfront, Disposal, Dryer Hook Up Electric, Garage Door Opener, Kitchen Island, Landscaped, Porch Enclosed, Range/oven Hook Up Elec, Wet Bar, Main Level Bedroom Suite, Main Floor Laundry, Washer Hook Up
Appliances
Dishwasher, Microwave, Refrigerator, Washer, Boat Lift Covered, Dryer Electric, Electric Range, Gas Water Heater
Heating
Natural Gas, Forced Air
Sewer
City
Construction
Year Built
Year Built: 1998
Home type
Manufactured On Land
Architectural Style
Walkout Ranch
Construction Materials
Vinyl Siding
Utilities & Energy
Fireplace Features
Great Room, 1st Bdrm
Water Source
City
Basement
Daylight, Full, Walk Out Access, Finished
Other Features
Subdivision Name
Oakwood Shores
Lot Features
Lake, Waterfront Level Bank
Nearby Homes


Find Homes by Property Features in Hamilton, IN


IDX information is provided exclusively for consumer's personal, non-commercial use and may not be used for any purpose other than to identify prospective properties that consumers may be interested in purchasing. Data is deemed reliable but is not guaranteed accurate by the MLS.
 Advertising Broker: Jonah Hartsburg | Hoosier Hub Realty
