- Overview
- Description
- Property Details
- Location
- Facts & Features
- Getting Around
- Nearby Homes
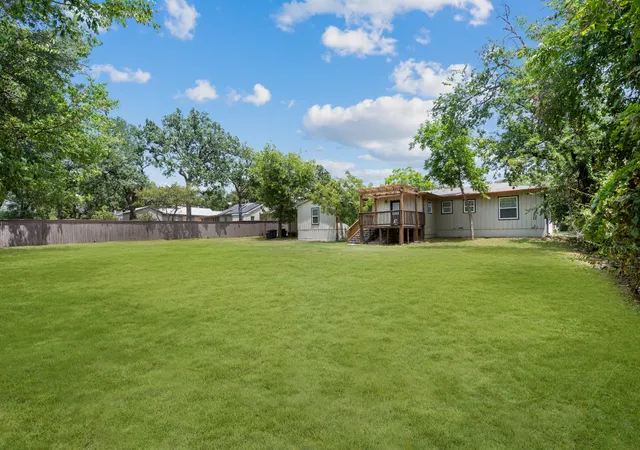

Street View
$379,000
Monthly Est:$1,886
 4 Beds
 3 Baths
3 full baths
 2,420sqft
2320 N Edgewood Ter, Fort Worth, TX 76103
$379,000
$1,886/moEst:
Get Pre-Approved
Single Family Residence
Built in 1952
$-- HOA
0.43 acre lot
$157/sq.ft
Description
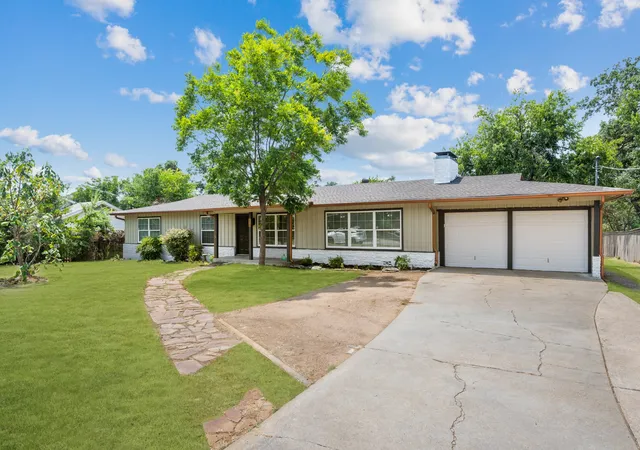
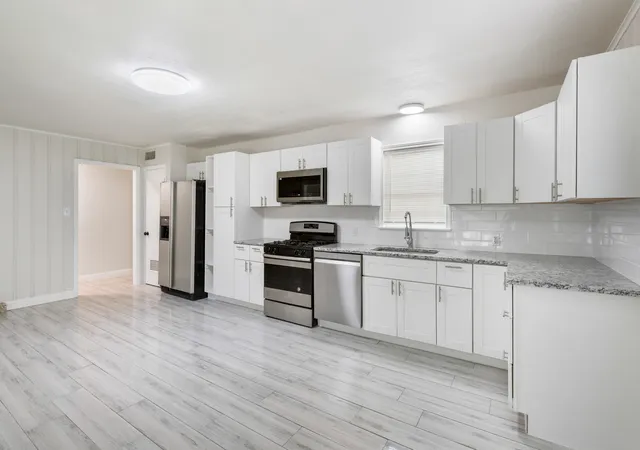
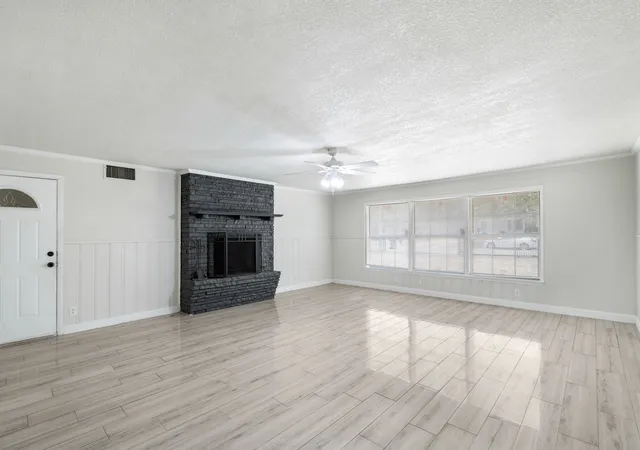
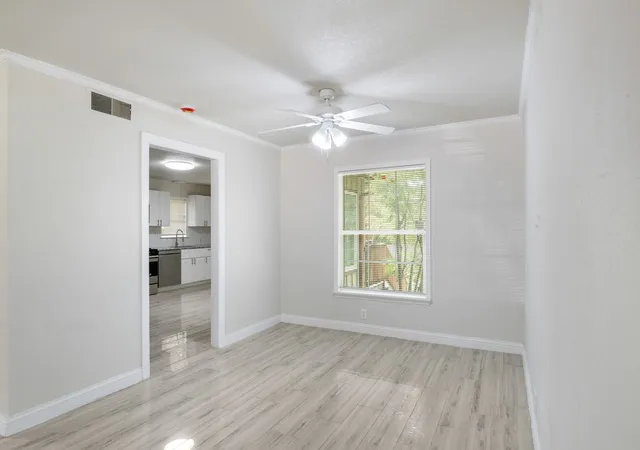
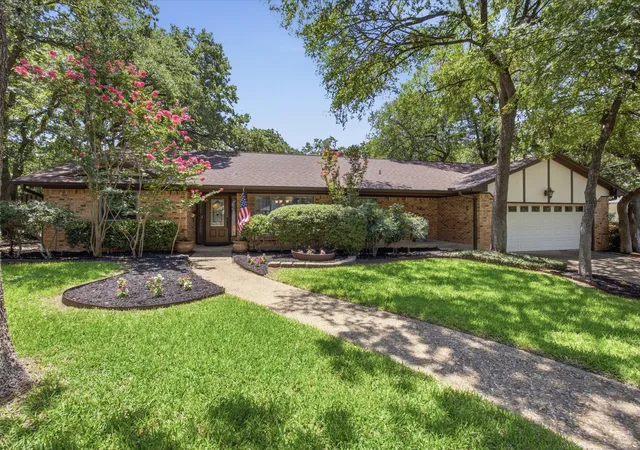
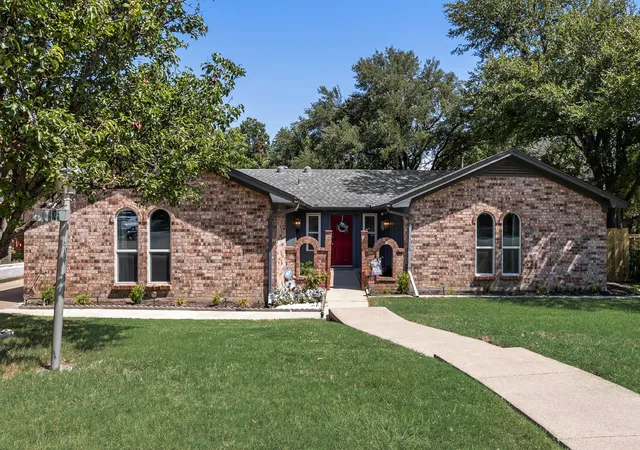
Updated 4-bedroom, 3-bathroom home featuring 2 spacious living areas, a formal dining room, and a thoughtfully designed floor plan. The bright, remodeled kitchen offers white shaker cabinets, granite countertops, subway tile backsplash, stainless steel appliances, and gas cooking. Electric hook up is also available for the range. The expansive family room is highlighted by a striking painted brick fireplace, while updated bathrooms include modern finishes and a beautifully tiled walk-in shower. Wood-look tile flooring flows throughout the main living areas, adding both style and durability. Split bedroom floorplan with 2 primary bedrooms would be great for older teen or mother-in-law. New windows throughout home. Situated behind a gated front yard with mature trees, an oversized driveway, and a two-car garage, this move-in-ready home offers plenty of space for relaxing and entertaining.
- Houzeo last checked: 3 hours ago
- Listing updated: August 7, 2026 at 3:56 pm
- Listing Provided by: John Pollock , John Jurkoshek | Pinnacle Group REALTORS (817) 460-3900
- Source: NTREIS MLS-TX | MLS#: 21352334

Property Details
Status
Active
Type
Single Family Residence
No. of Stories
1
County
City
Neighborhood
Year Built
1952
HOA Fees
-
Finished Area
2,420 sqft
Lot Size
0.43 acre lot
Basement Area
- sqft
MLS Name
NTREIS MLS
MLS Number
21352334
MLS Status
Active

Continue Your Journey in App
Find your dream home, receive real-time updates, and many more!
Download App
Continue Your Journey in App
Find your dream home, receive real-time updates, and many more!
Location
Facts & Features
Rooms
Bedrooms & bathrooms
Bedrooms: 4
Bathrooms: 3
LivingRoom
Level: First
Area: 255.00 Square Feet
Dimensions: 17 x 15
LivingRoom
Level: First
Area: 440.00 Square Feet
Dimensions: 22 x 20
DiningRoom
Level: First
Area: 110.00 Square Feet
Dimensions: 11 x 10
Kitchen
Level: First
Area: 294.00 Square Feet
Dimensions: 21 x 14
Bedroom
Level: First
Area: 169.00 Square Feet
Dimensions: 13 x 13
Bedroom
Level: First
Area: 176.00 Square Feet
Dimensions: 16 x 11
Bedroom
Level: First
Area: 187.00 Square Feet
Dimensions: 17 x 11
PrimaryBedroom
Level: First
Area: 182.00 Square Feet
Dimensions: 14 x 13
Interior
Sewer
Public Sewer
Interior Features
Granite Counters, High Speed Internet, Multiple Master Suites
Appliances
Dishwasher, Gas Range, Microwave
Exterior Features
Rain Gutters
Flooring
Luxury Vinyl Plank, Tile
Cooling
Central Air, Electric
Heating
Central, Natural Gas
Construction
Year Built
Year Built: 1952
Home type
Single Family Residence
Architectural Style
Traditional, Detached
Roof
Composition
Construction Materials
Brick, Wood Siding
Utilities & Energy
Security Features
Security Gate
Water Source
Public
Laundry Features
In Garage
Fireplace Features
Gas, Gas Starter, Living Room
Utilities
Sewer Available, Water Available
Parking Features
Door Multi, Driveway, Garage Faces Front, Garage, Gated
Pool Features
None
Other Features
Patio And Porch Features
Covered
Lot Features
Back Yard, Interior Lot, Lawn, Subdivision
Subdivision Name
Tbd
Price History
| Date | Event | Price |
|---|---|---|
08/07/2026 Source: | Listed for Sale | $379,000 $157/sqft |

Nearby Homes




Find Homes by Property Features in Fort Worth, TX

Based on information from the North Texas Real Estate Information Systems, Inc., through Oct 09, 2026, 02:30PM. Information is provided exclusively for consumers’ personal, non-commercial use. It may not be used for any purpose other than to identify prospective properties consumers may be interested in purchasing. Data is deemed reliable but is not guaranteed accurate. This website may not include listings or property addresses of sellers who have directed their listing brokers to withhold their listing or their property address from display on the Internet. ©2026 North Texas Real Estate Information Systems, Inc. All Rights Reserved.
 Advertising Broker: Michelle Brecker | Pathway To Home Realty