- Overview
- Description
- Property Details
- Location
- Facts & Features
- Getting Around
- Nearby Homes

 New Construction

Street View
$824,900
Monthly Est:$4,106
 4 Beds
 4 Baths
3 full baths + 1 half bath
 2,896sqft
2321 Brooke Ln, Stevens Point, WI 54481
$824,900
$4,106/moEst:
Get Pre-Approved
Single Family Residence
Built in 2026
$-- HOA
15,681.6 sqft lot
$285/sq.ft
Description
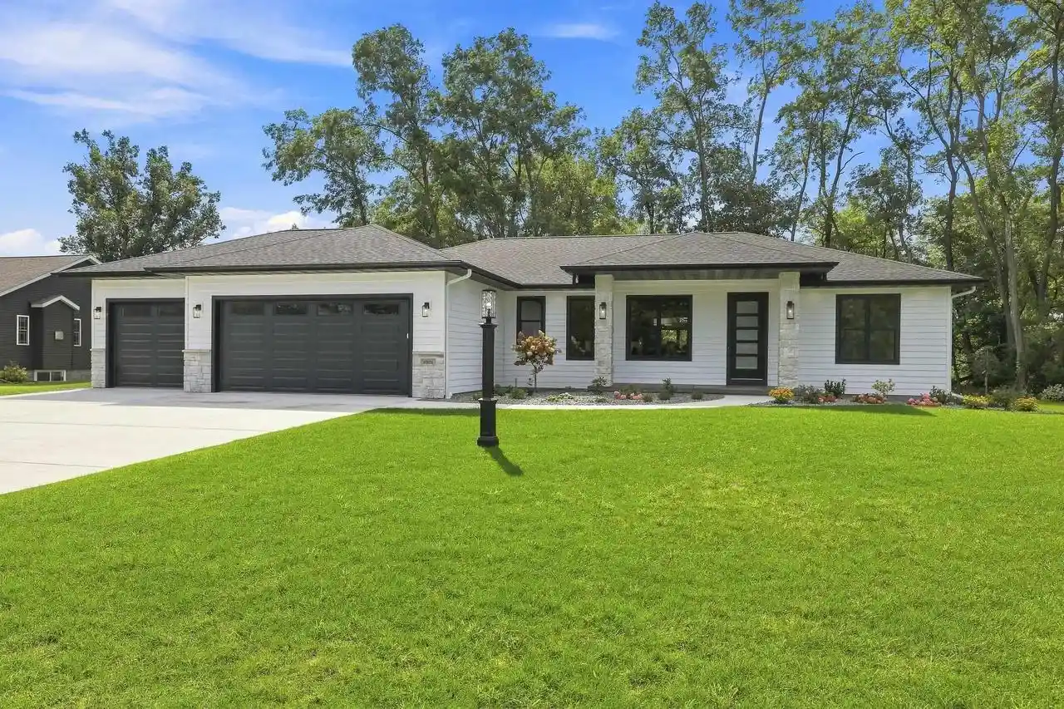
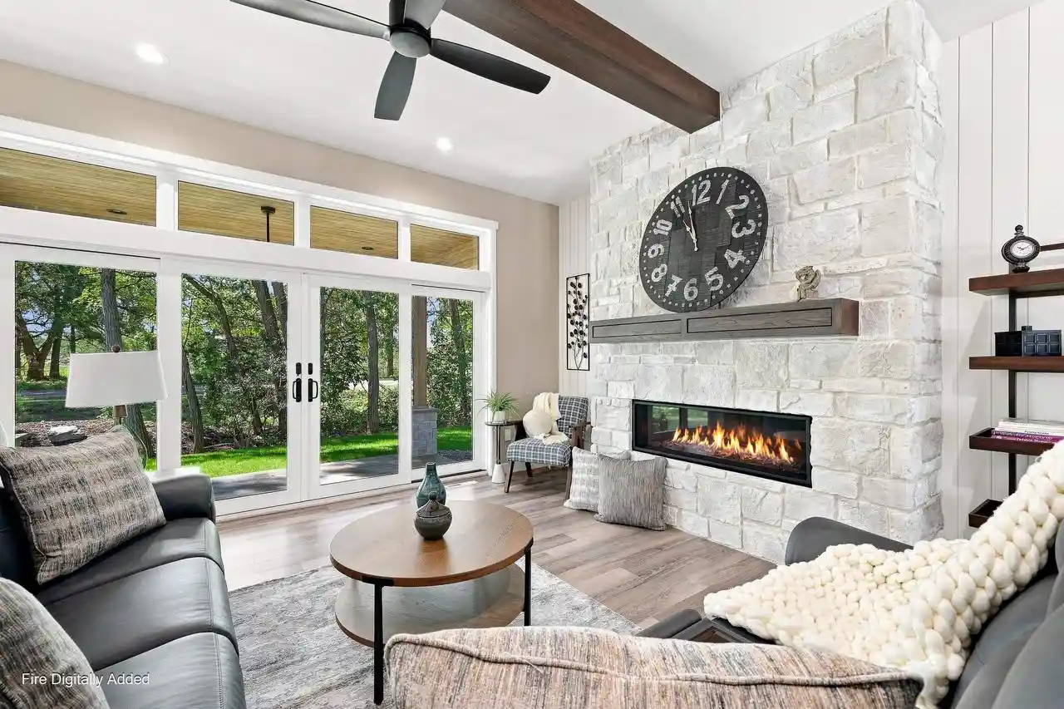
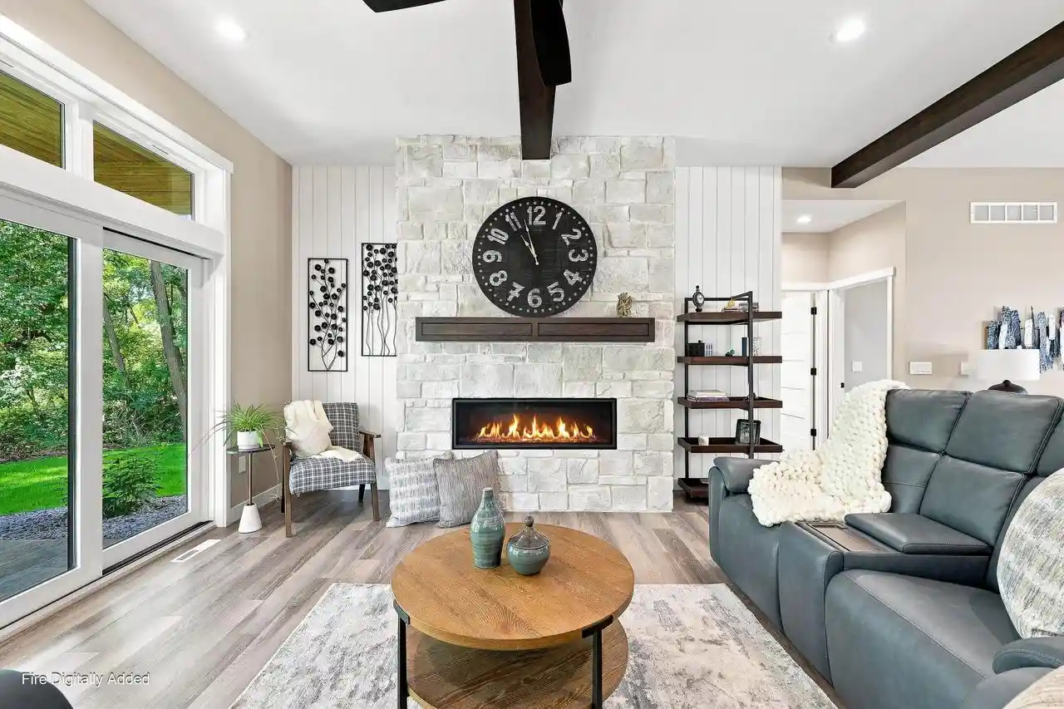
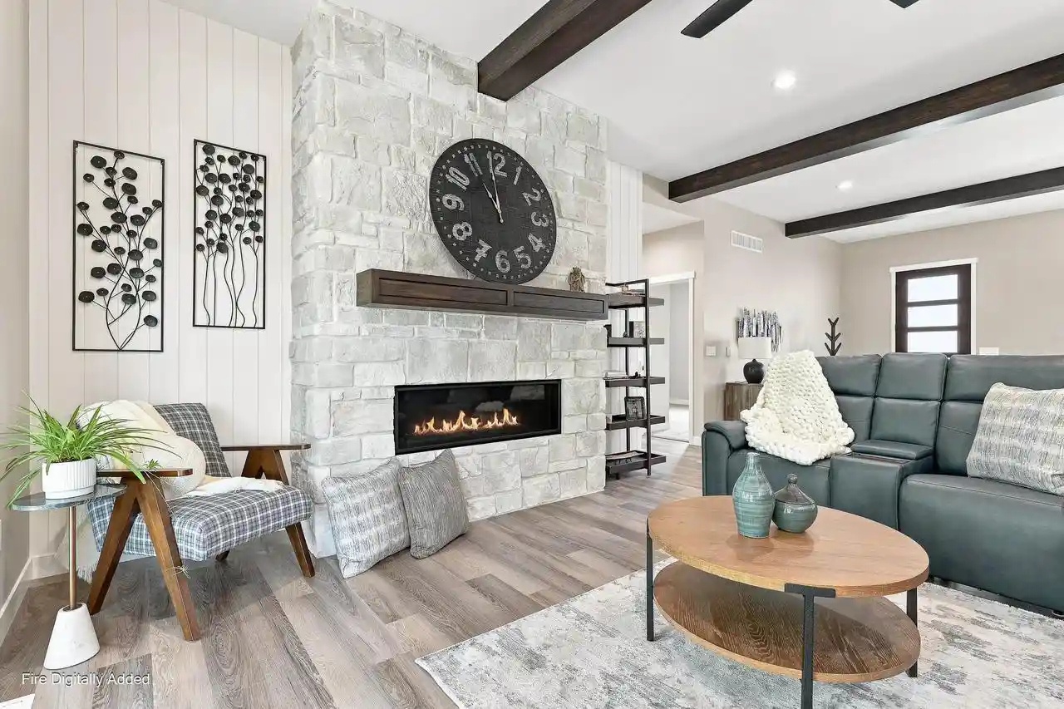
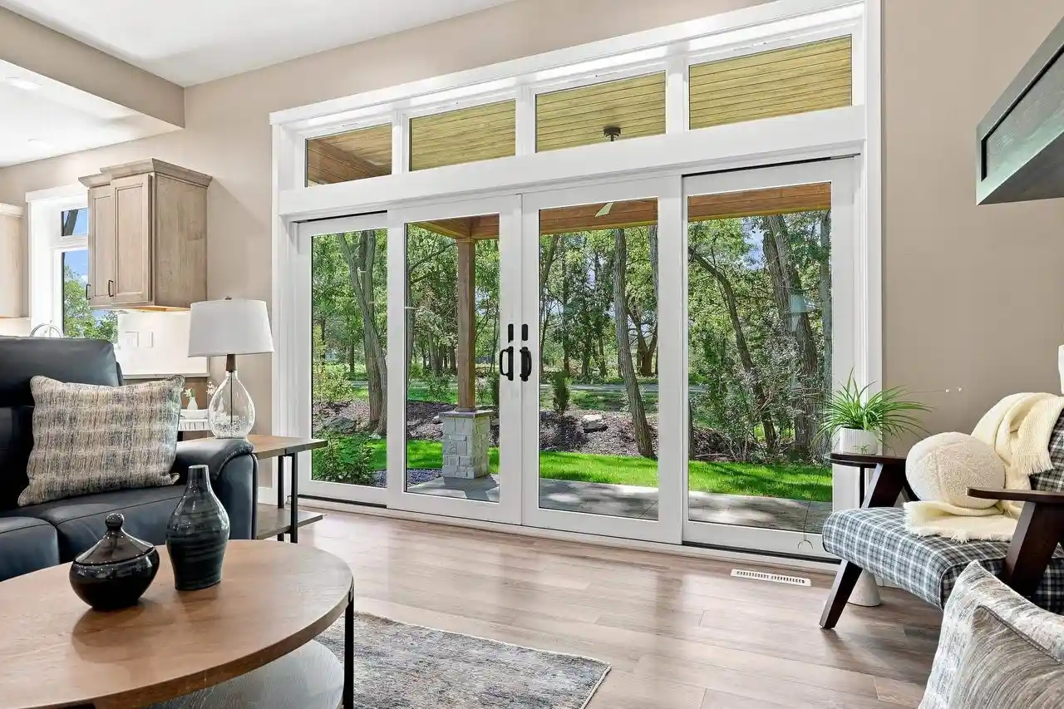
Discover the exceptional craftsmanship and attention to detail of Bergman Builders in this stunning new-construction ranch home, located in the prestigious executive subdivision of Sherman Place. This impressive parade home is filled with thoughtful upgrades, high-end finishes, and custom details that truly must be seen in person to appreciate. As you drive down Brooke Lane, the quality and character of Sherman Place immediately stand out. Beautifully landscaped Bergman-built homes create exceptional curb appeal, complemented by underground irrigation and self-watering flower beds. From the foundation to the finishing touches, every detail has been thoughtfully designed and expertly executed. Located at 2321 Brooke Lane, this custom-designed ranch offers 2,896 square feet of finished living space, featuring 4 bedrooms, 3.5 bathrooms, and an oversized, insulated and drywalled 3-stall garage. The open-concept main living area is designed equally well for everyday living and effortless entertaining. The heart of the home features luxury vinyl plank flooring, beautifully crafted cabi,Additional highlights include a whole-house generator system and numerous thoughtful upgrades throughout. The lower level expands the home's versatility with a large recreation room featuring egress windows, a fourth bedroom, and a full bathroom. The remaining unfinished space provides abundant storage and the opportunity to create even more finished living space tailored to your needs. This exceptional home is completely move-in ready and showcases the quality materials, craftsmanship, and thoughtful design that have become hallmarks of Bergman Builders. The photographs have not been altered?what you see is truly what you get. This home is so beautifully designed, it could easily grace the cover of Better Homes & Gardens. Sherman Place offers the best of both worlds: a peaceful neighborhood setting near the Wisconsin River and Green Circle Trail, while remaining conveniently located in the Village of Whiting between Stevens Point and Plover. The subdivision is home to three Bergman-built parade homes along with several additional Bergman-built residences, creating a neighborhood defined by quality and architectural appeal. Looking to build? Additional lots are available starting at $38,600, with village sewer and water services included. Choose your own homesite and work with Bergman Builders to create your dream home from the ground up?or take advantage of this incredible opportunity to purchase a beautifully finished home with all the work already done. 2321 Brooke Lane is more than a new home?it is a showcase of craftsmanship, design, and quality living. Come experience it for yourself. See additional MLS #s 22604475, 22604476, 22604478, 22604479, 22604480, 22604481, 22604489, 22604483, 22604484, 22604485, 22604486.
- Houzeo last checked: 3 minutes ago
- Listing updated: November 11, 2026 at 9:11 am
- Listing Provided by: TEAM KITOWSKI (715) 598-6367 | KPR BROKERS, LLC (800) 746-9464
- Source: WIREX | MLS#: 22604730

- Originating MLS: Central Wisconsin Board of Realtors
Property Details
Status
Active
Type
Single Family Residence
No. of Stories
-
County
City
Neighborhood
--
Year Built
2026
HOA Fees
-
Finished Area
2,896 sqft
Lot Size
15,681.6 sqft lot
Basement Area
- sqft
MLS Name
WIREX
MLS Number
22604730
Open House

Continue Your Journey in App
Find your dream home, receive real-time updates, and many more!
Continue Your Journey in App
Find your dream home, receive real-time updates, and many more!
Location
Facts & Features
Rooms
Bedrooms & bathrooms
Bedrooms: 4
Bathrooms: 4
Master Bedroom
Level: Main
Area: 168.00 Square Feet
Dimensions: 12 x 14
Living Room
Level: Main
Area: 225.00 Square Feet
Dimensions: 15 x 15
Dining Room
Level: Main
Area: 130.00 Square Feet
Dimensions: 10 x 13
Bedroom 3
Level: Main
Area: 132.00 Square Feet
Dimensions: 12 x 11
Pantry
Level: Main
Area: 65.00 Square Feet
Dimensions: 5 x 13
Kitchen
Level: Main
Area: 247.00 Square Feet
Dimensions: 13 x 19
Bedroom 4
Level: Lower
Area: 165.00 Square Feet
Dimensions: 15 x 11
Bedroom 2
Level: Main
Area: 132.00 Square Feet
Dimensions: 12 x 11
Family Room
Level: Lower
Area: 450.00 Square Feet
Dimensions: 30 x 15
Interior
Cooling
Central Air
Heating
Natural Gas, Forced Air
Other Features
Subdivision Name
Sherman Place
Price History
| Date | Event | Price |
|---|---|---|
09/23/2026 Source: | Listed for Sale | $824,900 $285/sqft |

Nearby Homes


Find Homes by Property Features in Stevens Point, WI
Nearby New Homes For Sale

Based on information received from WIRES/RANW MLS through Nov 12, 2026, 10:30AM. All information deemed reliable but not guaranteed and should be independently verified. All properties are subject to prior sale, change, or withdrawal. Neither listing broker nor Houzeo nor RANW MLS shall be responsible for any typographical errors, misinformation, or misprints, and shall be held totally harmless This website may not include listings or property addresses of sellers who have directed their listing brokers to withhold their listing or their property address from display on the Internet. Information is provided for consumers' personal, non-commercial use, and may not be used for any purpose other than the identification of potential properties for purchase. ©2026 RANW MLS, Inc. All rights reserved.
 Advertising Broker: Leslie Boyea | Quorum Enterprises Inc
