- Overview
- Description
- Property Details
- Location
- HOA Management
- Facts & Features
- Getting Around
- Nearby Homes
 Hot
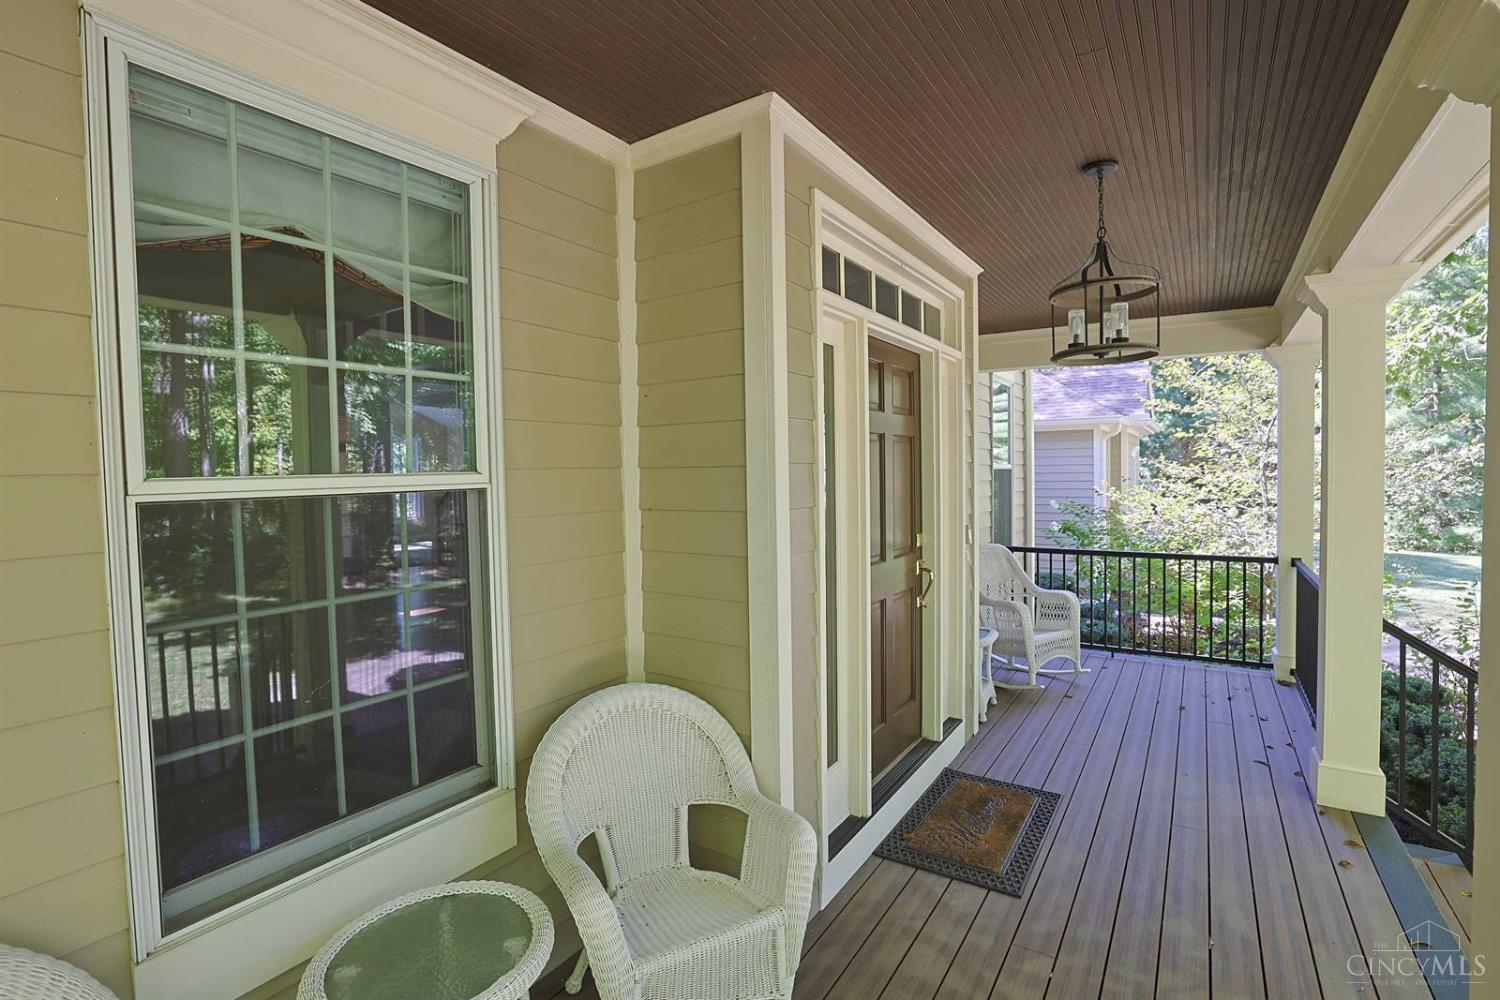

Street View
$949,000
Monthly Est:$4,724
 4 Beds
 4 Baths
3 full baths + 1 half bath
 4,419sqft
2321 Manistique Lakes Dr, Union Twp, OH 45036
$949,000
$4,724/moEst:
Get Pre-Approved
Single Family Residence
Built in 1997
$33.33/mo HOA
2.09 acres lot
$215/sq.ft
Description
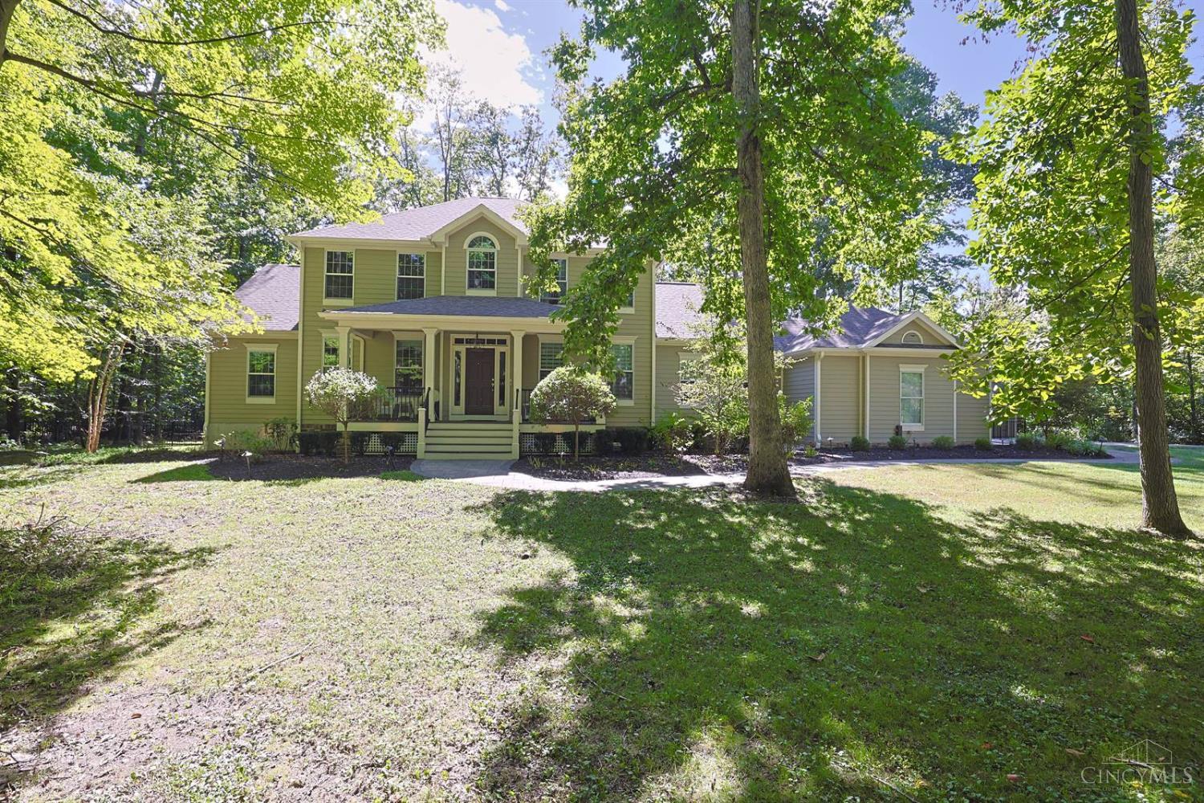
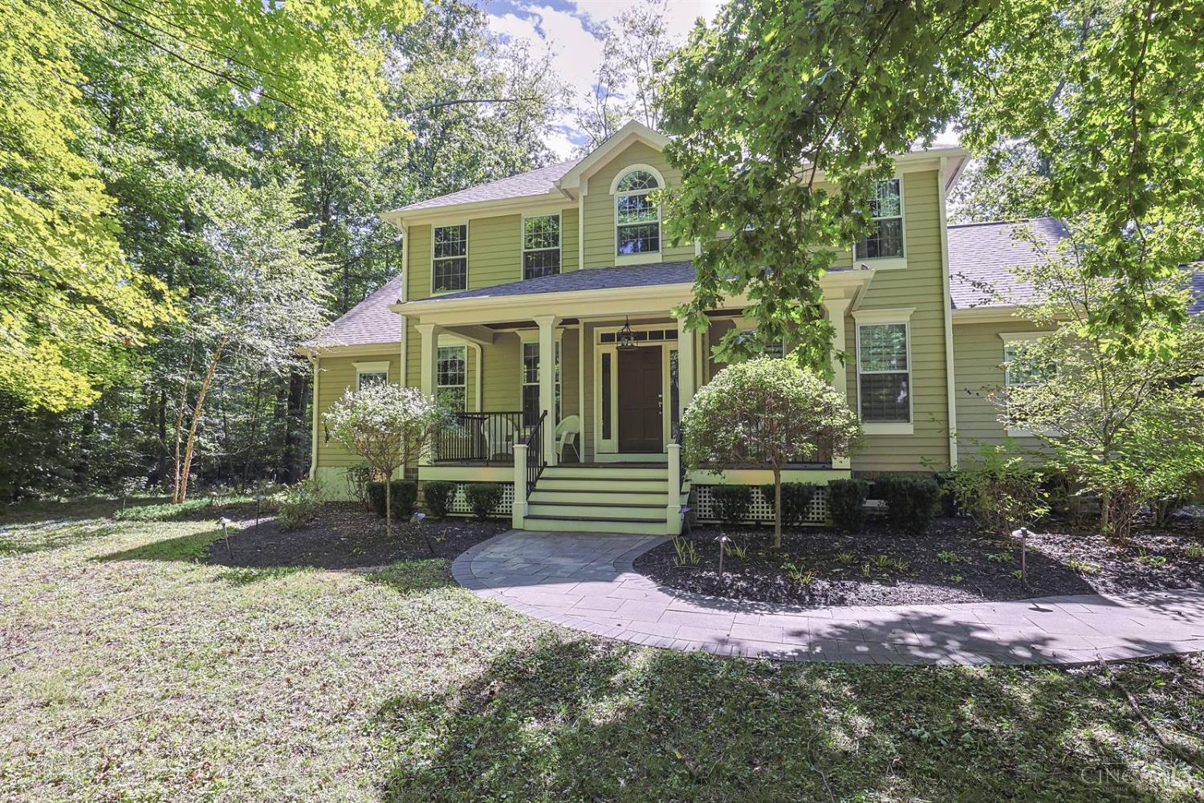
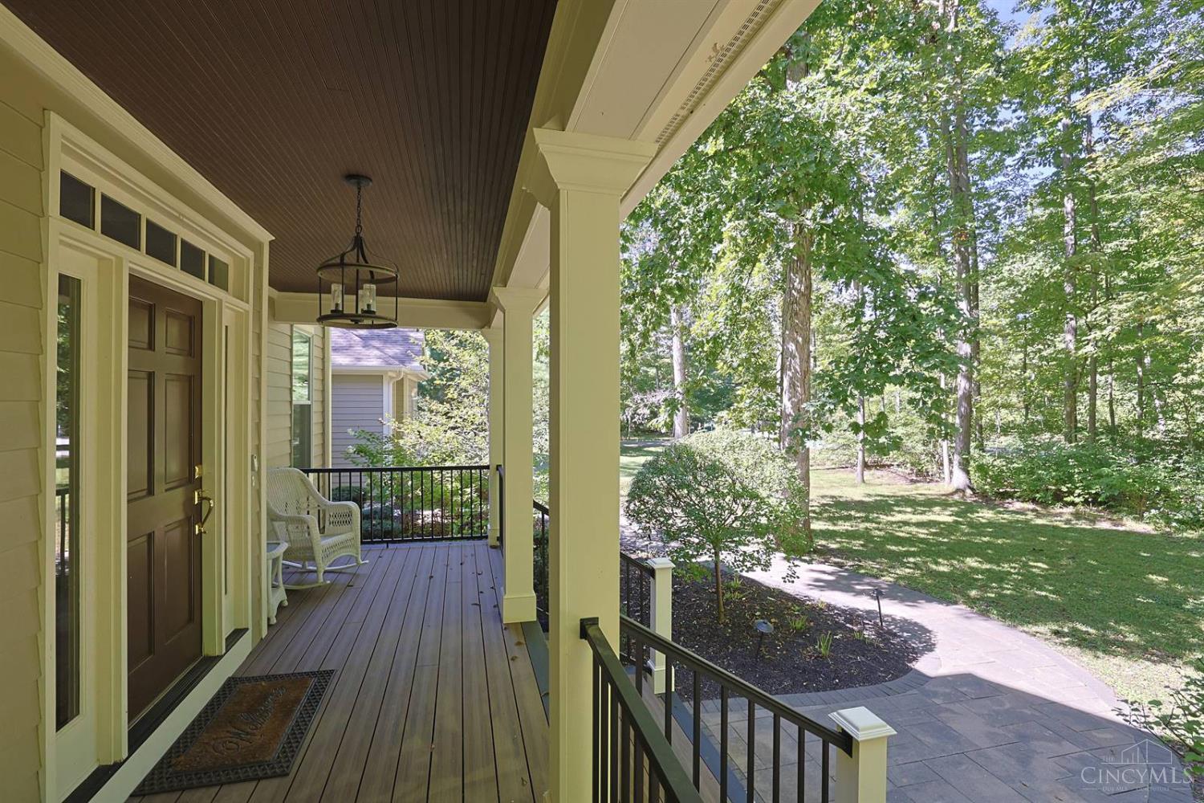
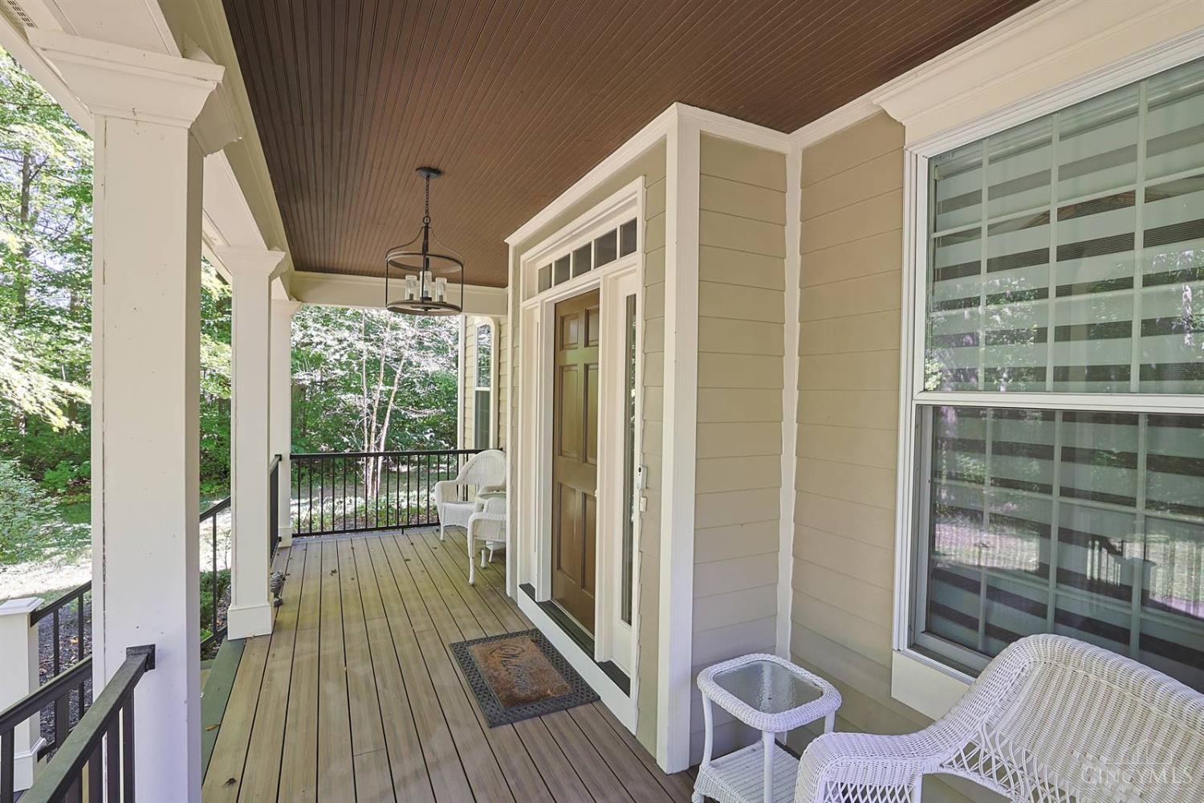
Beautifully appointed & exceptionally maintained, this custom Southern-inspired home offers timeless style, thoughtful upgrades & retreat-like setting. Cherry hardwood floors & extensive crown molding set the tone, while soaring 18+ ft. ceilings create a dramatic, light-filled living room. The 1st floor primary suite features Cambria quartz, heated tile floors, soaking tub, spacious shower w/bench, dual vanities, custom cabinetry & walk-in California Closet. Gourmet kitchen offers newer Thermador appliances, double ovens, gas cooktop, Sub-Zero refrigerator, built-in ice maker & under-counter refrigerator, custom island, granite counters & above/below cabinet lighting. Every bedroom has a walk-in closet. Screened 3-season room opens to expansive patio & fire pit, perfect for relaxing or entertaining. Custom laundry w/abundant storage, attached 2-car garage, plus detached 2-bay garage/workshop. Beautifully cared for inside & out w/exceptional space, quality & privacy.
- Houzeo last checked: 10 minutes ago
- Listing updated: October 21, 2026 at 12:52 pm
- Listing Provided by: Robbie S Schlager (513) 477-1751 | Sibcy Cline, Inc.
- Source: Cincinnati MLS-OH | MLS#: 1895857

Property Details
Status
Active
Type
Single Family Residence
No. of Stories
-
County
City
Neighborhood
--
Year Built
1997
HOA Fees
$33.33/mo
Finished Area
4,419 sqft
Lot Size
2.09 acres lot
Basement Area
- sqft
MLS Name
Cincinnati MLS
MLS Number
1895857
MLS Status
Active
Days on Market
29

Continue Your Journey in App
Find your dream home, receive real-time updates, and many more!
Continue Your Journey in App
Find your dream home, receive real-time updates, and many more!
Location
HOA Management
Timberlake Estates
HOA Fees
$400/ Annually
Amenities
 Amenities and services may be covered by one or multiple associations and service providers.
 0
Disclaimer: Amenities are based on third-party information and may vary; buyers must independently verify all amenities, as information is deemed reliable but not guaranteed.
Facts & Features
Rooms
Bedrooms & bathrooms
Bedrooms: 4
Bathrooms: 4
Interior
Window Features
Insulated, Double Hung, Double Pane, Window Film
Appliances
Microwave, Convection Oven, Oven/range, Dishwasher, Refrigerator, Double Oven, Dryer, Washer, Gas Cooktop
Interior Features
9ft + Ceiling, Heated Floors, Beam Ceiling, Crown Molding, Vaulted Ceiling
Sewer
Septic Tank
Exterior Features
Fire Pit
Cooling
Ceiling Fans, Central Air
Heating
Electric, Forced Air, Heat Pump
Construction
Year Built
Year Built: 1997
Home type
Single Family Residence
Architectural Style
Colonial, Traditional
Foundation Details
Poured
Construction Materials
Wood Siding
Roof
Shingle
Utilities & Energy
Fireplace Features
Stone, Electric, Gas
Water Source
Public
Basement
Full, 1, 4, 5, 6
Parking Features
Driveway
Other Features
Subdivision Name
Timberlakes Estates
Patio And Porch Features
Covered, Patio
Price History
| Date | Event | Price |
|---|---|---|
10/21/2026 Source: | Listed for Sale | $949,000 $215/sqft |

Nearby Homes


Find Homes by Property Features in Union Twp, OH
Nearby New Homes For Sale

Based on information from the Multiple Listing Service of Greater Cincinnati (alternatively the REALTOR Alliance of Greater Cincinnati) through Oct 31, 2026, 02:30PM. IDX information is provided exclusively for consumers’ personal, non-commercial use, it may not be used for any purpose other than to identify prospective properties consumers may be interested in purchasing, and the data is deemed reliable but is not guaranteed accurate by the MLS. The listings of some real estate brokerage firms have been excluded. The listing broker’s offer of compensation is made only to participants of the MLS where the listing is filed. Copyright 2026, MLS of Greater Cincinnati, Inc. All rights reserved
 Advertising Broker: Nicholas Huscroft | Chosen Realty
