Realty Solution
Powered by 
- 10
- Overview
- Description
- Property Details
- Location
- HOA Management
- Facts & Features
- Getting Around
- Nearby Homes
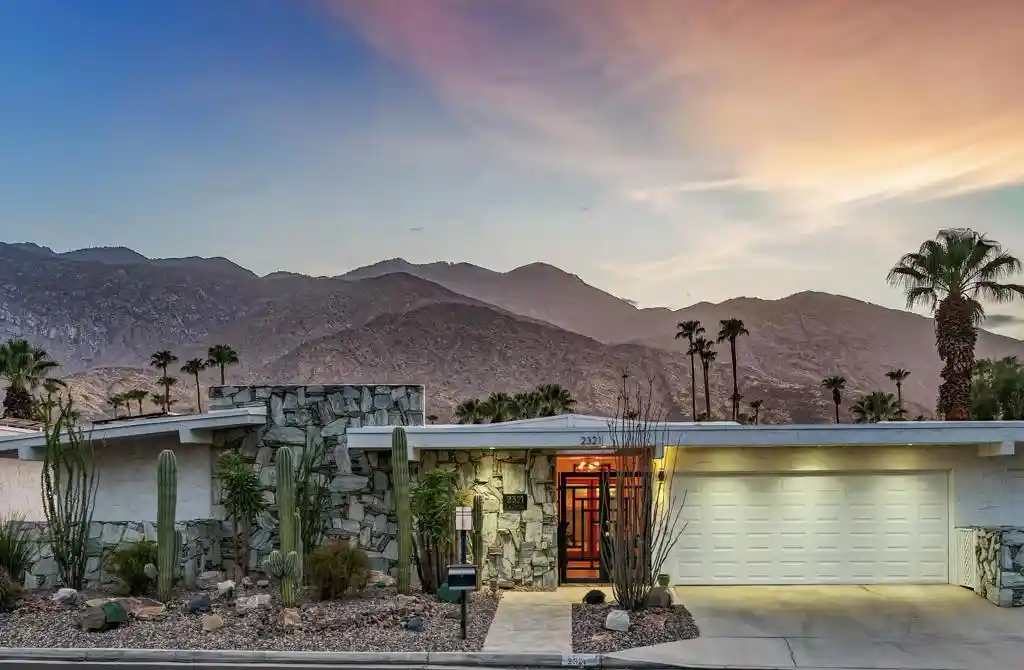


Street View
Listed by: Richie Usher (619) 782-4518 DRE #02029292 | Equity Union (760) 621-0395
$1,395,000
Monthly Est:$6,943
 3 Beds
 3 Baths
2 full baths + 1 half bath
 2,552sqft
2321 S Madrona Dr, Palm Springs, CA 92264
$1,395,000
$6,943/moEst:
Get Pre-Approved
Condominium
Built in 1972
$951/mo HOA
4,635 sqft lot
$547/sq.ft
Description
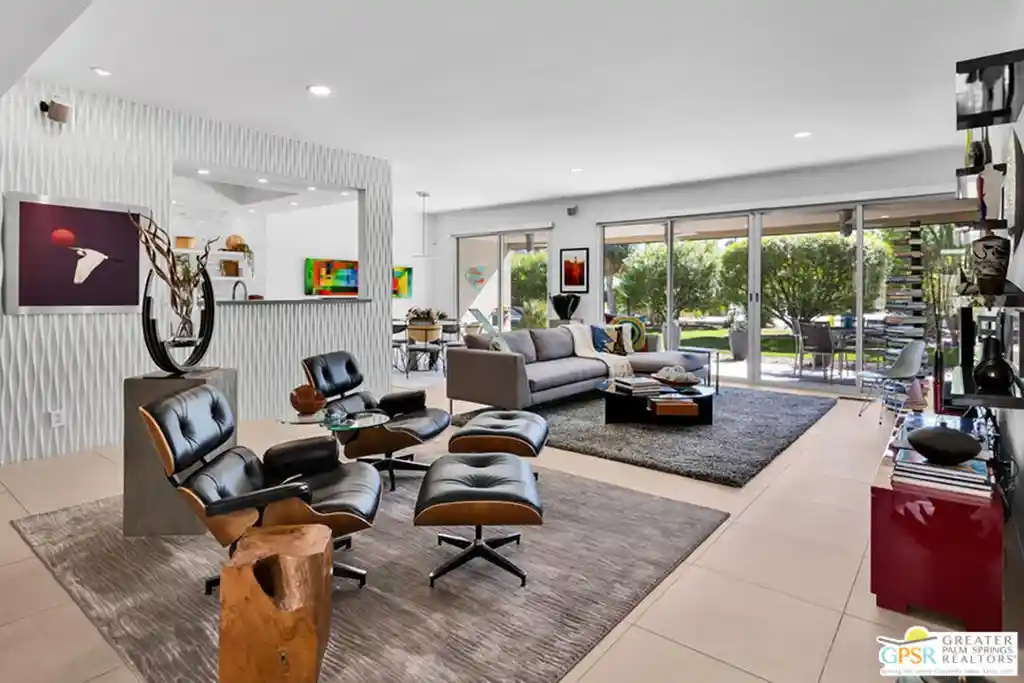
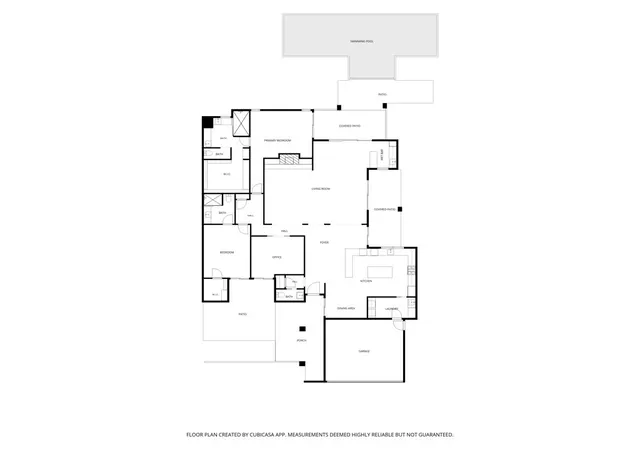
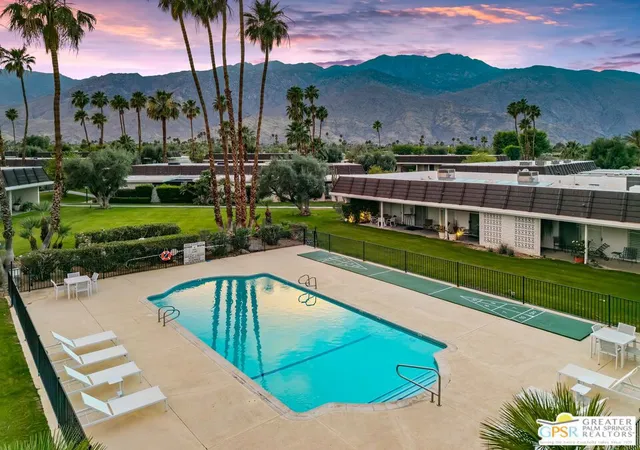
Would your desert getaway have sweeping views across a golf course to magnificent Mt San Jacinto? Would you listen to a fountain from a nearby pond, as you relaxed on your expansive leisure terrace? Then your country club lifestyle awaits! Designed by renowned architect Charles Du Bois, this exceptional 2600sq ft, 3-bedroom, 2.5-bath home has been fully renovated, while preserving its iconic mid-century character.Signature tented ceilings and clerestory windows fill the interiors with natural light. Newer dual-paned windows and sliders feature subtle shatter-resistant film with 97% UV protection, complemented by exterior shades. A newer HVAC system with surge protection, whole-home water filtration, tankless water heater, recoated foam roof, and 6 owned + 18 leased solar panels provide modern comfort and efficiency.The beautifully appointed kitchen features full-height contemporary cabinetry, quartzite counters, a handcrafted tile backsplash, discreet under-cabinet outlets, a gas range, dual ovens and a new French-door refrigerator. An opened-up bar area creates an effortless entertaining flow.The redesigned floor plan offers two primary suites. The main retreat pairs breathtaking views with a generous walk-in closet. Its expansive bath features a separate soaking tub and custom quartzite vanity. Both full baths offer walk-in showers plus there's a stylish skylit powder room for guests. The third bedroom is used as a comfortable den, with a warm wood accent wall and an atrium view of a commissioned sculpture.Outside, the huge terrace with its modernist breezeblock wall creates a glamorous setting for dining, entertaining or simply savoring the desert landscape. An attached 2-car garage + Fee Land completes this perfect picture.Just steps away are 15 sparkling pools and spas, golf, the signature Canyon Estates clubhouse with game room and library, social events, and a fitness center with separate cardio and weight rooms. Welcome home!
- Houzeo last checked: 4 minutes ago
- Listing updated: October 15, 2026 at 11:50 pm
- Source: California Regional MLS-CA | MLS#: 219152436PS

This condo is in:
 Billiards Room
 Game Room
 Fitness Center
 Recreation Facilities
 Meeting Room
 Security & Guard
 Ponds & Streams
Property Details
Status
Active
Type
Condominium
No. of Stories
1
County
City
Neighborhood
--
Year Built
1972
HOA Fees
$951/mo
Finished Area
2,552 sqft
Lot Size
4,635 sqft lot
Basement Area
- sqft
MLS Name
California Regional MLS
MLS Number
219152436PS
MLS Status
Active
Days on Market
52

Continue Your Journey in App
Find your dream home, receive real-time updates, and many more!
Continue Your Journey in App
Find your dream home, receive real-time updates, and many more!
Location
HOA Management
N/A
HOA Fees
$951/ Monthly
Amenities
 Amenities and services may be covered by one or multiple associations and service providers.
 Golf
 Security Gate
 Tennis
 Gym
 Cable TV
 Club House
 Maintenance
 Sports Court
Game Room
Meeting Room
EarthquakeInsurance
BilliardRoom
RecreationRoom
PetRestrictions
LakeOrPond
Management
Disclaimer: Amenities are based on third-party information and may vary; buyers must independently verify all amenities, as information is deemed reliable but not guaranteed.
Facts & Features
Rooms
Bedrooms & bathrooms
Bedrooms: 3
Bathrooms: 3
Interior
Interior Features
Beamed Ceilings, Breakfast Bar, Breakfast Area, Cathedral Ceilings, High Ceilings, Recessed Lighting, Bar, Multiple Primary Suites, Primary Suite, Walk In Closets
Flooring
Carpet, Tile
Cooling
Central Air
Heating
Central
Window Features
Double Pane Windows, Skylights
Appliances
Dishwasher, Gas Cooktop, Disposal, Microwave, Refrigerator, Range Hood, Vented Exhaust Fan, Water Purifier
Construction
Year Built
Year Built: 1972
Home type
Condominium
Construction Materials
Stucco
Foundation Details
Slab
Property Condition
Updated Remodeled
Utilities & Energy
Association Amenities
Billiard Room, Clubhouse, Controlled Access, Fitness Center, Golf Course, Maintenance Grounds, Game Room, Lake Or Pond, Meeting Room, Management, Meeting Banquet Party Room, Other Courts, Pet Restrictions, Recreation Room, Tennis Courts, Cable Tv
Utilities
Cable Available
Parking Features
Covered, Garage, Garage Door Opener
Other Features
Subdivision Name
Canyon Estates
Lot Features
Close To Clubhouse, Front Yard, Landscaped, On Golf Course, Planned Unit Development
Community Features
Golf
Patio And Porch Features
Brick, Covered
Disclosures
Covenants Restrictions Disclosure
Price History
| Date | Event | Price |
|---|---|---|
09/07/2026 Source: | Price Decreased | $1,395,000 -6.69% $547/sqft |
09/07/2026 Source: | Listed for Sale | $1,495,000 $586/sqft |

Nearby Homes

Find Homes by Property Features in Palm Springs, CA


Based on information from California Regional Multiple Listing Service, Inc. as of Oct 31, 2026, 06:00PM and /or other sources. All data, including all measurements and calculations of area, is obtained from various sources and has not been, and will not be, verified by broker or MLS. All information should be independently reviewed and verified for accuracy. Properties may or may not be listed by the office/agent presenting the information. Information being provided is for consumers’ personal, non-commercial use and may not be used for any purpose other than to identify prospective properties consumers may be interested in purchasing. This website may not include listings or property addresses of sellers who have directed their listing brokers to withhold their listing or their property address from display on the Internet. © 2026 California Regional Multiple Listing Service. All Rights Reserved.
 Advertising Broker: William Johnson DRE #01463271 | William Johnson Brokerage
