- Overview
- Description
- Property Details
- Location
- Facts & Features
- Getting Around
- Nearby Homes
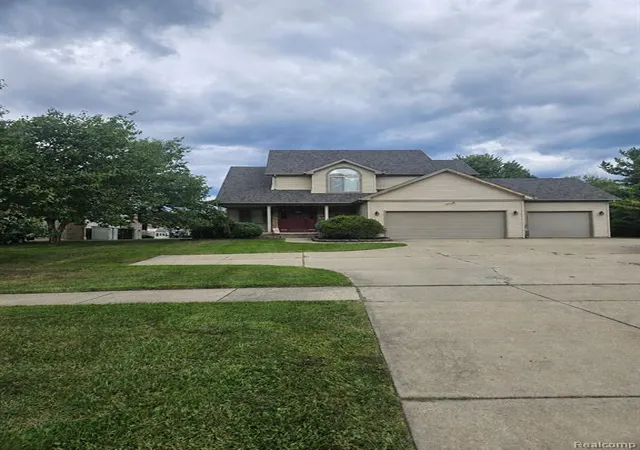
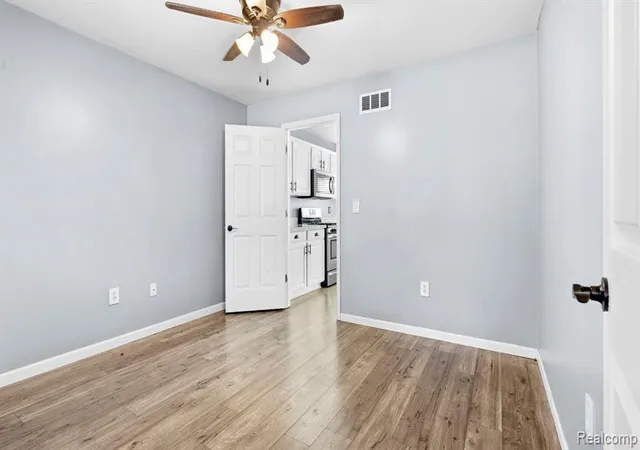

Street View
$350,000
Monthly Est:$1,742
 3 Beds
 3 Baths
2 full baths + 1 half bath
 2,200sqft
23212 Huron River Dr, Rockwood, MI 48173 1213
$350,000
$1,742/moEst:
Get Pre-Approved
Single Family Residence
Built in 2001
$-- HOA
17,424 sqft lot
$159/sq.ft
Description
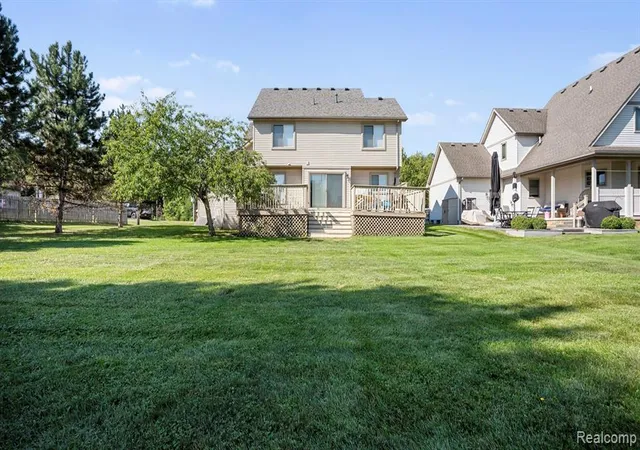
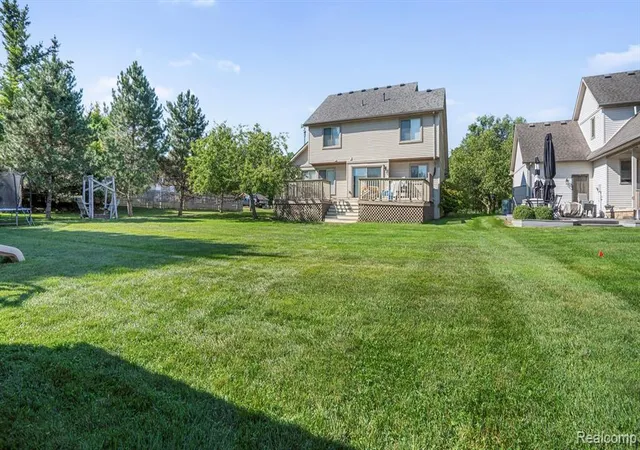
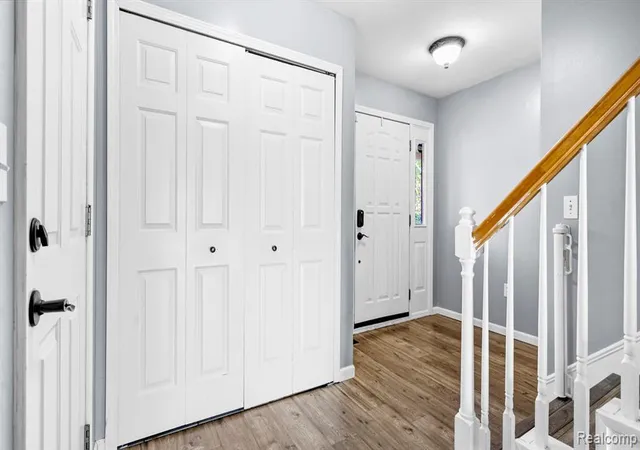
This is the home you don't want to miss. Custom Brick Home with large lot. Extra large kitchen w/island and Merillat cabinets. Extra room off kitchen can be used for so many different purposes. Large Living Room w/Gas Log Fireplace. Wonderful master bedroom with private bath, Jacuzzi tub w/separate shower. Huge walk-in closet. Another walk in closet in the second bedroom. Three garage stalls with so much room for anything your imagination can think of. Extra storage above the garage. A true entertainers back yard. 90% high efficiency Carrier furnace. Freshly painted and move in ready clean. Park like setting, views of Huron River. Close to 75 for an easy commute to anywhere in SE Michigan or the Toledo area. Schedule your showing today and be dazzled.
- Houzeo last checked: 1 hour ago
- Listing updated: October 16, 2026 at 12:10 pm
- Listing Provided by: Brian McCalister (734) 812-5652 DRE #6501434484 | Four Seasons Realty Dan Berry Group (734) 561-1000
- Source: MiRealSource MLS-MI | MLS#: 61024206

Property Details
Status
Active
Type
Single Family Residence
No. of Stories
2
County
City
Neighborhood
--
Year Built
2001
HOA Fees
-
Finished Area
2,200 sqft
Lot Size
17,424 sqft lot
Basement Area
- sqft
MLS Name
MiRealSource MLS
MLS Number
61024206
MLS Status
Active
Days on Market
56
Cumulative Days on Market
51

Continue Your Journey in App
Find your dream home, receive real-time updates, and many more!
Download App
Continue Your Journey in App
Find your dream home, receive real-time updates, and many more!
Location
Facts & Features
Rooms
Bedrooms & bathrooms
Bedrooms: 3
Bathrooms: 3
Interior
Heating
Natural Gas, Forced Air
Appliances
Dishwasher, Microwave, Range/oven
Cooling
Ceiling Fan(s)
Construction
Year Built
Year Built: 2001
Home type
Single Family Residence
Architectural Style
Colonial
Construction Materials
Brick
Foundation Details
Crawl, Slab
Utilities & Energy
Water Source
Public
Fireplace Features
Family Room
Other Features
Patio And Porch Features
Deck, Porch
Disclosures
Signed Disclosure
Subdivision Name
Wayne County Condo Sub Plan 572
Price History
| Date | Event | Price |
|---|---|---|
10/16/2026 Source: | Listed for Sale | $350,000 $159/sqft |

Nearby Homes






Find Homes by Property Features in Rockwood, MI
Nearby New Homes For Sale


Based on information from MiRealSource through Oct 20, 2026, 04:45PM . All information is provided exclusively for personal, non-commercial use, and may not be used for any purpose other than to identify prospective properties consumers may be interested in purchasing. The accuracy of all information, regardless of source, is not guaranteed or warranted. All information should be independently verified. Provided through IDX via MiRealSource, Inc. Courtesy of MiRealSource Shareholder. © 2026 MiRealSource. All Rights Reserved.
 Advertising Broker: Andover Real Estate | Andover Real Estate
