Realty Solution
Powered by 
- 2
- Overview
- Description
- Property Details
- Location
- Facts & Features
- Getting Around
- Nearby Homes


Street View
Listed by: Alan Levy (818) 968-4441 DRE #02045984 | Coldwell Banker Realty (818) 222-0023
$4,250,000
Monthly Est:$21,154
 6 Beds
 7 Baths
6 full baths + 1 half bath
 5,008sqft
23213 Canzonet, Woodland Hills, CA 91367
$4,250,000
$21,154/moEst:
Get Pre-Approved
Single Family Residence
Built in 2026
$-- HOA
9,594 sqft lot
$849/sq.ft
Description
Introducing an exceptional brand-new 2026 estate, bringing Westside-caliber design and craftsmanship to the heart of Woodland Hills.
Privately gated and spanning over 5,000 square feet, this distinctive residence blends timeless Jerusalem stone, smooth stucco finishes, and contemporary rooflines. Extensive custom stonework, 10-foot ceilings, custom 9-foot doors, and expansive walls of glass create an atmosphere of understated sophistication. The open layout is highlighted by a dramatic floating staircase featuring custom stone and glass detailing.
Designed for seamless indoor-outdoor living, oversized pocketing glass doors open the dining room to a private open-air atrium and the living area to a covered patio overlooking the pool.
At the heart of the home is a chef's kitchen featuring floor-to-ceiling custom cabinetry, a concealed walk-in pantry, an impressive 72-inch integrated paneled Thermador refrigerator and freezer, oversized waterfall island, and exquisite Taj Mahal stone countertops and backsplash. A custom stone hood surround frames the 60-inch professional-grade Thermador range, while an expansive pocket window opens directly to the outdoor kitchen.
The thoughtfully designed floor plan offers six bedrooms and six-and-a-half bathrooms, with every bedroom featuring its own en-suite bathroom. The primary suite features a linear fireplace, private balcony, and peaceful treetop views. Its spa-inspired limestone bathroom includes a floating double vanity, dedicated makeup station, freestanding tub, and expansive curbless rain shower.
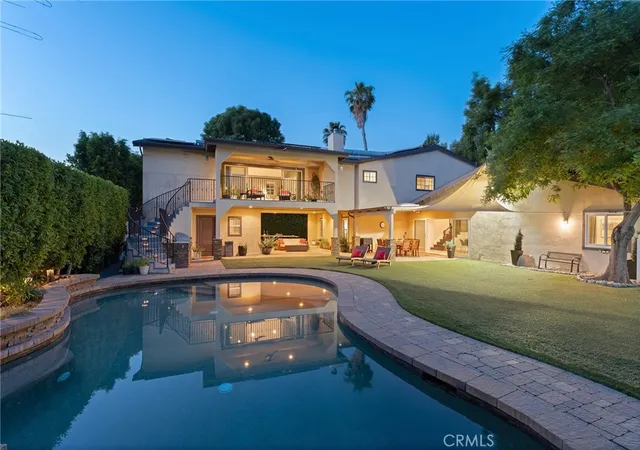
The resort-inspired grounds feature an expansive covered patio with fireplace, ceiling fans, and television, alongside a fully equipped outdoor kitchen. An oversized pool and spa are complemented by a beautifully appointed cabana with privacy curtains, wet bar, beverage refrigerator, television, custom LED-lit shelving, and outdoor shower.
An approximately 500-square-foot attached ADU with private entrance offers exceptional versatility as a home gym, office, guest suite, or maid's quarters.
Additional features include the latest-generation Crestron smart-home automation, whole-home sound, owned solar system, security alarm and cameras, full-view glass garage door, designer landscaping, mature privacy hedging, and five premium smart TVs included.
A rare opportunity to experience exceptional design, refined finishes, and resort-inspired living in one of Woodland Hills' most distinctive new residences.
- Houzeo last checked: 5 minutes ago
- Listing updated: November 7, 2026 at 1:00 am
- Source: California Regional MLS-CA | MLS#: SR26218822

Property Details
Status
Active
Type
Single Family Residence
No. of Stories
2
County
City
Neighborhood
Year Built
2026
HOA Fees
-
Finished Area
5,008 sqft
Lot Size
9,594 sqft lot
Basement Area
- sqft
MLS Name
California Regional MLS
MLS Number
SR26218822
MLS Status
Active
Days on Market
1
Cumulative Days on Market
1
Open House

Continue Your Journey in App
Find your dream home, receive real-time updates, and many more!
Continue Your Journey in App
Find your dream home, receive real-time updates, and many more!
Location
Facts & Features
Rooms
Bedrooms & bathrooms
Bedrooms: 6
Bathrooms: 7
Interior
Exterior Features
Barbecue
Sewer
Public Sewer
Interior Features
Balcony, Ceiling Fans, Intercom, Pantry, Stone Counters, Galley Kitchen, Walk In Pantry, Walk In Closets
Flooring
Stone, Wood
Window Features
Energy Star Qualified Windows, Triple Pane Windows
Heating
Central, Fireplaces, Solar
Appliances
Barbecue, Dishwasher, Energy Star Qualified Appliances, Microwave, Refrigerator, Range Hood, Tankless Water Heater
Cooling
Central Air
Construction
Year Built
Year Built: 2026
Home type
Single Family Residence
Property Condition
Turnkey
Architectural Style
Modern
Construction Materials
Aluminum Siding, Block, Drywall, Concrete, Stone, Stucco, Copper Plumbing
Foundation Details
Slab
Roof
Shingle
Utilities & Energy
Pool Features
In Ground, Private
Laundry Features
Electric Dryer Hookup, Gas Dryer Hookup
Parking Features
Garage
Fireplace Features
Living Room, Primary Bedroom
Water Source
Public
Security Features
Security System, Closed Circuit Cameras, Carbon Monoxide Detectors, Fire Detection System, Fire Sprinkler System, Security Gate, Smoke Detectors
Utilities
Electricity Connected, Natural Gas Connected, Sewer Connected
Electric
Volts220
Other Features
Lot Features
Two To Five Units Acre, Back Yard, Front Yard, Garden
Community Features
Suburban
Patio And Porch Features
Open, Patio
Price History
| Date | Event | Price |
|---|---|---|
11/05/2026 Source: | Listed for Sale | $4,250,000 $849/sqft |

Woodland Hills Ranks #4 in Los Angeles, CA


Homes

Rental Prices

Median Home Price
Nearby Homes
Find Homes by Property Features in Los Angeles, CA
Nearby New Homes For Sale


Based on information from California Regional Multiple Listing Service, Inc. as of Nov 07, 2026, 08:15AM and /or other sources. All data, including all measurements and calculations of area, is obtained from various sources and has not been, and will not be, verified by broker or MLS. All information should be independently reviewed and verified for accuracy. Properties may or may not be listed by the office/agent presenting the information. Information being provided is for consumers’ personal, non-commercial use and may not be used for any purpose other than to identify prospective properties consumers may be interested in purchasing. This website may not include listings or property addresses of sellers who have directed their listing brokers to withhold their listing or their property address from display on the Internet. © 2026 California Regional Multiple Listing Service. All Rights Reserved.
 Advertising Broker: William Johnson DRE #01463271 | William Johnson Brokerage
