- Overview
- Description
- Property Details
- Location
- HOA Management
- Facts & Features
- Getting Around
- Nearby Homes

Street View
$199,900
Monthly Est:$995
 2 Beds
 2 Baths
2 full baths
 1,740sqft
2323 Mallory Ct, Fairborn, OH 45324
$199,900
$995/moEst:
Get Pre-Approved
Single Family Residence
Built in 2005
$-- HOA
-- sqft lot
$115/sq.ft
Description
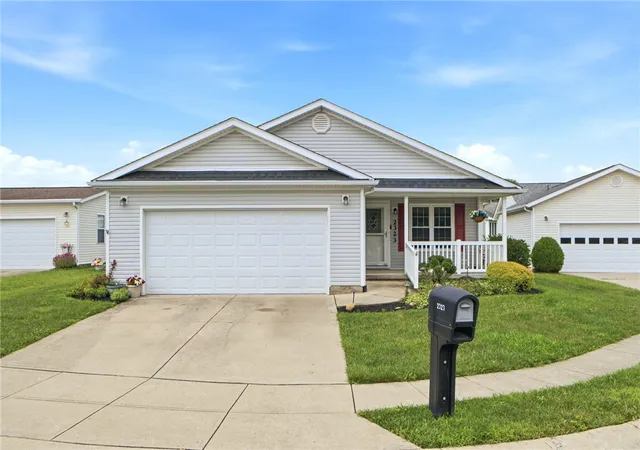
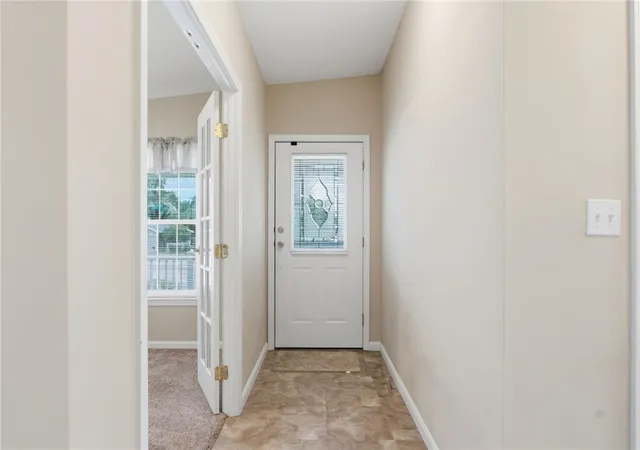
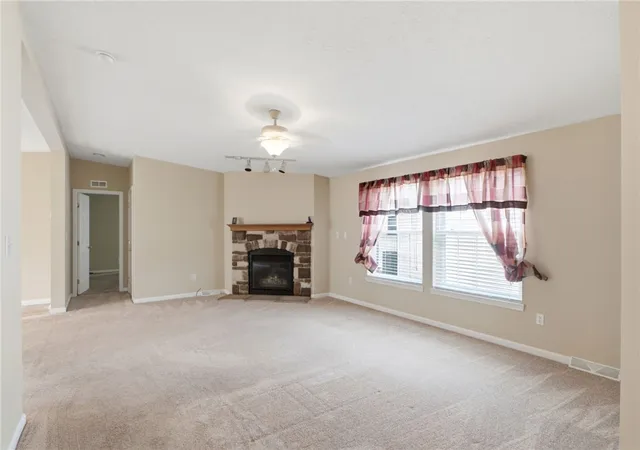
An elegant front door with a cut glass feature on the upper portion welcomes guests into this single-family residence. Positioned on a cul de sac within a serene setting, the home provides a highly refined environment for daily living and entertaining. The expansive living room, anchored by a gas fireplace and large windows, flows seamlessly into the dining and kitchen areas.
Culinary tasks are supported by GE appliances, including a dishwasher, garbage disposal, microwave, range, and refrigerator. The kitchen features pull-out top shelves in each bottom cabinet, an island with integrated cabinetry, and a walk-in pantry. Double-hung, insulated vinyl windows in the breakfast nook look over the backyard.
The private quarters consist of a primary bedroom equipped with a walk-in closet and an upgraded bathroom featuring a walk-in shower and a linen closet. A remodeled secondary bathroom also offers a walk-in shower. The secondary bedroom accommodates a queen bed, nightstand, and dresser. A dedicated laundry room contains a washer, dryer, water softener, water heater, and furnace.
Furnace installed 2022, water heater installed 2011.
This home comes with a 2 car garage approximately 24x20 with garage door, keypad on outside of door and openers.
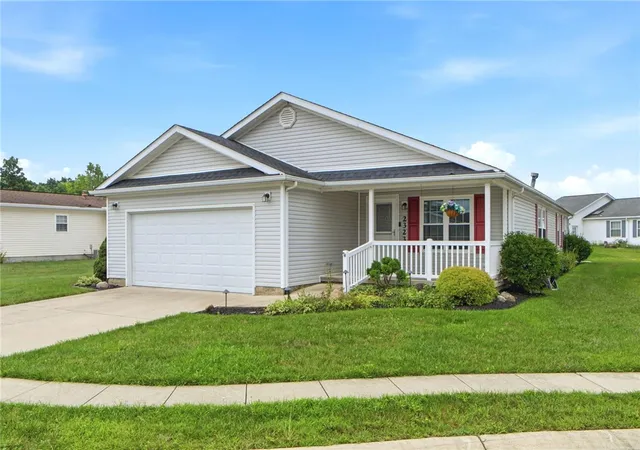
Outdoor relaxation is accommodated by a covered front porch and a back patio. Residents enjoy access to community amenities, including a clubhouse with a manager's office, workout room, rear patio with a grill, billiard room, party room, game room, and a library.
- Houzeo last checked: 8 hours ago
- Listing updated: October 4, 2026 at 11:19 am
- Listing Provided by: Pauline M Weaver (937) 477-0669 | RE/MAX Victory + Affiliates (937) 874-5787
- Source: Dayton Realtors MLS-OH | MLS#: 967057

Property Details
Status
Active Under Contract
Type
Single Family Residence
No. of Stories
1
County
City
Neighborhood
--
Year Built
2005
HOA Fees
-
Finished Area
1,740 sqft
Lot Size
-- sqft lot
Basement Area
- sqft
MLS Name
Dayton Realtors MLS
MLS Number
967057
MLS Status
ActiveUnderContract
Days on Market
49

Continue Your Journey in App
Find your dream home, receive real-time updates, and many more!
Download App
Continue Your Journey in App
Find your dream home, receive real-time updates, and many more!
Location
HOA Management
Zeman Homes
HOA Fees
$-/
Amenities
 Amenities and services may be covered by one or multiple associations and service providers.
 Club House
 Meeting Room
AssociationManagement
FitnessFacility
Other
Disclaimer: Amenities are based on third-party information and may vary; buyers must independently verify all amenities, as information is deemed reliable but not guaranteed.
Facts & Features
Rooms
Bedrooms & bathrooms
Bedrooms: 2
Bathrooms: 2
Office
Level: Main
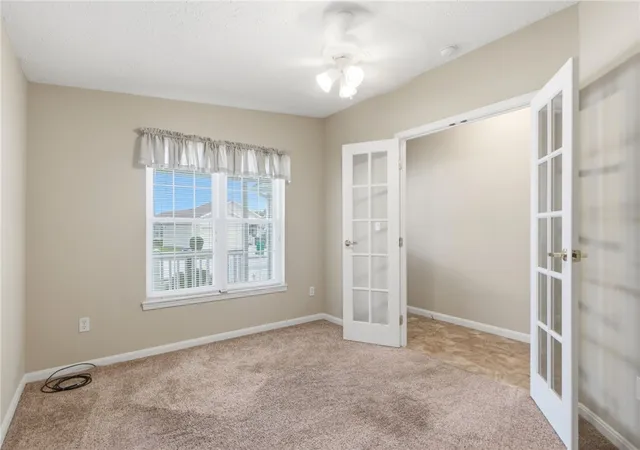
Area: 130.00 Square Feet
Dimensions: 13 x 10
FloridaRoom
Level: Main
Area: 192.00 Square Feet
Dimensions: 24 x 8
LivingRoom
Level: Main
Area: 252.00 Square Feet
Dimensions: 18 x 14
UtilityRoom
Level: Main
Area: 33.00 Square Feet
Dimensions: 11 x 3
Bedroom
Level: Main
Area: 180.00 Square Feet
Dimensions: 15 x 12
PrimaryBedroom
Level: Main
Area: 210.00 Square Feet
Dimensions: 15 x 14
DiningRoom
Level: Main
Area: 150.00 Square Feet
Dimensions: 15 x 10
Kitchen
Level: Main
Area: 216.00 Square Feet
Dimensions: 18 x 12
Interior
Sewer
Storm Sewer
Cooling
Central Air
Appliances
Dryer, Dishwasher, Disposal, Microwave, Range, Refrigerator, Water Softener, Washer, Gas Water Heater
Exterior Features
Porch, Patio
Heating
Forced Air, Natural Gas
Window Features
Double Hung, Insulated Windows, Vinyl, Skylights
Interior Features
Ceiling Fans, High Speed Internet, Kitchen Island, Laminate Counters, Pantry, Skylights, Walk In Closets
Construction
Year Built
Year Built: 2005
Home type
Single Family Residence
Construction Materials
Shingle Siding, Vinyl Siding, Wood Siding
Architectural Style
Ranch
Utilities & Energy
Basement
Crawl Space
Fireplace Features
Gas
Electric
Volts220in Garage
Association Amenities
Meeting Banquet Party Room, Other, Party Room
Utilities
Natural Gas Available, Sewer Available, Water Available
Security Features
Smoke Detectors
Water Source
Public
Parking Features
Attached, Garage, Two Car Garage, Garage Door Opener, Storage
Other Features
Subdivision Name
Park Hills Crossing 55+senior Community
Patio And Porch Features
Patio, Porch
Price History
| Date | Event | Price |
|---|---|---|
10/04/2026 Source: | Contingent (Active Under Contract) | $199,900 $115/sqft |
09/20/2026 Source: | Pending | $199,900 $115/sqft |
08/20/2026 Source: | Listed for Sale | $199,900 +73.83% $115/sqft |
08/14/2012 Source: | Listing Removed | $115,000 $66/sqft |

Nearby Homes


Find Homes by Property Features in Fairborn, OH
Nearby New Homes For Sale

Based on information from Dayton Realtors® MLS through Oct 09, 2026, 02:30PM. Information is provided exclusively for consumers’ personal, non-commercial use, that it may not be used for any purpose other than to identify prospective properties consumers may be interested in purchasing. The data is deemed reliable but is not guaranteed accurate by the MLS. The MLS may, at its discretion, require use of other disclaimers as necessary to protect participants and/or the MLS from liability. This website may not include listings or property addresses of sellers who have directed their listing brokers to withhold their listing or their property address from display on the Internet. © 2026 Dayton Area Board of Realtors®, Inc. All rights reserved.
 Advertising Broker: Nicholas Huscroft | Chosen Realty