
Powered by 
- 0
- 8
- Overview
- Description
- Property Details
- Location
- HOA Management
- Facts & Features
- Getting Around
- Nearby Homes


$735,000
Monthly Est:$3,658
 3 Beds
 2 Baths
2 full baths
 1,812sqft
2323 N Central Ave #1804, Phoenix, AZ 85004
$735,000
$3,658/moEst:
Get Pre-Approved
Apartment
Built in 1964
$2,018/mo HOA
2,087 sqft lot
$406/sq.ft
Description
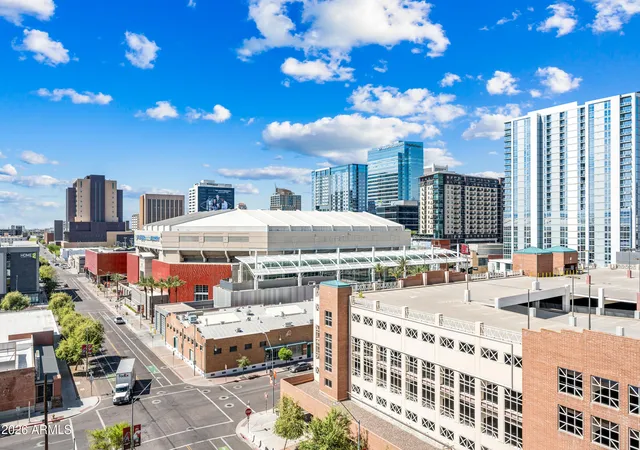
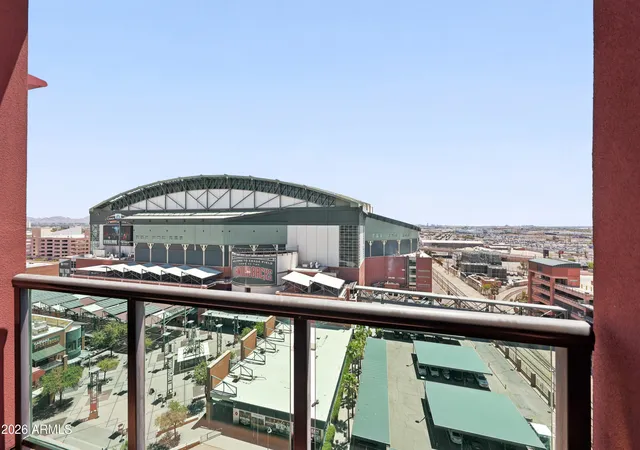
Perched high above central Phoenix on the 18th floor of Regency on Central, this exceptional luxury full-service high-rise residence captures a remarkable panorama stretching from sunrise over Camelback Mountain to sunset over South Mountain, with sweeping views of Downtown Phoenix, Piestewa Peak, and the cityscape in between. FULLY UPGRADED with modern finishes throughout, this beautifully appointed home offers a coveted 3-bedroom floor plan, a rarity within the building, along with two full baths, two private balconies, and floor-to-ceiling windows that fill the interiors with natural light while showcasing extraordinary mountain and city views. Thoughtfully designed and extensively updated, it delivers the space and refinement of a luxury home paired with the effortless lock-and-leave lifestyle of a full-service high-rise.
The gorgeous open kitchen is designed for entertaining with an oversized island, rich rosewood cabinetry, granite countertops, stainless steel appliances, and a wine/beverage cooler. SIGNIFICANT recent improvements include brand-new windows, sliding glass doors, custom blackout draperies throughout, newer flooring, a beautiful new entry door, California Closets, and updated modern lighting. Storage is abundant throughout the residence, while the thoughtfully converted laundry room offers a full-size washer and dryer plus additional dedicated storage.
Regency on Central offers full-service high-rise living with a 24-hour lobby/door staff and onsite concierge service. Resort-style amenities include a heated pool and spa, cabanas and bbq's, fitness center, resident gathering spaces, beautiful gardens, and a dog park. This residence also includes one assigned garage parking space and one assigned storage unit.
The professionally managed HOA includes 24-hour lobby staff, AC, heat, water, sewer, exterior unit maintenance, a blanket insurance policy, trash collection, pest control, on-site managers, and engineering/building maintenance staff. The historically designated building also offers a significant property-tax benefit for qualifying owner-occupied residences, with property taxes discounted by approximately 50%.
Ideally positioned along the Central Avenue corridor near the Heard Museum, light rail, acclaimed dining, Downtown Phoenix, hospitals, ASU Downtown, sports and concert venues, and Sky Harbor International Airport. A rare opportunity to experience sophisticated luxury high-rise living in one of central Phoenix's most distinctive residential buildings.
- Houzeo last checked: 1 hour ago
- Listing updated: September 25, 2026 at 10:03 pm
- Listing Provided by: Christi Lynn Lott (623) 313-1158 , David C Lott (623) 313-1162 | Keller Williams, Professional Partners (623) 939-8900
- Source: Arizona Regional Multiple Listing Service-AZ | MLS#: 7085189

Part of

Property Details
Status
Active
Type
Condominium
No. of Stories
21
County
City
Neighborhood
Year Built
1964
HOA Fees
$2018/mo
Finished Area
1,812 sqft
Lot Size
2,087 sqft lot
Basement Area
- sqft
MLS Name
Arizona Regional Multiple Listing Service
MLS Number
7085189
MLS Status
Active
Days on Market
13

Continue Your Journey in App
Find your dream home, receive real-time updates, and many more!
Download App
Continue Your Journey in App
Find your dream home, receive real-time updates, and many more!
Location
HOA Management
Regency House
HOA Fees
$2,018.48/ Monthly
Amenities
 Amenities and services may be covered by one or multiple associations and service providers.
 Pest Control
 Insurance
 Water
Water
 Maintenance
 Sewer
Sewer
 Trash Pickup
 Front Yard Maint
Maintenance Exterior
Air Cond/Heating
Roof Replacement
Roof Repair
Disclaimer: Amenities are based on third-party information and may vary; buyers must independently verify all amenities, as information is deemed reliable but not guaranteed.
Facts & Features
Rooms
Bedrooms & bathrooms
Bedrooms: 3
Bathrooms: 2
Interior
Flooring
Carpet, Vinyl, Tile
Exterior Features
Balcony, Storage, Built In Barbecue
Cooling
Central Air, Programmable Thmstat
Sewer
Public Sewer
Window Features
Dual Pane
Heating
Electric
Appliances
Disposal, Refrigerator, Electric Range, Washer, Dryer
Interior Features
Full Bth Master Bdrm, 2 Master Baths, Eat In Kitchen, Pantry, Kitchen Island, Granite Counters, High Speed Internet, No Interior Steps
Construction
Year Built
Year Built: 1964
Home type
Apartment
Construction Materials
Block, Painted
Architectural Style
Contemporary
Roof
Built Up
Utilities & Energy
Laundry Features
Inside
Parking Features
Assigned Parking, Garage Door Opener, Separate Strge Area, Community Structure, Gated, Addtn'l Purchasable
Security Features
Security Guard
Water Source
Public
Other Features
Disclosures
Seller Discl Avail
Subdivision Name
Regency House
Lot Features
North/south Exposure, Nat Reg Historic Hms, None
Patio And Porch Features
Covered Patio(s)
Community Features
Historic District, Guarded Entry, Community Spa, Community Spa Htd, Concierge, Near Light Rail Stop, Near Bus Stop, Clubhouse, Fitness Center
Price History
| Date | Event | Price |
|---|---|---|
09/25/2026 Source: | Listed for Sale | $735,000 +19.51% $406/sqft |
12/29/2021 Source: | Price Decreased | $615,000 -3.15% $339/sqft |
12/29/2021 Source: | Price Increased | $635,000 +58.79% $350/sqft |
05/21/2019 Source: | Price Increased | $399,900 +14.26% $221/sqft |
05/21/2019 Source: | Sold | $350,000 $193/sqft |

Nearby Homes





Find Homes by Property Features in Phoenix, AZ

Based on information from the Arizona Regional Multiple Listing Service through Oct 09, 2026, 12:00PM. All information should be verified by the recipient and none is guaranteed as accurate by ARMLS. Listing Information presented by local MLS brokerage: Sell Your Home Services, local REALTOR®- Dan Demers (774) 265-0879. Information is provided exclusively for personal, non-commercial use. It may not be used for any purpose other than to identify prospective properties consumers may be interested in purchasing. This website may not include listings or property addresses of sellers who have directed their listing brokers to withhold their listing or their property address from display on the Internet. © 2026 Arizona Regional Multiple Listing Service, Inc. All rights reserved.
 Advertising Broker: Daniel Demers (267) 341-8337 | Sell Your Home Services