
Powered by 
- 0
- 6
- Overview
- Description
- Property Details
- Location
- HOA Management
- Facts & Features
- Getting Around
- Nearby Homes


$495,000
Monthly Est:$2,464
 2 Beds
 2 Baths
2 full baths
 1,456sqft
2323 N Central Ave #603, Phoenix, AZ 85004
$495,000
$2,464/moEst:
Get Pre-Approved
Apartment
Built in 1964
$1,499/mo HOA
136 sqft lot
$340/sq.ft
Description
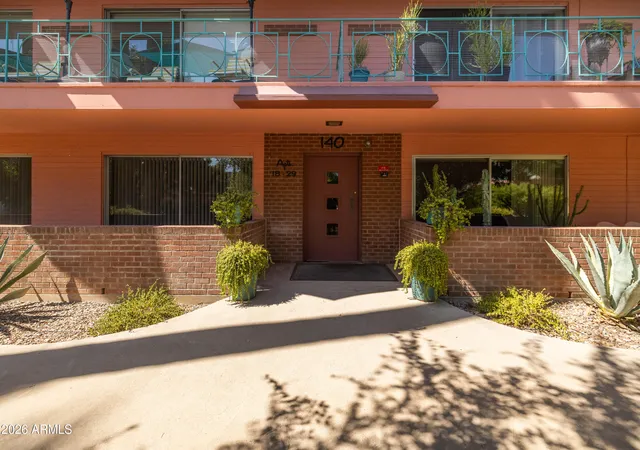
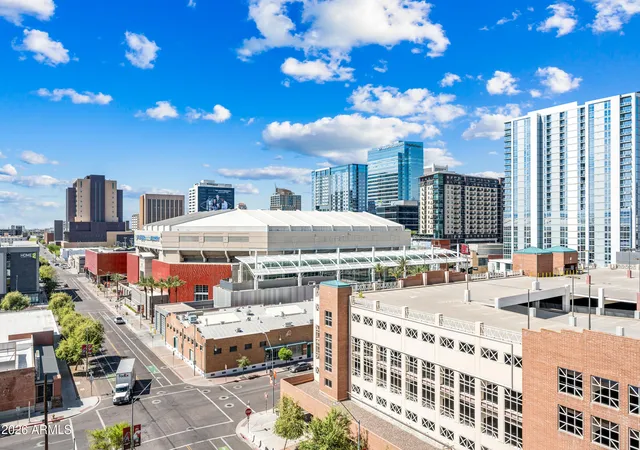
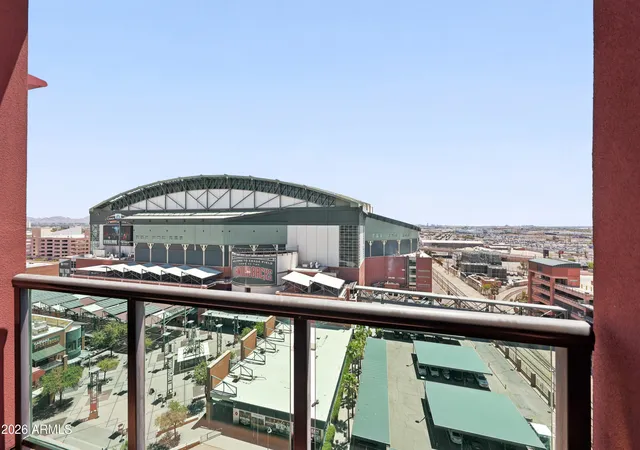
Experience elevated urban living on the 6th floor of the iconic Regency House, a landmark luxury high-rise in the heart of Central Phoenix's vibrant Arts & Museum District. Golden Arizona light pours through floor-to-ceiling windows, framing south-facing views over the renowned Heard Museum and toward the Downtown Phoenix skyline. This beautifully renovated condo combines sophisticated design, exceptional amenities, and the effortless lock-and-leave lifestyle buyers seek in Downtown and Midtown Phoenix. The entry, kitchen, and dining areas have been completely reimagined to create a stylish open-concept living and entertaining space. Custom walnut cabinetry and quartz countertops bring warmth and contemporary elegance to the kitchen. An inviting peninsula provides generous prep space and casual seating while opening directly to the living area and impressive city views. Floor-to-ceiling dual-pane insulated windows, sunshades, and plantation shutters provide abundant natural light while enhancing privacy and energy efficiency.
The beautifully upgraded baths continue the home's sophisticated design with custom walnut cabinetry, quartz countertops, new mirrors, and designer sconces, all completed in January 2026, creating a polished, spa-inspired retreat. Beyond the beautiful finishes, important mechanical improvements have also been completed, including upgrades to the AC and air-handling system, plumbing, and electrical--adding comfort, efficiency, and peace of mind.
Regency House delivers the amenities and convenience expected from full-service Phoenix high-rise living, including a year-round heated pool and spa, 24-hour lobby and concierge service, secured underground parking, fitness amenities, resident gathering spaces, beautifully maintained grounds, and a private dog park. HOA dues cover major utilities such as heating, cooling, water, garbage and sewer.
The location is exceptional. Enjoy true urban living along the Central Avenue corridor near the Heard Museum, Phoenix Art Museum, Downtown Phoenix, Midtown dining and entertainment, ASU Downtown, sporting and concert venues, hospitals, and Sky Harbor International Airport. With light rail just steps away, some of the best of Phoenix is easily accessible without getting in the car.
Whether you're searching for a Downtown Phoenix condo, luxury high-rise residence, low-maintenance lock-and-leave home, or amenity-rich urban lifestyle, this Regency House residence delivers a rare combination of location, views, sophisticated finishes, convenience, and value.
Seller can carry, 3 months until the 1st payment!
- Houzeo last checked: 4 hours ago
- Listing updated: September 29, 2026 at 4:24 pm
- Listing Provided by: Eric Hunter (602) 738-2871 , Jennifer Duncan (480) 707-7554 | Compass (480) 776-1555
- Source: Arizona Regional Multiple Listing Service-AZ | MLS#: 6993303

Part of

Property Details
Status
Active
Type
Condominium
No. of Stories
1
County
City
Neighborhood
Year Built
1964
HOA Fees
$1499/mo
Finished Area
1,456 sqft
Lot Size
136 sqft lot
Basement Area
- sqft
MLS Name
Arizona Regional Multiple Listing Service
MLS Number
6993303
MLS Status
Active
Days on Market
218

Continue Your Journey in App
Find your dream home, receive real-time updates, and many more!
Download App
Continue Your Journey in App
Find your dream home, receive real-time updates, and many more!
Location
HOA Management
Regency on Central
HOA Fees
$1,498.96/ Monthly
Amenities
 Amenities and services may be covered by one or multiple associations and service providers.
 Pest Control
 Electricity
 Trash Pickup
 Sewer
Sewer
 Water
Water
 Cable TV
 Insurance
 Maintenance
 Gas
Gas
 Maintenance Exterior
Front Yard Maint
Roof Repair
Roof Replacement
Air Cond/Heating
Disclaimer: Amenities are based on third-party information and may vary; buyers must independently verify all amenities, as information is deemed reliable but not guaranteed.
Facts & Features
Rooms
Bedrooms & bathrooms
Bedrooms: 2
Bathrooms: 2
Interior
Flooring
Carpet, Stone
Heating
Electric
Interior Features
3/4 Bath Master Bdrm, Breakfast Bar, Quartz Countertops, High Speed Internet, No Interior Steps
Window Features
Dual Pane
Exterior Features
Balcony
Appliances
Dishwasher, Disposal, Refrigerator, Microwave, Electric Range, Washer, Dryer
Cooling
Central Air, Programmable Thmstat
Sewer
Public Sewer
Construction
Year Built
Year Built: 1964
Home type
Apartment
Construction Materials
Block, Stone
Roof
Built Up
Architectural Style
Contemporary
Utilities & Energy
Security Features
Security Guard
Water Source
Public
Parking Features
Unassigned, Community Structure, Gated
Other Features
Subdivision Name
Regency House
Community Features
Historic District, Guarded Entry, Community Spa Htd, Concierge, Transportation Svcs, Near Light Rail Stop, Near Bus Stop, Clubhouse, Fitness Center
Patio And Porch Features
Covered Patio(s)
Disclosures
Seller Discl Avail, Agency Discl Req, None
Lot Features
North/south Exposure, None
Price History
| Date | Event | Price |
|---|---|---|
09/24/2026 Source: | Price Decreased | $495,000 -4.81% $340/sqft |
03/05/2026 Source: | Listed for Sale | $520,000 $357/sqft |
03/05/2026 Source: | Price Increased | $520,000 +189.69% $357/sqft |
05/02/2013 Source: | Price Decreased | $179,500 -2.97% $123/sqft |
03/19/2013 Source: | Sold | $185,000 $127/sqft |

Nearby Homes





Find Homes by Property Features in Phoenix, AZ

Based on information from the Arizona Regional Multiple Listing Service through Oct 09, 2026, 02:30PM. All information should be verified by the recipient and none is guaranteed as accurate by ARMLS. Listing Information presented by local MLS brokerage: Sell Your Home Services, local REALTOR®- Dan Demers (774) 265-0879. Information is provided exclusively for personal, non-commercial use. It may not be used for any purpose other than to identify prospective properties consumers may be interested in purchasing. This website may not include listings or property addresses of sellers who have directed their listing brokers to withhold their listing or their property address from display on the Internet. © 2026 Arizona Regional Multiple Listing Service, Inc. All rights reserved.
 Advertising Broker: Daniel Demers (267) 341-8337 | Sell Your Home Services