- Overview
- Description
- Property Details
- Location
- Facts & Features
- Getting Around
- Nearby Homes

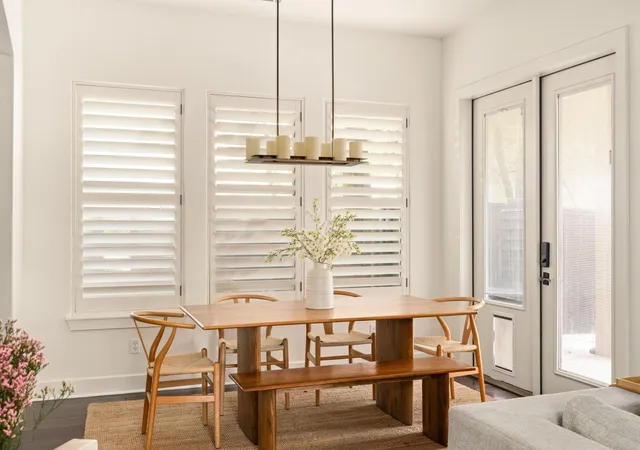

Street View
$1,595,000
Monthly Est:$7,939
 4 Beds
 5 Baths
4 full baths + 1 half bath
 3,034sqft
2324 Kinney Rd, Austin, TX 78704
$1,595,000
$7,939/moEst:
Get Pre-Approved
Single Family Residence
Built in 2006
$-- HOA
6,403.32 sqft lot
$526/sq.ft
Description
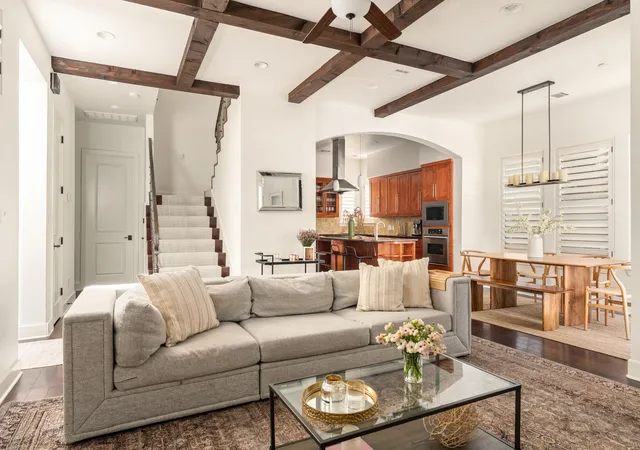
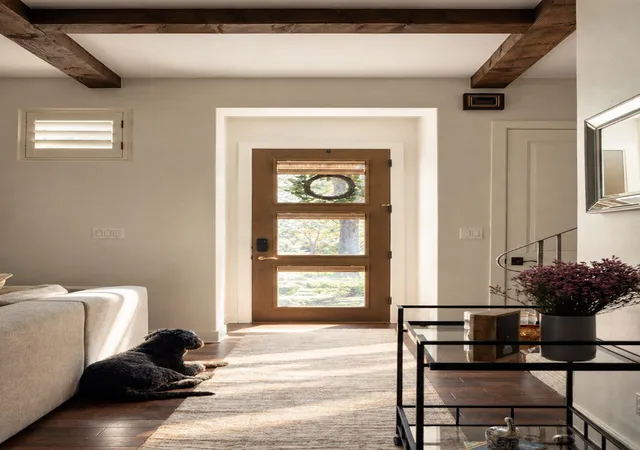
Tucked in one of Austin's most popular walkable neighborhoods, behind a facade of stucco and stone with climbing vines and mature trees shading the front lawn, this home offers a fresh, bright interior with four bedrooms and generous living spaces, ready for its next owner to make it their own. Fresh white paint throughout gives the home a true move-in-ready feel.
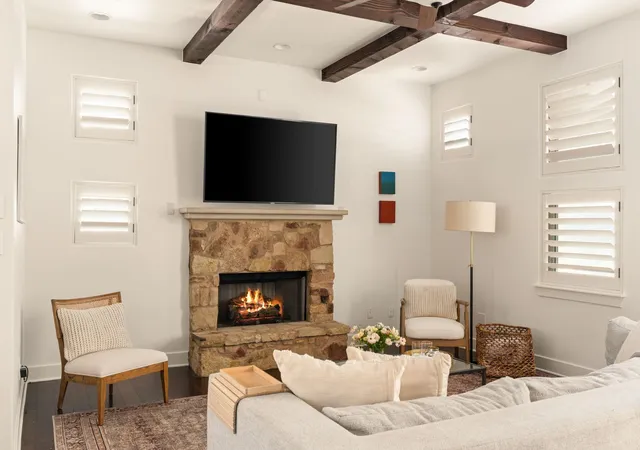
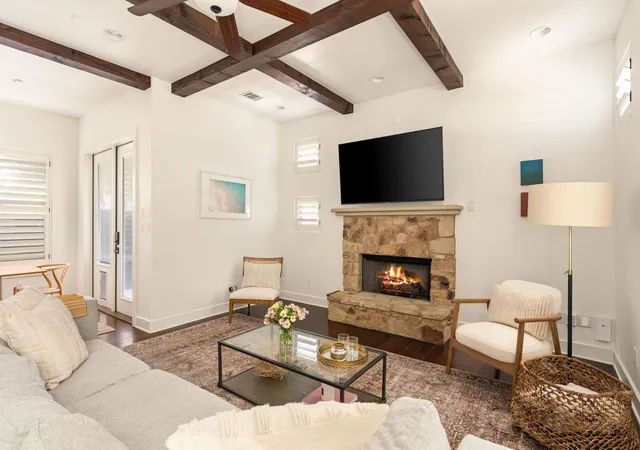
You're welcomed into a grand living room anchored by a stone fireplace and tall ceilings with wood beams. The open floorplan connects the dining and living room with the kitchen, wrapped in a wall of windows that fills the space with light and leads straight to the backyard.
In the kitchen, granite counters and a large center island with breakfast bar create a natural gathering point, complemented by a prep sink and a six burner gas cooktop. Glass front and mahogany cabinetry add depth alongside KitchenAid stainless appliances and a large walk in pantry.
A guest suite completes the first floor, with 12 foot ceilings and laundry space. Upstairs, the primary suite offers a true retreat with a private balcony, a gas fireplace with wood mantel, and a spa style bath with a soaking tub and large walk in shower. Two additional bedrooms with ensuite baths and a large walk in attic complete the second floor.
A flexible third floor bonus room, with another stone fireplace and wet bar, offers space to be reimagined as an office, playroom, or second living area, while a rooftop terrace with a hot tub, tucked into the trees, provides a private retreat of its own.
Outdoors, the backyard has stone pavers, an extended patio, a turf lawn, and landscaping, creating a low maintenance space built for entertaining.
Located in the heart of 78704, just behind Loro, this home offers easy access to South Lamar and downtown Austin, with quick walkability to spots like Bouldin Acres, Alamo Drafthouse, Paperboy, Matts El Rancho, and the South Austin Tennis Center.
- Houzeo last checked: 14 minutes ago
- Listing updated: October 7, 2026 at 7:47 pm
- Listing Provided by: Jennifer Welch (512) 431-3110 | Gottesman Residential R.E. (512) 451-2422
- Source: Unlock MLS-TX | MLS#: 6603303

Property Details
Status
Active
Type
Single Family Residence
No. of Stories
-
County
City
Neighborhood
Year Built
2006
HOA Fees
-
Finished Area
3,034 sqft
Lot Size
6,403.32 sqft lot
Basement Area
- sqft
MLS Name
Unlock MLS
MLS Number
6603303
MLS Status
Active
Days on Market
13
Open House

Continue Your Journey in App
Find your dream home, receive real-time updates, and many more!
Download App
Continue Your Journey in App
Find your dream home, receive real-time updates, and many more!
Location
Facts & Features
Rooms
Bedrooms & bathrooms
Bedrooms: 4
Bathrooms: 5
Primary Bedroom
Level: Second
Kitchen
Level: First
Interior
Exterior Features
Balcony
Heating
Central
Sewer
Public Sewer
Interior Features
Breakfast Bar, Beamed Ceilings, Granite Counters, Double Vanity, Kitchen Island, Multiple Living Areas, Open Floorplan, Pantry, Walk In Closet(s)
Cooling
Central Air
Appliances
Built In Oven(s), Dishwasher, Gas Cooktop, Refrigerator, Stainless Steel Appliance(s)
Flooring
Tile, Wood
Window Features
Window Coverings
Construction
Year Built
Year Built: 2006
Home type
Single Family Residence
Construction Materials
Stone, Stucco
Foundation Details
Slab
Property Condition
Resale
Roof
Composition
Utilities & Energy
Pool Features
None
Fireplace Features
See Remarks, Family Room, Gas, Primary Bedroom
Water Source
Public
Security Features
Smoke Detector(s)
Parking Features
Attached, Driveway, Garage
Utilities
Sewer Connected, Water Connected
Other Features
Lot Features
Back Yard, Front Yard, Landscaped, Trees Moderate
Subdivision Name
Ravey Add 03 Amd Of Lts 6&7
Disclosures
Seller Disclosure
Community Features
Curbs
Patio And Porch Features
Patio
Price History
| Date | Event | Price |
|---|---|---|
10/07/2026 Source: | Listed for Sale | $1,595,000 +46.00% $526/sqft |
04/05/2019 Source: | Price Increased | $1,092,500 +16.84% $360/sqft |
08/24/2017 Source: | Sold | $935,000 +10.01% $308/sqft |
08/20/2014 Source: | Price Decreased | $849,900 -12.83% $280/sqft |
11/25/2013 Source: | Listing Removed | $975,000 +68.39% $321/sqft |

Show more
Getting Around 2324 Kinney Rd
Bike Score®

Very Bikeable
75/100
Walk Score®

Very Walkable
79/100
Transit Score®

Some Transit
46/100
Data provided by Redfin
Nearby Homes
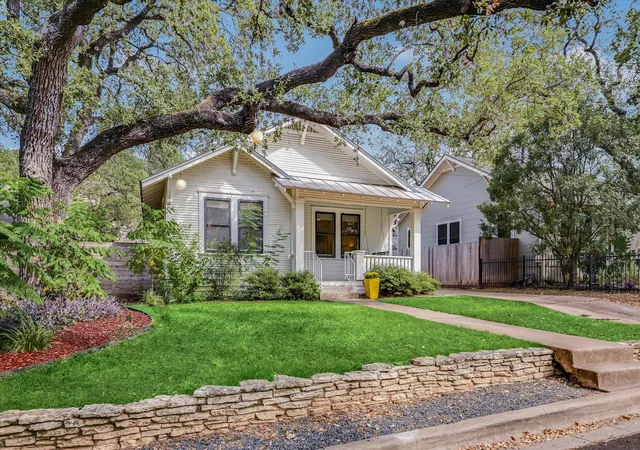

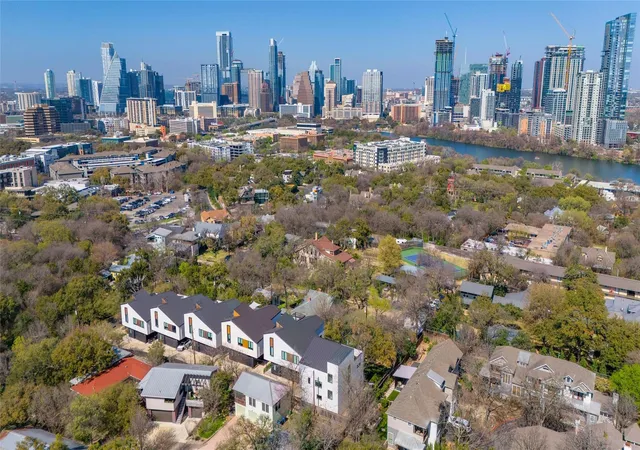
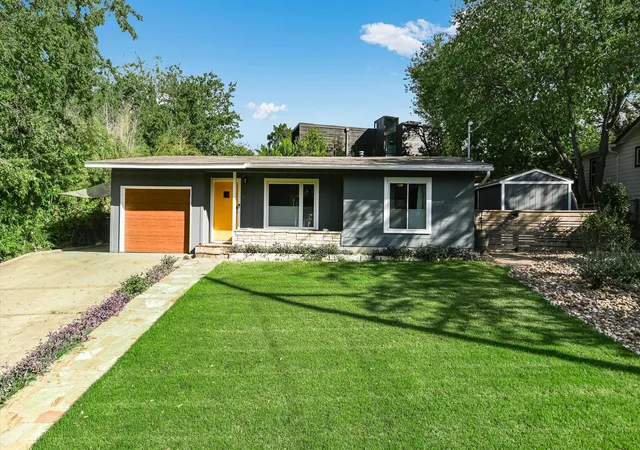
Find Homes by Property Features in Austin, TX

Based on information submitted to the MLS GRID from Unlock MLS through Oct 09, 2026, 12:46AM. All information provided is deemed reliable but is not guaranteed and should be independently verified. Unlock MLS and its affiliates provide the MLS and all content therein “AS IS” and without any warranty, express or implied. All data is obtained from various sources and may not have been verified by broker or MLS GRID. Supplied Open House Information is subject to change without notice. All information should be independently reviewed and verified for accuracy. Properties may or may not be listed by the office/agent presenting the information. The information being provided is for consumers’ personal, non-commercial use. It may not be used for any purpose other than to identify prospective properties consumers may be interested in purchasing. © 2026 Unlock MLS. All Rights Reserved.
 Advertising Broker: Michelle Brecker | Pathway To Home Realty