- Overview
- Description
- Property Details
- Location
- HOA Management
- Facts & Features
- Getting Around
- Nearby Homes

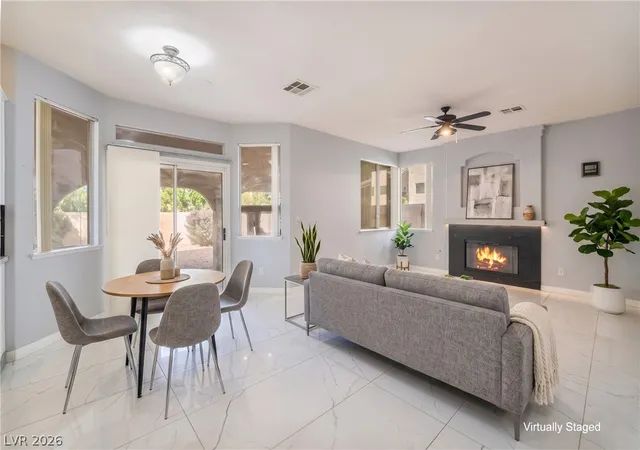


$599,000
Monthly Est:$2,981
 4 Beds
 3 Baths
3 full baths
 2,441sqft
2324 Pinion Valley Dr, Las Vegas, NV 89134
$599,000
$2,981/moEst:
Get Pre-Approved
Single Family Residence
Built in 1993
$65/mo HOA
0.17 acre lot
$245/sq.ft
Description
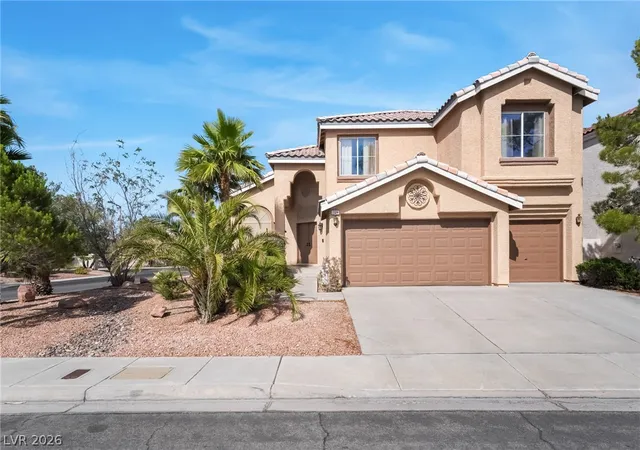
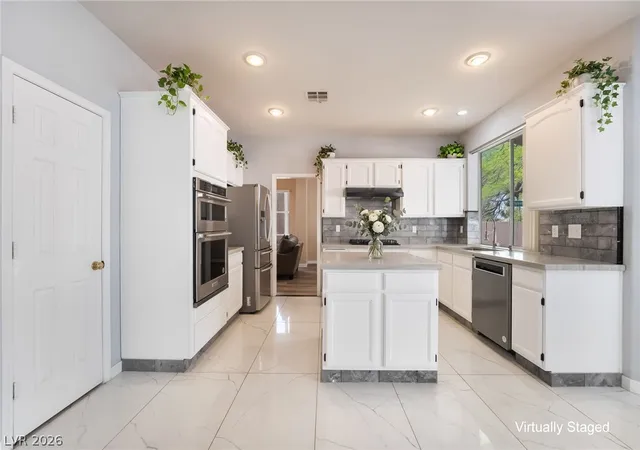
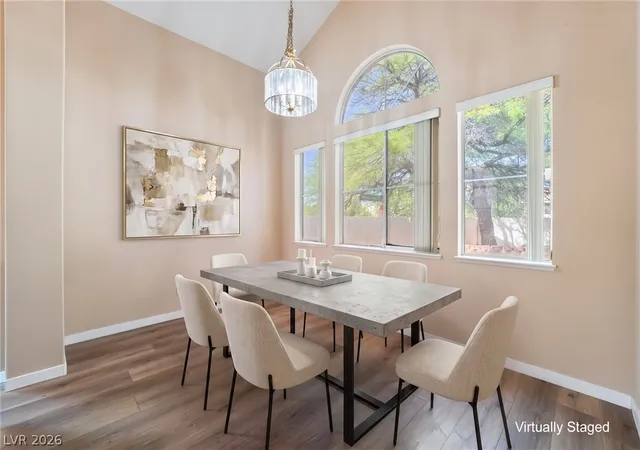
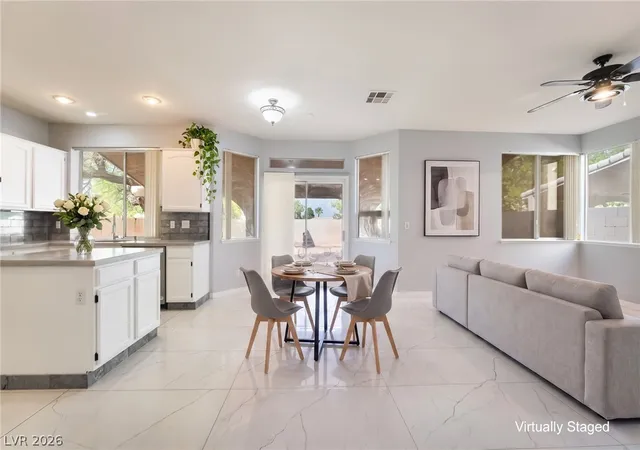
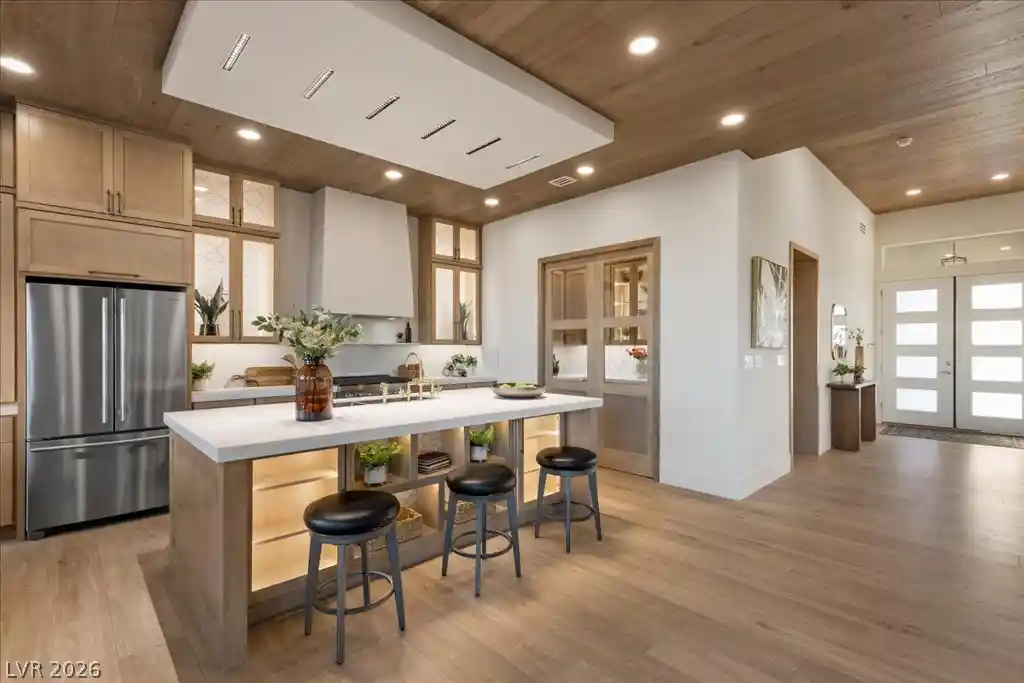
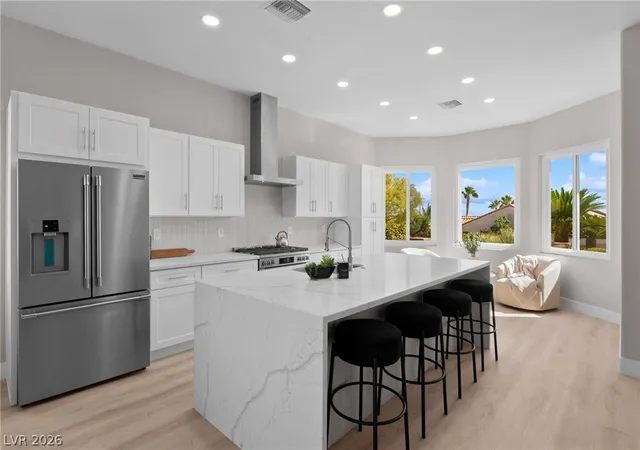
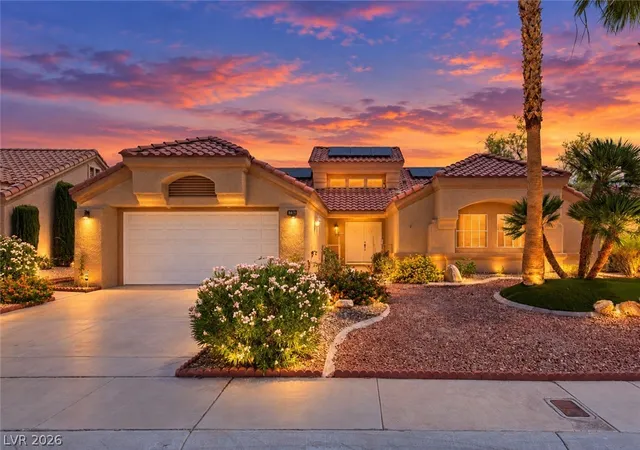
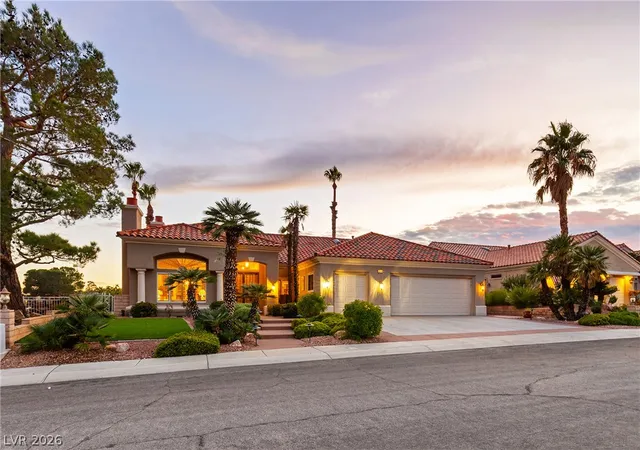
Located in the heart of Summerlin, this beautifully upgraded home offers the perfect blend of comfort and elegance with a functional floor plan designed for everyday living and entertaining. The thoughtfully designed interior features bright, open living spaces, including a sunken living room with vaulted ceilings that create a grand first impression. The kitchen is equipped with new appliances, including a KitchenAid built-in oven and gas cooktop, Samsung refrigerator, center island, walk-in pantry, and opens seamlessly to the great room with a cozy gas fireplace. A formal dining room provides the ideal setting for holiday gatherings and special occasions, while the downstairs den offers flexibility as a home office or potential fourth bedroom.The main level is completely re-imagined, boasting a breathtaking mix of marble, quartz, and granite across the flooring and countertops. Freshly refinished cabinets anchor the bright, open layout. A pristine white two-tone staircase commands the foyer, showcasing crisp alabaster-white balusters that lead up to a stylish LVP-floored staircase and loft area. Upstairs, retreat to the spacious primary suite featuring a spa-inspired bath with a separate shower, soaking tub, dual-sink vanity, and walk-in closet. Secondary bedrooms are connected by a convenient Jack-and-Jill bathroom, and a versatile loft provides additional living space. Enjoy the private backyard with a covered patio and low-maintenance desert landscaping, perfect for relaxing evenings or entertaining under the desert sky. Additional highlights include a three-car garage, ceiling fans throughout, and an unbeatable Summerlin location close to parks, shopping, dining, and top-rated amenities.
- Houzeo last checked: 2 minutes ago
- Listing updated: October 17, 2026 at 11:30 pm
- Listing Provided by: Bridget A. Olson (702) 493-2950 DRE #S.0055438 | Xpand Realty & Property Mgmt (702) 565-8838
- Source: Las Vegas REALTORS (LVR) MLS-NV | MLS#: 2819702

- Originating MLS: GLVAR
Property Details
Status
Active
Type
Single Family Residence
No. of Stories
2
County
City
Neighborhood
--
Year Built
1993
HOA Fees
$65/mo
Finished Area
2,441 sqft
Lot Size
0.17 acre lot
Basement Area
- sqft
MLS Name
Las Vegas REALTORS (LVR) MLS
MLS Number
2819702
MLS Status
Active
Days on Market
51

Continue Your Journey in App
Find your dream home, receive real-time updates, and many more!
Continue Your Journey in App
Find your dream home, receive real-time updates, and many more!
Location
HOA Management
Summerlin North
HOA Fees
$65/ Monthly
Amenities
 Amenities and services may be covered by one or multiple associations and service providers.
 AssociationManagement
Disclaimer: Amenities are based on third-party information and may vary; buyers must independently verify all amenities, as information is deemed reliable but not guaranteed.
Facts & Features
Rooms
Bedrooms & bathrooms
Bedrooms: 4
Bathrooms: 3
Interior
Appliances
Built In Electric Oven, Dryer, Dishwasher, Gas Cooktop, Disposal, Microwave, Refrigerator, Washer
Sewer
Public Sewer
Window Features
Double Pane Windows, Window Treatments
Exterior Features
Porch, Patio, Irrigation Sprinklers
Cooling
Central Air, Electric
Flooring
Carpet, Luxury Vinyl Plank, Other, Porcelain Tile, Tile
Interior Features
Bathroomon Main Level, Bedroom On Main Level, Ceiling Fans, Full Bath On Main Level, Window Treatments, Programmable Thermostat
Heating
Central, Gas
Construction
Year Built
Year Built: 1993
Home type
Single Family Residence
Roof
Pitched, Tile
Architectural Style
Two Story
Property Condition
Resale
Utilities & Energy
Electric
Photovoltaics None
Parking Features
Attached, Finished Garage, Garage, Garage Door Opener, Inside Entrance, Private
Utilities
Cable Available, Underground Utilities
Water Source
Public
Laundry Features
Cabinets, Gas Dryer Hookup, Main Level, Laundry Room, Sink
Fireplace Features
Gas, Great Room
Other Features
Subdivision Name
Evergreen In The Hills At Summerlin
Patio And Porch Features
Covered, Patio, Porch
Lot Features
Corner Lot, Drip Irrigation Bubblers, Desert Landscaping, Landscaped, No Rear Neighbors, Less Than Quarter Acre
Disclosures
Covenants Restrictions Disclosure
Price History
| Date | Event | Price |
|---|---|---|
08/21/2026 Source: | Listed for Sale | $599,000 $245/sqft |
08/21/2026 Source: | Off Market | $599,000 $245/sqft |
08/18/2026 Source: | Pending | $599,000 $245/sqft |
07/16/2026 Source: | Price Decreased | $599,000 -4.14% $245/sqft |
06/16/2026 Source: | Price Decreased | $624,900 -3.71% $256/sqft |

Show more
Nearby Homes
Find Homes by Property Features in Las Vegas, NV


Based on information from the Greater Las Vegas Association of REALTORS® Multiple Listing Service through Nov 08, 2026, 11:00AM. The data relating to real estate for sale on this web site comes in part from the INTERNET DATA EXCHANGE Program of the Greater Las Vegas Association of REALTORS® MLS. Real estate listings held by brokerage firms other than this site owner are marked with the IDX logo. GLVAR MLS deems information reliable but not guaranteed. Copyright 2026 of the Greater Las Vegas Association of REALTORS® MLS. All rights reserved.
 Advertising Broker: Jared Andrew English | Congress Realty, Inc
