- Overview
- Description
- Property Details
- Location
- HOA Management
- Facts & Features
- Getting Around
- Nearby Homes


$555,000
Monthly Est:$2,762
 5 Beds
 4 Baths
4 full baths
 3,851sqft
2324 Summerwoods Dr, Hebron, KY 41048
$555,000
$2,762/moEst:
Get Pre-Approved
Single Family Residence
Built in 2005
$100/mo HOA
0.52 acre lot
$144/sq.ft
Description
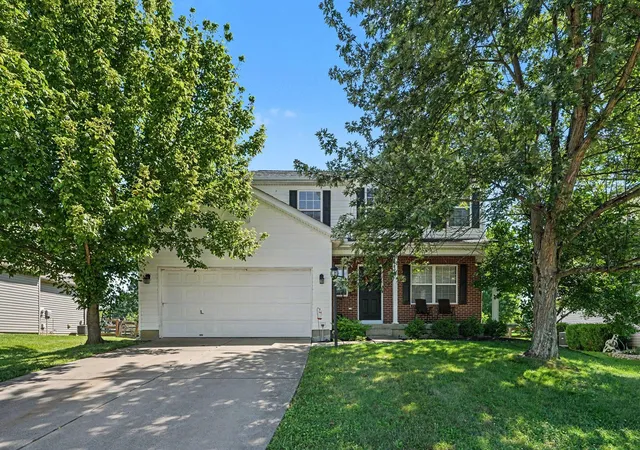
ONE OWNER! DREES BUILT! Situated on a half-acre lot, this almost 4,000 square foot home offers 5 bedrooms and 4 full baths with 3 FINISHED LEVELS! NEW ROOF JUNE 2026. FRESHLY PAINTED INSIDE AND OUT! MOVE IN READY! The soaring two-story living room takes center stage with a dramatic wall of windows flooding the space with natural light. New luxury vinyl plank flooring adds warmth and durability to the main living areas, while the spacious kitchen features white cabinetry, granite countertops, stainless steel appliances, pantry storage, and a bright breakfast nook with walkout access to the composite deck--perfect for seamless indoor-outdoor entertaining.
The flexible main level offers space for a formal dining room, office, or additional living area, along with convenient first-floor laundry and a bedroom with a full bath, ideal for guests or multigenerational living. Upstairs, four additional bedrooms include a spacious primary suite with a walk-in closet and ensuite bath featuring a double vanity, soaking tub, and separate shower.
The finished walkout basement adds even more living space with a large recreation area, wet bar, bonus room, full bath, built-in surround sound, abundant storage, and direct patio access. Outside, enjoy the privacy of a half-acre lot with a peaceful wooded backdrop, low-maintenance composite deck, spacious backyard, and durable vinyl fencing--perfect for relaxing or entertaining. Welcome home!
- Houzeo last checked: 12 minutes ago
- Listing updated: September 29, 2026 at 4:23 pm
- Listing Provided by: Blaire Hancock (859) 221-5050 DRE #223305 | Simple Fee Realty (859) 802-3733
- Source: Northern Kentucky Multiple Listing Service | MLS#: 644951

Property Details
Status
Active
Type
Single Family Residence
No. of Stories
-
County
City
Neighborhood
--
Year Built
2005
HOA Fees
$100/mo
Finished Area
3,851 sqft
Lot Size
0.52 acre lot
Basement Area
- sqft
MLS Name
Northern Kentucky Multiple Listing Service
MLS Number
644951
MLS Status
Active
Days on Market
75
Cumulative Days on Market
68

Continue Your Journey in App
Find your dream home, receive real-time updates, and many more!
Download App
Continue Your Journey in App
Find your dream home, receive real-time updates, and many more!
Location
HOA Management
N/A
HOA Fees
$300/ Semi-Annually
N/A
HOA Fees
$300/ Semi-Annually
Amenities
 Amenities and services may be covered by one or multiple associations and service providers.
 Tennis
 Pool
Pool
 Club House
 Bike Trails
 Maintenance
 Lake Year Round
Disclaimer: Amenities are based on third-party information and may vary; buyers must independently verify all amenities, as information is deemed reliable but not guaranteed.
Facts & Features
Rooms
Bedrooms & bathrooms
Bedrooms: 5
Bathrooms: 4
Interior
Heating
Natural Gas
Sewer
Public Sewer
Exterior Features
Private Yard
Appliances
Stainless Steel Appliance(s), Electric Range, Dishwasher, Dryer, Refrigerator, Washer
Cooling
Central Air
Interior Features
Kitchen Island, Walk In Closet(s), Stone Counters, Pantry, Open Floorplan, Granite Counters, Entrance Foyer, Eat In Kitchen, Double Vanity, Crown Molding, Chandelier, Breakfast Bar, Ceiling Fan(s), High Ceilings, Multi Panel Doors, Recessed Lighting, Vaulted Ceiling(s)
Window Features
Vinyl Frames
Construction
Year Built
Year Built: 2005
Home type
Single Family Residence
Construction Materials
Brick, Stone, Vinyl Siding
Property Condition
Existing Structure
Foundation Details
Poured Concrete
Architectural Style
Traditional
Roof
Shingle
Utilities & Energy
Security Features
Smoke Detector(s)
Basement
Full Finished Bath, Full, Finished, Storage Space, Walk Out Access
Association Amenities
Lake Year Round, Pool, Tennis Court(s), Clubhouse, Trail(s)
Parking Features
Attached, Driveway, Garage, Garage Faces Side
Water Source
Public
Fireplace Features
Ceramic, Gas
Laundry Features
Laundry Room, Main Level
Other Features
Lot Features
Cleared, Sloped
Subdivision Name
Thornwilde
Patio And Porch Features
Deck, Patio
Price History
| Date | Event | Price |
|---|---|---|
09/29/2026 Source: | Price Decreased | $555,000 -1.77% $144/sqft |
09/17/2026 Source: | Price Decreased | $565,000 -0.70% $147/sqft |
08/25/2026 Source: | Price Decreased | $569,000 -1.73% $148/sqft |
07/30/2026 Source: | Price Decreased | $579,000 -1.70% $150/sqft |
07/23/2026 Source: | Listed for Sale | $589,000 $153/sqft |

Nearby Homes





Find Homes by Property Features in Hebron, KY
Nearby New Homes For Sale

Based on information from the Northern Kentucky Multiple Listing Service, Inc. through Oct 06, 2026, 10:30AM. Information is provided exclusively for consumers’ personal, non-commercial use. It may not be used for any purpose other than to identify prospective properties that consumers may be interested in purchasing. The data is deemed reliable but is not guaranteed accurate by the MLS. This website may not include listings or property addresses of sellers who have directed their listing brokers to withhold their listing or their property address from display on the Internet. © 2026 Northern Kentucky Multiple Listing Service, Inc. All Rights Reserved.
 Advertising Broker: Donna Mink | Mink Realty