- Overview
- Description
- Property Details
- Location
- HOA Management
- Facts & Features
- Getting Around
- Nearby Homes

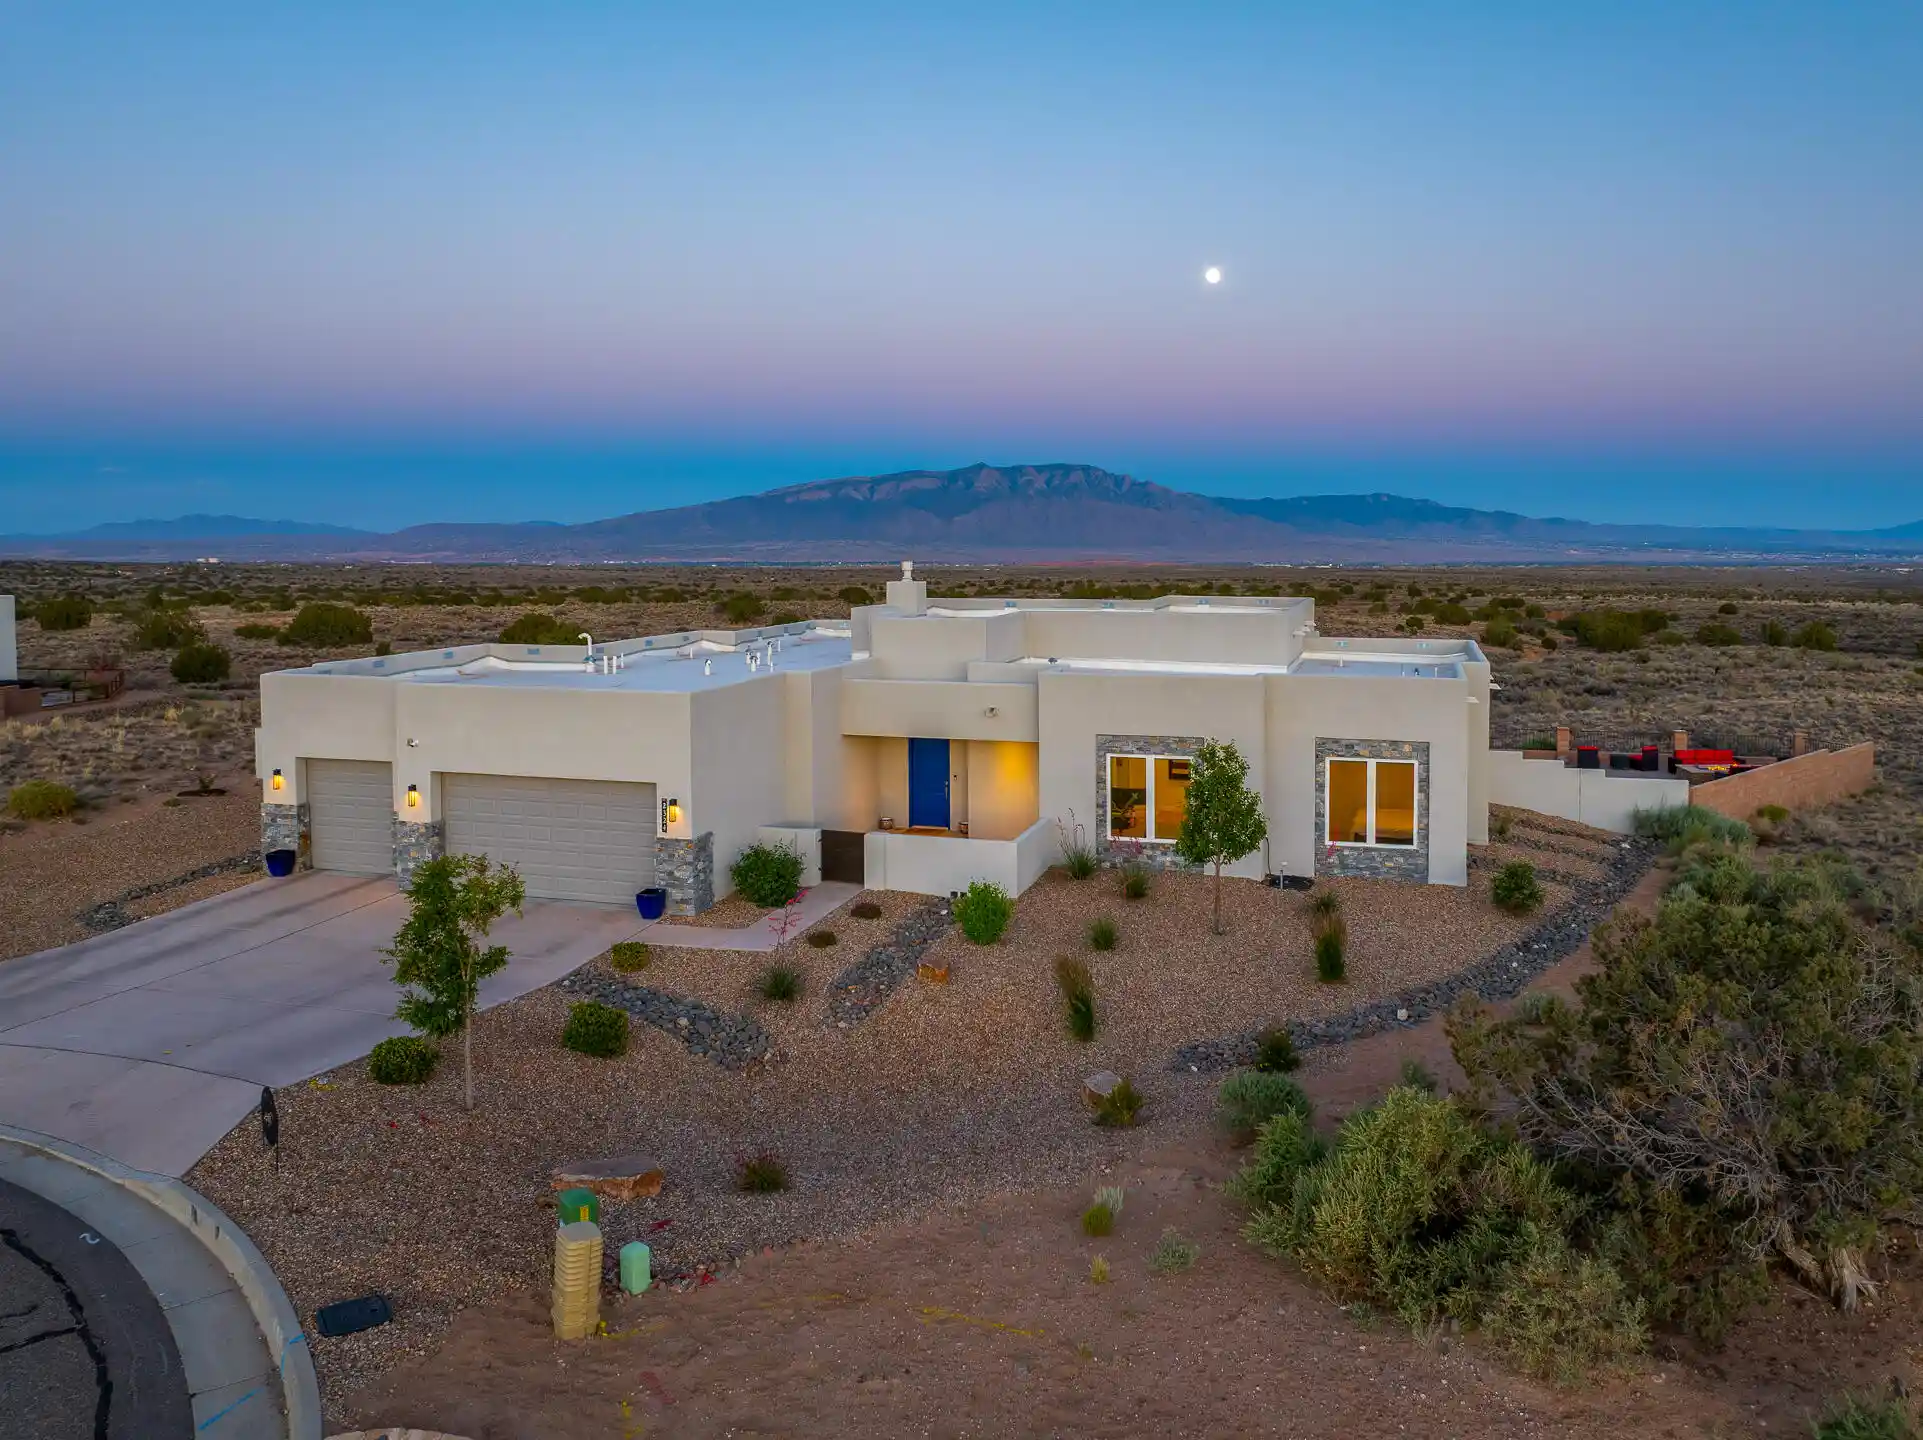


$950,000
Monthly Est:$4,728
 4 Beds
 3 Baths
1 full bath + 1 half bath
 2,843sqft
2324 Venada Rd NE, Rio Rancho, NM 87144
$950,000
$4,728/moEst:
Get Pre-Approved
Single Family Residence
Built in 2022
$129/mo HOA
30,928 sqft lot
$334/sq.ft
Description
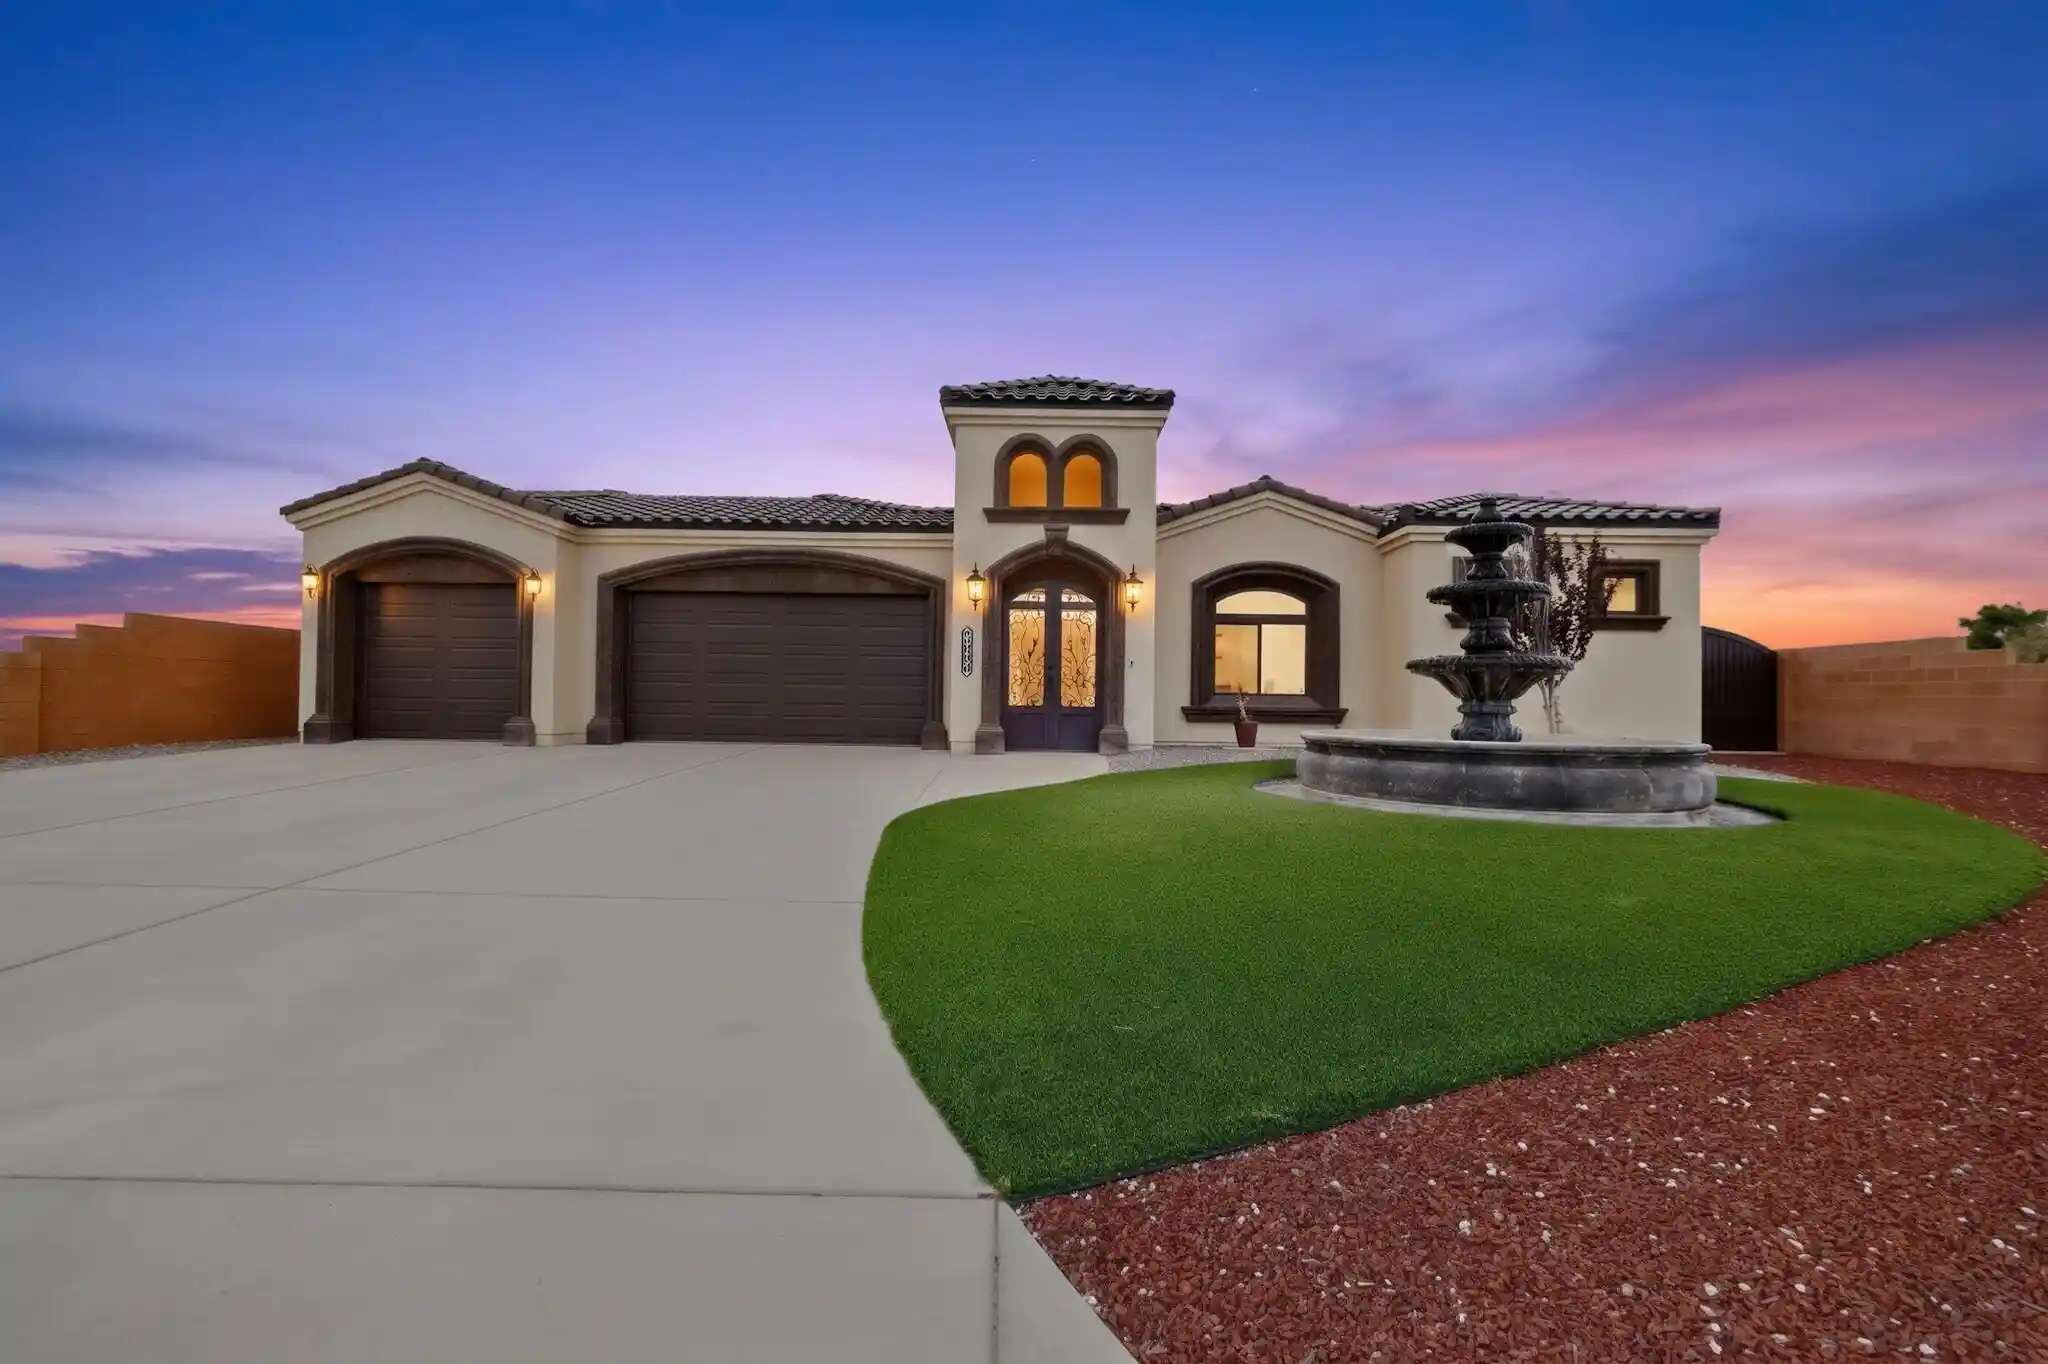
Privately positioned at the end of a cul-de-sac in the coveted Venada Estates at Mariposa. 2324 Venada Road offers refined Southwestern living with exceptional Sandia Mountain views. Custom built in 2022 and sited on an elevated .71 acre lot, this thoughtfully designed open floor plan creates a seamless connection between the kitchen, dining and living area, with expansive windows framing the surrounding views. The well-appointed layout separates the serene primary retreat from the guest wing, featuring three additional bedrooms or versatile space, one room that can easily serve as a private office, studio or den. The arrangement provides both privacy and flexibility, making the home equally suited to everyday living and entertaining. Accessibility-minded features include a thresholdless layout, 36-inch exterior doorways, and extra-wide hallways, providing generous clearance and ease of movement throughout the home. The design continues outdoors, where generous entertaining spaces provide an exceptional setting for dining, relaxing and enjoying the landscape. Low-maintenance xeriscaping complements the open space beyond, while expansive views and spectacular sunsets create a backdrop that can be enjoyed from both inside and out. Life at Mariposa offers amenities that make it easy to enjoy resort-style living close to home. The impressive 12,000 square foot Silver LEED-certified Community Center, indoor and outdoor pools, state of the art fitness center with movement studio, kitchen and social spaces and abundant outdoor recreational spaces which include a park featuring an amphitheater, basketball court and play structures, will make you find little reason to venture far from home.
- Houzeo last checked: 13 minutes ago
- Listing updated: October 21, 2026 at 8:02 pm
- Listing Provided by: Patricia Field (505) 934-8181 DRE #48725, Richard Chase Rochester (505) 603-6040 DRE #53462 | Berkshire Hathaway Home Svc NM (505) 994-8585
- Source: Greater Albuquerque AOR (SWMLS) MLS-NM | MLS#: 1110254

Property Details
Status
Active
Type
Single Family Residence
No. of Stories
1
County
City
Neighborhood
--
Year Built
2022
HOA Fees
$129/mo
Finished Area
2,843 sqft
Lot Size
30,928 sqft lot
Basement Area
- sqft
MLS Name
Greater Albuquerque AOR (SWMLS) MLS
MLS Number
1110254
MLS Status
Active
Days on Market
63
Cumulative Days on Market
49

Continue Your Journey in App
Find your dream home, receive real-time updates, and many more!
Continue Your Journey in App
Find your dream home, receive real-time updates, and many more!
Location
HOA Management
N/A
HOA Fees
$387/ Quarterly
Amenities
 Amenities and services may be covered by one or multiple associations and service providers.
 Club House
 Pools
Disclaimer: Amenities are based on third-party information and may vary; buyers must independently verify all amenities, as information is deemed reliable but not guaranteed.
Facts & Features
Rooms
Bedrooms & bathrooms
Bedrooms: 4
Bathrooms: 3
Bedroom4
Level: Main
Area: Square Feet
Dimensions: 161.59
Bedroom3
Level: Main
Area: Square Feet
Dimensions: 154.88
Bedroom2
Level: Main
Area: Square Feet
Dimensions: 157.44
DiningRoom
Level: Main
Area: Square Feet
Dimensions: 128.80
PrimaryBedroom
Level: Main
Area: Square Feet
Dimensions: 328.35
Kitchen
Level: Main
Area: Square Feet
Dimensions: 472.86
LivingRoom
Level: Main
Area: Square Feet
Dimensions: 273.60
Interior
Flooring
Carpet, Tile, Vinyl
Appliances
Convection Oven, Dryer, Dishwasher, Free Standing Gas Range, Disposal, Microwave, Refrigerator, Washer
Interior Features
Ceiling Fans, Dual Sinks, Family Dining Room, High Ceilings, Home Office, Kitchen Island, Living Dining Room, Main Level Primary, Pantry, Smart Cameras Recording, Shower Only, Separate Shower, Walk In Closets
Sewer
Public Sewer
Window Features
Double Pane Windows, Insulated Windows
Cooling
Refrigerated
Heating
Combination, Central, Forced Air
Exterior Features
Courtyard, Privacy Wall, Irrigation Sprinklers
Construction
Year Built
Year Built: 2022
Home type
Single Family Residence
Architectural Style
Contemporary
Construction Materials
Stucco
Property Condition
Resale
Utilities & Energy
Water Source
Public
Laundry Features
Washer Hookup, Electric Dryer Hookup, Gas Dryer Hookup
Parking Features
Attached, Finished Garage, Garage
Pool Features
Community
Fireplace Features
Custom, Gas Log
Utilities
Electricity Connected, Natural Gas Connected, Sewer Connected, Water Connected
Security Features
Smoke Detectors
Other Features
Lot Features
Cul De Sac, Landscaped, Views, Xeriscape
Patio And Porch Features
Covered, Open, Patio
Disclosures
Ranm2100disclosure
Subdivision Name
Venada Estates
Vegetation
Grassed
Price History
| Date | Event | Price |
|---|---|---|
11/19/2025 Source: | Off Market | $950,000 -1.55% $334/sqft |
11/19/2025 Source: | Listed for Sale | $965,000 +1.58% $339/sqft |
11/19/2025 Source: | Price Increased | $950,000 +555.17% $334/sqft |
03/30/2021 Source: | Price Increased | $145,000 +11.54% $51/sqft |
08/14/2020 Source: | Sold | $130,000 $46/sqft |

Nearby Homes
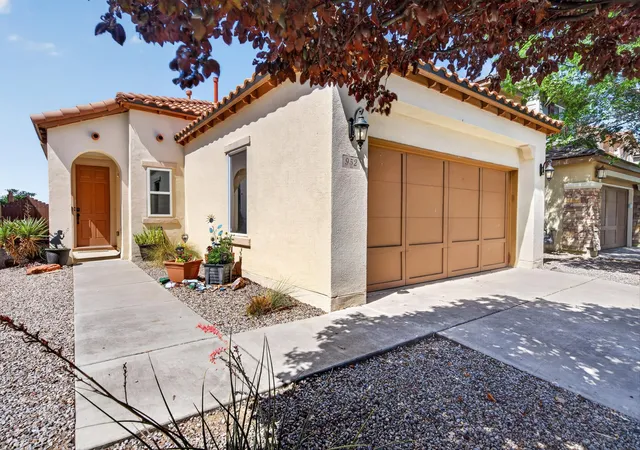
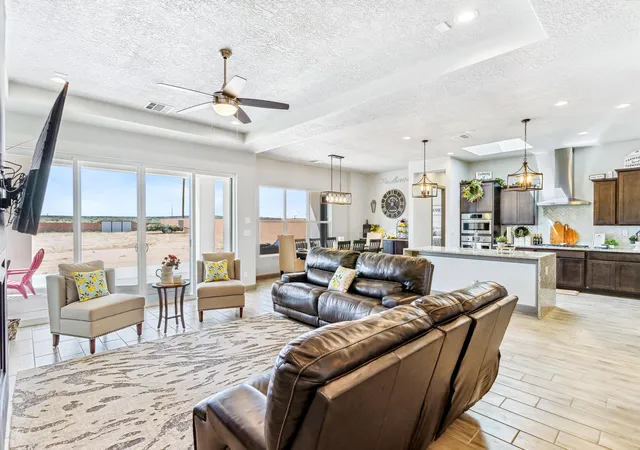
Find Homes by Property Features in Rio Rancho, NM
Nearby New Homes For Sale


Based on information from the Greater Albuquerque Association of REALTORS® (alternatively, from the Southwest MLS) through Nov 04, 2026, 08:00AM. IDX information is provided exclusively for consumers' personal, non-commercial use, that it may not be used for any purpose other than to identify prospective properties consumers may be interested in purchasing, and that the data is deemed reliable but is not guaranteed accurate by The Service. © 2026 Greater Albuquerque Association of REALTORS®. All Rights Reserved.
 Advertising Broker: Jared Andrew English | Congress Realty, Inc
