Andover RE
Powered by 
- 0
- 5
- Overview
- Description
- Property Details
- Location
- Facts & Features
- Getting Around
- Nearby Homes


Street View
$700,000
Monthly Est:$3,484
 5 Beds
 5 Baths
4 full baths + 1 half bath
 5,183sqft
23249 Morningside St, Southfield, MI 48034
$700,000
$3,484/moEst:
Get Pre-Approved
Single Family Residence
Built in 1971
$-- HOA
1.48 acres lot
$135/sq.ft
Description
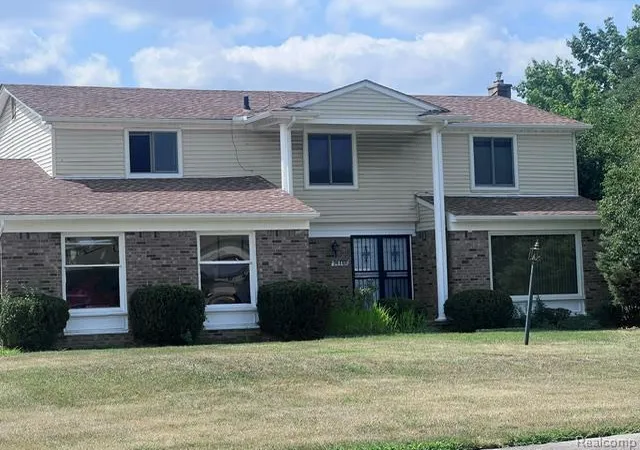
Magnificent Mid-century Masterpiece on 1.48 acres. This custom-designed quad-level residence was thoughtfully conceived by acclaimed architect James W. Conn for effortless living and elegant entertaining. A grand entry welcomes you into a light-filled interior defined by vaulted ceilings, airy proportions and an exceptional sense of space. Each main-level living space opens onto a sprawling back deck overlooking the private yard with a natural wooded backdrop creating a sense of seclusion and privacy. The original mid-century kitchen cabinetry has been beautifully preserved and paired with updated appliances, a generous walk-in pantry and wet bar opening to the adjacent family room where you will find a sunken living area with an elevated dining area anchored by a fantastic mid-century fireplace. An elegant paneled den/office with custom built-ins provides a sophisticated space for work or relaxation. A few steps lead to the upper level dedicated to four private bedroom accommodations. The spacious primary suite boasts abundant closets and a discreet dressing area. An additional bedroom features an ensuite bath, while the remaining two bedrooms share a beautifully updated marble bath. The lower living level offers remarkable versatility, including a fifth bedroom that can be used as a flexible office or studio. Also on this level is a full bath, large laundry room, mud room and direct access to the three-car garage. The expansive walk-out basement offers a true blank canvas and boasts abundant storage and a wall of door walls opening to a private patio. This space provides endless potential to create a home gym, recreation room, family room or other personalized living areas. Price includes the current .86 acre lot and adjacent .62 parcel for a total of 1.48 acres of wooded privacy. Ideally located along the Bell Road corridor, providing exceptional access to major thoroughfares and everything that Metro Detroit has to offer.
- Houzeo last checked: 12 hours ago
- Listing updated: October 7, 2026 at 1:50 pm
- Listing Provided by: Lisa Nederlander (248) 917-2036 , Abby Kushner | @properties Christie's Int'l R.E. Birmingham (248) 850-8632
- Source: Realcomp MLS-MI | MLS#: 20261077698

- Originating MLS: Realcomp II Ltd
Property Details
Status
Active
Type
Single Family Residence
No. of Stories
-
County
City
Neighborhood
--
Year Built
1971
HOA Fees
-
Finished Area
5,183 sqft
Lot Size
1.48 acres lot
Basement Area
- sqft
MLS Name
Realcomp MLS
MLS Number
20261077698
MLS Status
Active
Days on Market
12
Cumulative Days on Market
6

Continue Your Journey in App
Find your dream home, receive real-time updates, and many more!
Download App
Continue Your Journey in App
Find your dream home, receive real-time updates, and many more!
Location
Facts & Features
Rooms
Bedrooms & bathrooms
Bedrooms: 5
Bathrooms: 5
Interior
Sewer
Public Sewer
Heating
Forced Air, Natural Gas
Cooling
Central Air
Appliances
Dishwasher, Disposal, Double Oven, Electric Cooktop, Exhaust Fan, Free Standing Refrigerator, Stainless Steel Appliances
Construction
Year Built
Year Built: 1971
Home type
Single Family Residence
Foundation Details
Basement, Block
Construction Materials
Brick, Wood Siding
Architectural Style
Split Level
Roof
Asphalt
Utilities & Energy
Basement
Partially Finished, Walk Out Access
Parking Features
Three Car Garage, Attached, Direct Access
Pool Features
None
Fireplace Features
Family Room, Gas
Water Source
Public
Other Features
Patio And Porch Features
Deck, Patio, Porch
Subdivision Name
Riverbank Fairway Estates
Disclosures
Taxes Homestead Exempt
Price History
| Date | Event | Price |
|---|---|---|
10/06/2026 Source: | Listed for Sale | $700,000 +0.14% $135/sqft |
10/02/2026 Source: | Price Decreased | $699,000 -0.14% $135/sqft |
10/02/2026 Source: | Coming Soon | $700,000 $135/sqft |

Nearby Homes

Find Homes by Property Features in Southfield, MI


Based on information from the Board/Association of REALTORS® (alternatively, from the Realcomp II Ltd. MLS) through Oct 07, 2026, 06:00AM. All information provided is deemed reliable, but is not guaranteed to be accurate and should be independently verified. IDX provided courtesy of Realcomp II Ltd. via Andover Real Estate & Houzeo, Copyright 2026 Realcomp II Ltd. Shareholders Any use of search facilities of data on the site, other than by a consumer looking to purchase real estate, is prohibited. IDX information is provided exclusively for consumers' personal, noncommercial use and may not be used for any purpose other than to identify prospective properties consumers may be interested in purchasing. The accuracy of all information, regardless of source, is not guaranteed or warranted. All information should be independently verified. Listing Information presented by local MLS brokerage: Andover Real Estate, local REALTOR®- Scott Rubin - (248)206-3666 . Any use of search facilities of data on the site, other than by a consumer looking to purchase real estate, is prohibited. © 2024 Realcomp II Ltd. MLS. All Rights Reserved.
 Advertising Broker: Andover Real Estate | Andover Real Estate