- Overview
- Description
- Property Details
- Location
- Facts & Features
- Getting Around
- Nearby Homes

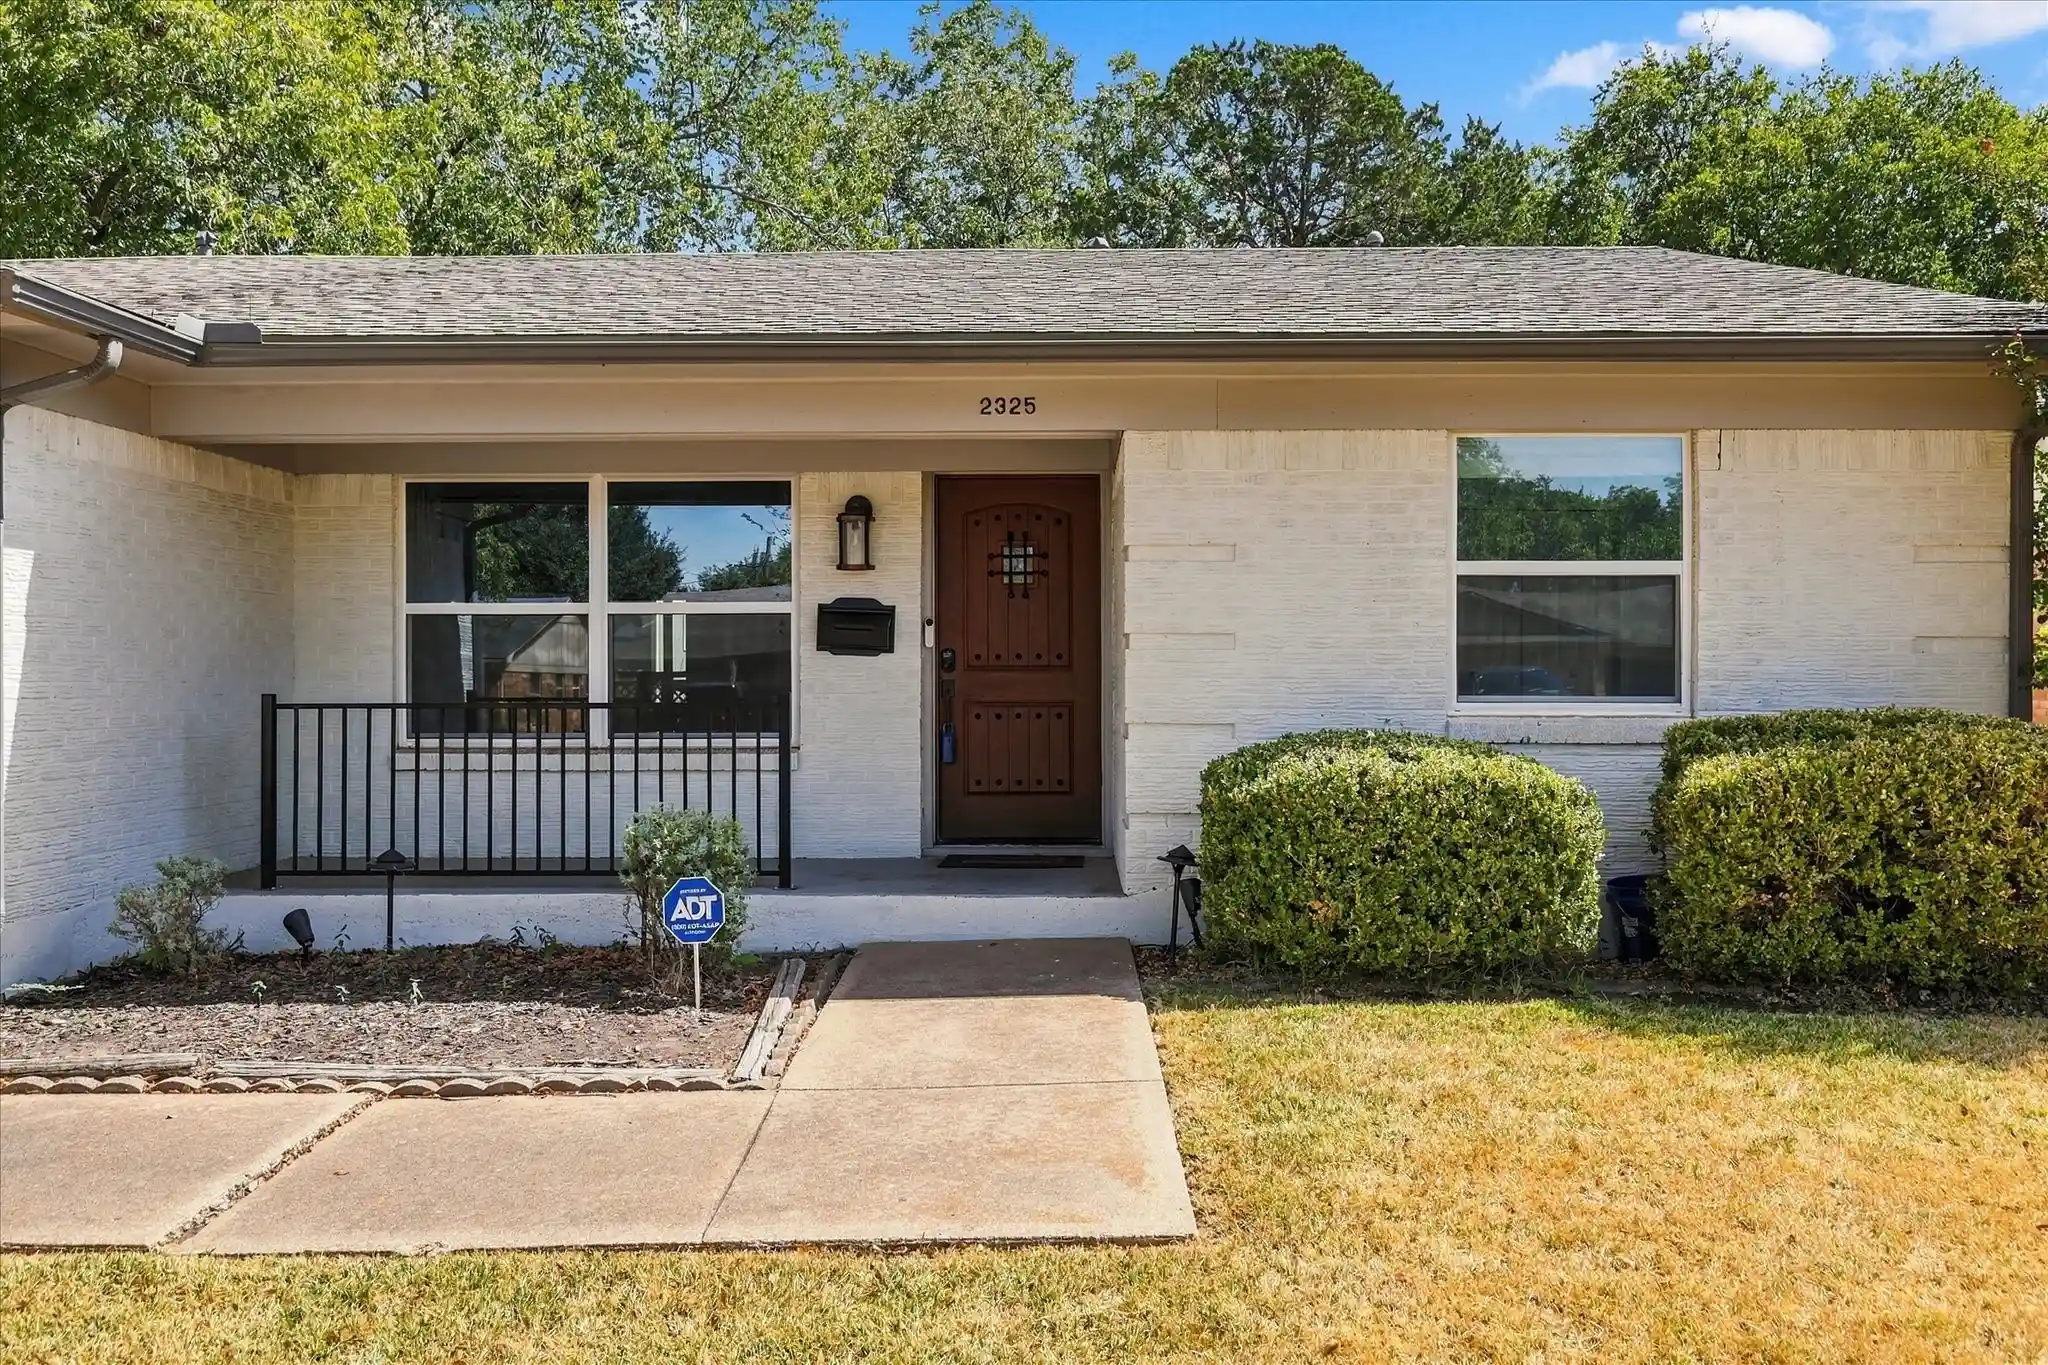


$275,000
Monthly Est:$1,369
 3 Beds
 3 Baths
3 full baths
 1,404sqft
2325 N Lockhart St, Sherman, TX 75092
$275,000
$1,369/moEst:
Get Pre-Approved
Single Family Residence
Built in 1963
$-- HOA
0.17 acre lot
$196/sq.ft
Description
Two for the price of one! FULL GUEST UNIT provides an additional 350 sq ft! You CAN have it all... a home that feels and lives like a much newer build, with the character and charm unique to this established neighborhood. QUALITY, comprehensive remodel in 2021 including all new windows plus new roof in 2023. Standout kitchen features gas stove with stainless vent hood, two toned faucet, quartz countertops, crisp white cabinetry, microwave, wine fridge, and an included French door refrigerator. Luxury vinyl plank and designer tile flow throughout...NO carpet! Main home offers 3 bedrooms and 2 bathrooms, PLUS an additional 4th room and 3rd FULL bath in the guest unit. This bonus living space is finished on par with the main home and features washer dryer hookups, making it perfect for guests, multigenerational living, home office, man cave, she shed, art studio, workshop, or as a teen retreat. The spacious backyard offers a large deck plus PLENTY of grassy space for playsets, gardening, or furry friends. Your new home comes with a full PRE-INSPECTION for total transparency and peace of mind. Just a short stroll to the NEW Fairview Elementary! Come experience the best of both worlds...THIS is the standout home you've been waiting for!
- Houzeo last checked: 1 hour ago
- Listing updated: October 9, 2026 at 8:14 pm
- Listing Provided by: Rachel Wester (817) 319-5905 | Acquisto Real Estate (972) 396-7512
- Source: NTREIS MLS-TX | MLS#: 21327999

Property Details
Status
Active
Type
Single Family Residence
No. of Stories
1
County
City
Neighborhood
--
Year Built
1963
HOA Fees
-
Finished Area
1,404 sqft
Lot Size
0.17 acre lot
Basement Area
- sqft
MLS Name
NTREIS MLS
MLS Number
21327999
MLS Status
Active
Cumulative Days on Market
21

Continue Your Journey in App
Find your dream home, receive real-time updates, and many more!
Continue Your Journey in App
Find your dream home, receive real-time updates, and many more!
Location
Facts & Features
Rooms
Bedrooms & bathrooms
Bedrooms: 3
Bathrooms: 3
FullBath
Level: First
Area: 32.00 Square Feet
Dimensions: 8 x 4
BonusRoom
Level: First
Area: 299.00 Square Feet
Dimensions: 13 x 23
FullBath
Level: First
Area: 40.00 Square Feet
Dimensions: 8 x 5
Bedroom
Level: First
Area: 110.00 Square Feet
Dimensions: 10 x 11
Bedroom
Level: First
Area: 120.00 Square Feet
Dimensions: 12 x 10
PrimaryBathroom
Level: First
Area: 40.00 Square Feet
Dimensions: 8 x 5
PrimaryBedroom
Level: First
Area: 132.00 Square Feet
Dimensions: 12 x 11
DiningRoom
Level: First
Area: 182.00 Square Feet
Dimensions: 13 x 14
LivingRoom
Level: First
Area: 256.00 Square Feet
Dimensions: 16 x 16
Kitchen
Level: First
Area: 96.00 Square Feet
Dimensions: 12 x 8
BreakfastRoomNook
Level: First
Area: 56.00 Square Feet
Dimensions: 7 x 8
Interior
Exterior Features
Private Yard
Cooling
Central Air, Ceiling Fans
Heating
Central
Flooring
Ceramic Tile, Luxury Vinyl Plank
Appliances
Some Gas Appliances, Disposal, Gas Range, Microwave, Plumbed For Gas
Window Features
Window Coverings
Sewer
Public Sewer
Interior Features
Decorative Designer Lighting Fixtures, Eat In Kitchen, Pantry, Cable Tv
Construction
Year Built
Year Built: 1963
Home type
Single Family Residence
Architectural Style
Traditional, Detached
Property Condition
Resale
Construction Materials
Brick, Frame
Roof
Composition
Utilities & Energy
Utilities
Electricity Available, Electricity Connected, Natural Gas Available, Sewer Available, Separate Meters, Water Available, Cable Available
Water Source
Public
Laundry Features
Dryer Hookup
Parking Features
Concrete, Driveway, Garage Faces Front, Kitchen Level, Off Site, On Site, On Street
Pool Features
None
Other Features
Subdivision Name
Northwood Add
Community Features
Curbs
Patio And Porch Features
Deck, Front Porch, Covered
Lot Features
Back Yard, Interior Lot, Lawn, Landscaped, Level, Subdivision, Few Trees
Vegetation
Cleared, Grassed
Disclosures
Accessory Dwelling Unit
Price History
| Date | Event | Price |
|---|---|---|
09/18/2026 Source: | Price Decreased | $275,000 -8.33% $196/sqft |
09/18/2026 Source: | Listed for Sale | $300,000 $214/sqft |

Nearby Homes
Find Homes by Property Features in Sherman, TX
Nearby New Homes For Sale

Based on information from the North Texas Real Estate Information Systems, Inc., through Nov 05, 2026, 12:45PM. Information is provided exclusively for consumers’ personal, non-commercial use. It may not be used for any purpose other than to identify prospective properties consumers may be interested in purchasing. Data is deemed reliable but is not guaranteed accurate. This website may not include listings or property addresses of sellers who have directed their listing brokers to withhold their listing or their property address from display on the Internet. ©2026 North Texas Real Estate Information Systems, Inc. All Rights Reserved.
 Advertising Broker: Michelle Brecker | Pathway To Home Realty
