- Overview
- Description
- Property Details
- Location
- Facts & Features
- Getting Around
- Nearby Homes


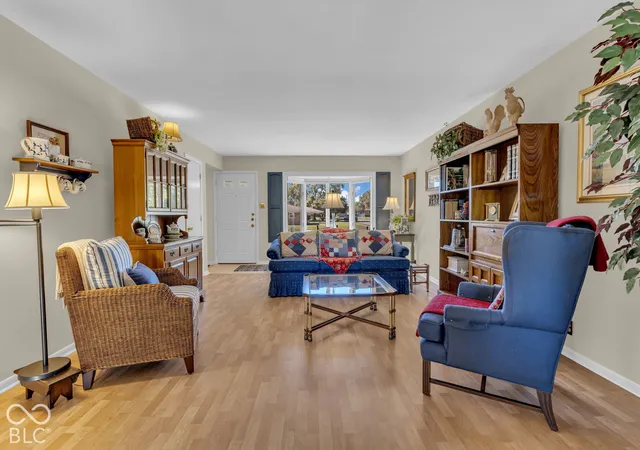


$369,900
Monthly Est:$1,841
 3 Beds
 3 Baths
2 full baths + 1 half bath
 1,955sqft
2325 Winton Ave, Indianapolis, IN 46224
$369,900
$1,841/moEst:
Get Pre-Approved
Single Family Residence
Built in 1955
$-- HOA
13,050 sqft lot
$189/sq.ft
Description
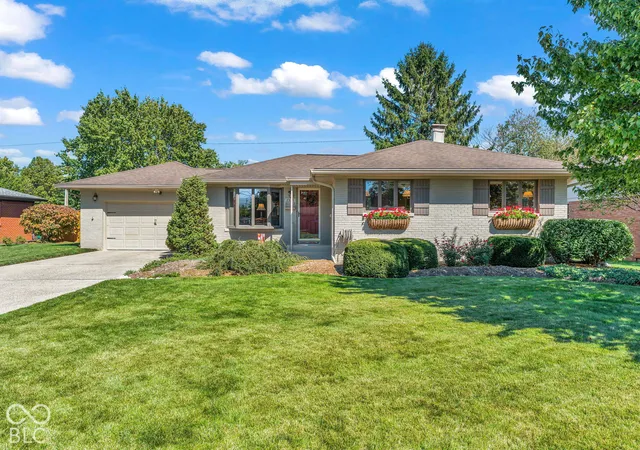
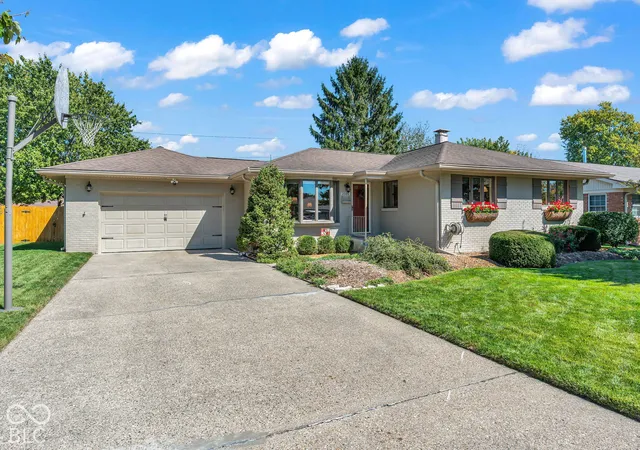
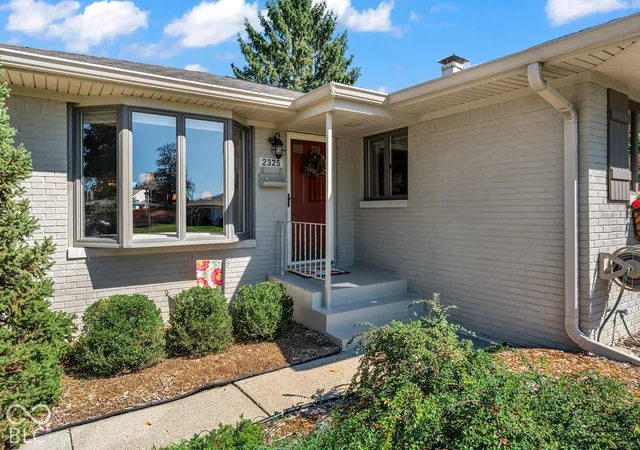
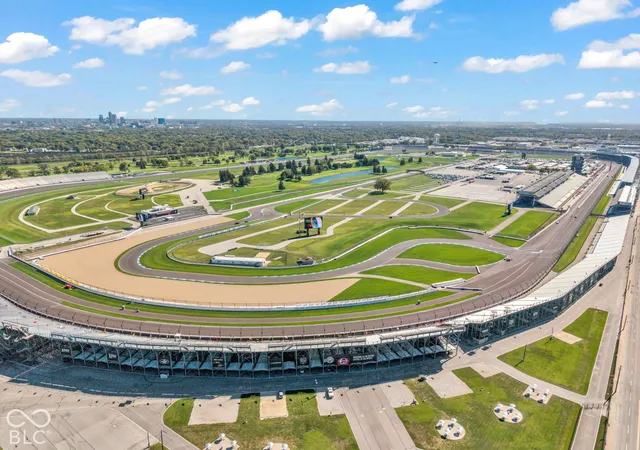
Speedway Living at Its Finest - Steps From the Indianapolis Motor Speedway. Imagine waking up in the heart of Speedway, where Main Street's cafes, shops, and race-day energy are a short stroll away, and the roar of the Greatest Spectacle in Racing is practically your neighborhood soundtrack. That's the life waiting for you in this meticulously cared-for all-brick ranch. From the moment you arrive, the pride of ownership shows. All-new Andersen windows, all-new flooring, new patio doors, custom blinds, and hardwoods hidden beneath the laminate mean the heavy lifting is already done. The HVAC is just 2.5 years old, the water heater 4 years old, and the water softener only 1 year old - move in and simply enjoy. Inside, 1,768 square feet on the main level flows effortlessly with the same flooring throughout. The kitchen invites you in with a skylight that pours in sunshine, an eat-in area for casual mornings, and a formal dining space for the holidays. A generous owner's suite offers a private full bath and walk-in closet, while two additional great-sized bedrooms share a second full bath. And the giant add-on at the back of the home delivers the flex space you've been dreaming of, complete with a cozy hearth - a second living room, a game-day retreat, or the ultimate gathering spot. Downstairs, the partially finished basement adds another 1,248 square feet, opening into an inviting separate living area with daylight windows, a utility room, an office, and a possible fourth bedroom complete with its own closet - perfect for guests or a private escape. All appliances stay, including washer, dryer, humidifier, and freezer. Step outside and the yard is nothing short of dreamy: a full rear privacy fence, an extra-large patio made for summer cookouts, lovely landscaping, and an adorable storage shed. The 2-car garage features a service door to the backyard plus attic access, and the big driveway means parking is never a problem especially in May. Book a showing today.
- Houzeo last checked: 12 hours ago
- Listing updated: October 9, 2026 at 10:16 pm
- Listing Provided by: Jennifer Turner (317) 504-5072 | Carpenter, REALTORS® (317) 873-5554
- Source: Metropolitan Indianapolis Board of REALTORS (MIBOR) MLS-IN | MLS#: 22129037

Property Details
Status
Active
Type
Single Family Residence
No. of Stories
-
County
City
Neighborhood
Year Built
1955
HOA Fees
-
Finished Area
1,955 sqft
Lot Size
13,050 sqft lot
Basement Area
- sqft
MLS Name
Metropolitan Indianapolis Board of REALTORS (MIBOR) MLS
MLS Number
22129037
MLS Status
Active
Days on Market
1
Cumulative Days on Market
1

Continue Your Journey in App
Find your dream home, receive real-time updates, and many more!
Download App
Continue Your Journey in App
Find your dream home, receive real-time updates, and many more!
Location
Facts & Features
Rooms
Bedrooms & bathrooms
Bedrooms: 3
Bathrooms: 3
Living Room
Level: Main
Area: 294.00 Square Feet
Dimensions: 21x14
Dining Room
Level: Main
Area: 126.00 Square Feet
Dimensions: 14x09
Kitchen
Level: Main
Area: 168.00 Square Feet
Dimensions: 14x12
Laundry
Level: Basement
Area: 462.00 Square Feet
Dimensions: 33x14
Master Bedroom
Level: Main
Area: 196.00 Square Feet
Dimensions: 14x14
Bedroom 2
Level: Main
Area: 132.00 Square Feet
Dimensions: 12x11
Bedroom 3
Level: Main
Area: 108.00 Square Feet
Dimensions: 12x09
Family Room
Level: Main
Area: 368.00 Square Feet
Dimensions: 23x16
Bonus Room
Level: Basement
Area: 208.00 Square Feet
Dimensions: 16x13
Utility Room
Level: Basement
Area: 462.00 Square Feet
Dimensions: 33X14
Play Room
Level: Basement
Area: 546.00 Square Feet
Dimensions: 26x21
Interior
Heating
Forced Air, Gas
Flooring
Hardwood
Window Features
Bay Window(s), Low Emissivity Windows
Cooling
Central Air
Exterior Features
Barn Mini, Storage, Storage Shed
Appliances
Dishwasher, Dryer, Disposal, Humidifier, Micro Hood, Electric Oven, Refrigerator, Free Standing Freezer, Washer, Water Heater, Water Softener Owned
Interior Features
Attic Pull Down Stairs, Entrance Foyer, Hi Speed Internet Availbl, Eat In Kitchen, Wired For Data, Pantry, Smart Thermostat, Walk In Closet(s), Wood Work Painted
Construction
Year Built
Year Built: 1955
Home type
Single Family Residence
Foundation Details
Block
Property Condition
Updated/remodeled
Construction Materials
Brick
Architectural Style
Ranch, Traditional
Utilities & Energy
Utilities
Cable Available, Electricity Connected, Natural Gas Connected, Sewer Connected, Water Connected
Fireplace Features
Family Room, Gas Log
Basement
Daylight, Finished Ceiling, Interior Entry, Partially Finished, Storage Space
Electric
200+ Amp Service
Water Source
Public
Parking Features
Attached, Concrete, Garage Door Opener, Guest
Laundry Features
Connections All, Laundry Room, In Basement, Sink
Other Features
Lot Features
Curbs, Sidewalks, Storm Sewer, Street Lights, Mature Trees
Subdivision Name
Speedway Manor
Patio And Porch Features
Covered, Patio
Price History
| Date | Event | Price |
|---|---|---|
10/09/2026 Source: | Listed for Sale | $369,900 $189/sqft |

Nearby Homes
Find Homes by Property Features in Indianapolis, IN

Based on information from MIBOR REALTOR® Association through Oct 09, 2026, 02:31PM. The Broker Listing Cooperative® listing service's Listing information is deemed reliable but is not guaranteed accurate by the Broker Listing Cooperative® listing service. All data is obtained from various sources and may not have been verified by broker or Broker Listing Cooperative listing service. Supplied Open House Information is subject to change without notice. All information should be independently reviewed and verified for accuracy. Properties may or may not be listed by the office/agent presenting the information.. All Rights Reserved. © 2026 MIBOR REALTOR® Association.
 Advertising Broker: Jonah Hartsburg | Hoosier Hub Realty