- Overview
- Description
- Property Details
- Location
- Facts & Features
- Getting Around





$2,500,000
Monthly Est:$12,443
 3 Beds
 5 Baths
3 full baths + 2 half baths
 6,144sqft
23252 Jupiter Ave, Macon, MO 63552
$2,500,000
$12,443/moEst:
Get Pre-Approved
Single Family Residence
Built in 2022
$-- HOA
52 acres lot
$407/sq.ft
Description
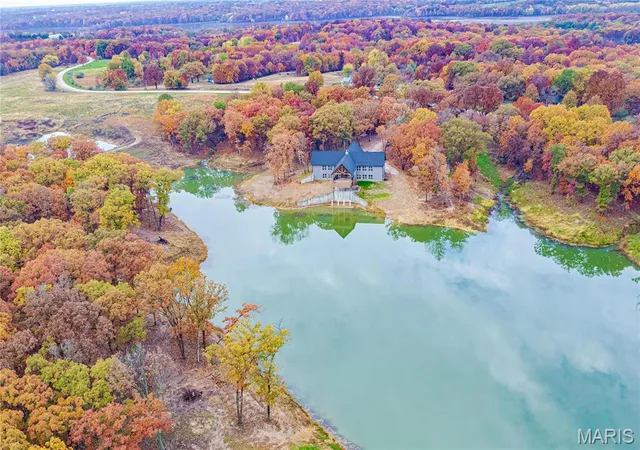
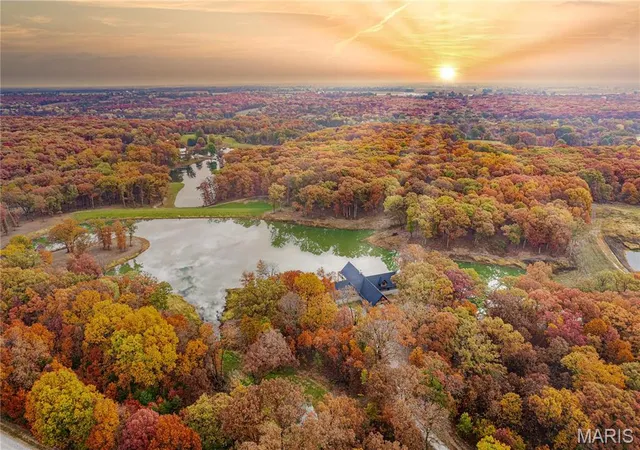
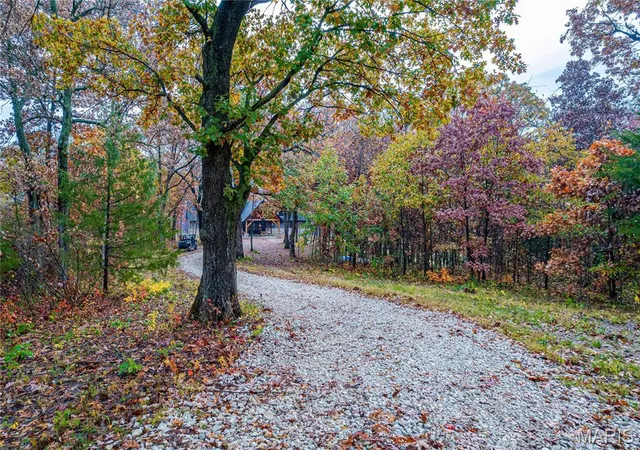
These VERY MOTIVATED SELLERS have the Hunters, Boaters, Fishermans & Entertainers dream estate just waiting for you! Over 50 acres of combined property between 40 acres of hunting Acerage & 12 acre residential property/private lake with a 6000+ sq ft custom built home of magnificent craftsmanship in this country estate. Your new getaway home is situated on over 7 acres & adjoins/overlooks your private, co-owned stocked (Walleye, Crappie, Channel Cat & Minnows) 10 acre lake in a spectacularly private setting with your additional 40 acres for hunting, hiking, etc within 5 minutes. Also, it is only a few minutes to a boat launch onto 1800 acre Long Branch Lake for all your future water sports fun. Covered portico leads to simple magnificence & the unbelievable view from every room upon entering into the foyer for your first look at the breathtaking great room with floor to ceiling see through stone fireplace shared with the hearth/family room that leads to a massive deck overlooking your private lake for great fishing, stocked with crappie, walleye, channel cat & 6 types of minnow, not to mention the mind blowing sunsets. The absolutely stunning Chef’s kitchen features gorgeous Amish made custom cabinetry, two giant islands, solid surface countertops, access to a huge mudroom and fantastic custom beverage area. Spread out over two floors the 3 primary suites, main level suite featuring beamed & vaulted ceiling and incredibly spacious on suite primary bath, two lower suites also boasting spacious and private areas, both with that exceptional view. Entertain in the large, light filled 2nd social area in the lower with huge custom bar that walks out to another large patio area for more outdoor entertaining. There is also a unique & EXTRAORDINARY safe room/office with bank vault entry door ensuring safety, security & safe storage of all your valuables and hunting needs that you simply must see to believe! Filling out the lower is the perfect set up for your Wine Cellar. This is the ultimate getaway close enough to use every weekend. Majority of lumber used harvested from the property. 900 ft. of poured concrete driveway, completion TBD. Possible Seller financing available. Suitable for Bed/Brkft. 2025 taxes do not include the additional 40 acres recently added to the property offerings.
- Houzeo last checked: 4 hours ago
- Listing updated: June 22, 2026 at 9:58 pm
- Listing Provided by: Jacki Swartz (314) 397-5102 | Keller Williams Realty West (636) 229-8500
- Source: MARIS MLS-MO | MLS#: MIS26016190

Property Details
Status
Active
Type
Single Family Residence
No. of Stories
-
County
City
Neighborhood
--
Year Built
2022
HOA Fees
-
Finished Area
6,144 sqft
Lot Size
52 acres lot
Basement Area
- sqft
MLS Name
MARIS MLS
MLS Number
MIS26016190
MLS Status
Active
Days on Market
206
Cumulative Days on Market
91

Continue Your Journey in App
Find your dream home, receive real-time updates, and many more!
Download App
Continue Your Journey in App
Find your dream home, receive real-time updates, and many more!
Location
Facts & Features
Rooms
Bedrooms & bathrooms
Bedrooms: 3
Bathrooms: 5
Great Room
Level: Main
Family Room
Level: Main
Kitchen
Level: Main
Breakfast Room
Level: Main
Primary Bedroom
Level: Main
Primary Bathroom
Level: Main
Mud Room
Level: Main
Bathroom 2
Level: Main
Recreation Room
Level: Lower
Bedroom 2
Level: Lower
Bathroom 3
Level: Lower
Bedroom 3
Level: Lower
Bathroom 4
Level: Lower
Bathroom 5
Level: Lower
Office
Level: Lower
Other
Level: Lower
Interior
Heating
Forced Air, Geothermal, Natural Gas
Cooling
Central Air, Electric
Interior Features
Bar, Beamed Ceilings, Breakfast Bar, Built In Features, Ceiling Fan(s), Custom Cabinetry, Double Vanity, Eat In Kitchen, Entrance Foyer, High Ceilings, Kitchen Island, Kitchen/dining Room Combo, Natural Woodwork, Open Floorplan, Pantry, Separate Shower, Soaking Tub, Solid Surface Countertop(s), Special Millwork, Storage, Two Story Entrance Foyer, Vaulted Ceiling(s), Walk In Closet(s)
Window Features
Insulated Windows, Triple Pane Windows, Wood Frames
Sewer
Lagoon
Construction
Year Built
Year Built: 2022
Home type
Single Family Residence
Construction Materials
Stone Veneer, Vertical Siding
Architectural Style
Contemporary, Craftsman, Ranch, Western
Utilities & Energy
Electric
Other
Basement
9 Ft + Pour, Bathroom, Concrete, Finished, Walk Out Access
Fireplace Features
Family Room, Great Room, See Through, Stone
Utilities
Electricity Connected, Natural Gas Connected, Water Connected
Water Source
Public
Other Features
Lot Features
Adjoins Open Ground, Front Yard, Gentle Sloping, Many Trees, Natural Foliage, Pond On Lot, Secluded, Views
Subdivision Name
None
Disclosures
Flood Plain No, Seller Property Disclosure
Price History
| Date | Event | Price |
|---|---|---|
03/23/2026 Source: | Listed for Sale | $2,500,000 $407/sqft |
03/20/2026 Source: | Coming Soon | $2,500,000 $407/sqft |
12/01/2025 Source: | Listing Removed | $2,500,000 -13.79% $407/sqft |
07/01/2024 Source: | Price Change | $2,900,000 $472/sqft |

Find Homes by Property Features in Macon, MO


Based on information from Mid America Regional Information Systems, Inc. through Oct 13, 2026, 05:46PM. All data is obtained from various sources and may not have been verified by broker or MLS GRID. Supplied Open House Information is
subject to change without notice. All information should be independently reviewed and verified for accuracy. Properties may or may not be listed by the office/agent presenting the information. Some IDX listings have been excluded from this website.
Properties displayed may be listed or sold by various participants in the MLS. Property data presented reflect information otherwise available from public records. The REALTOR® providing this information may not have represented the buyer or seller
in some or all of the transactions.
IDX information is provided exclusively for consumers’ personal noncommercial use, that it may not be used for any purpose other than to identify prospective properties consumers may be interested in purchasing, that the data is deemed reliable but is not guaranteed by MLS GRID, and that the use of the MLS GRID Data may be subject to an end user license agreement prescribed by the Member Participant’s applicable MLS if any and as amended from time to time. © 2026 Mid America Regional Information Systems, Inc. All Rights Reserved.
 Advertising Broker: Nicholas Huscroft | Chosen Realty